Leave a Message

Thank you for your message. We will be in touch with you shortly.

1011 Lake Ridge Drive
SEE ALL PHOTOS
1011 Lake Ridge Drive
Listed by Cassandra Steuer with REO - Elk Rapids-101308 Listing Contact: 231-632-6328 
For Sale

1011 Lake Ridge Drive

1011 Lake Ridge Drive # 201 Unit: #201, Traverse City, MI 49684

$600,000
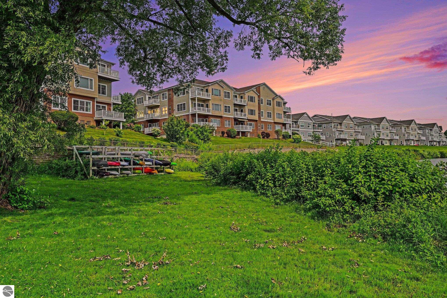
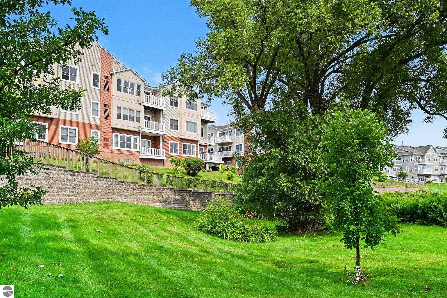
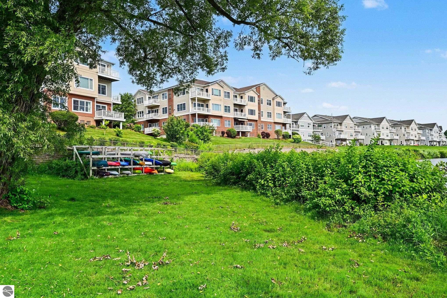
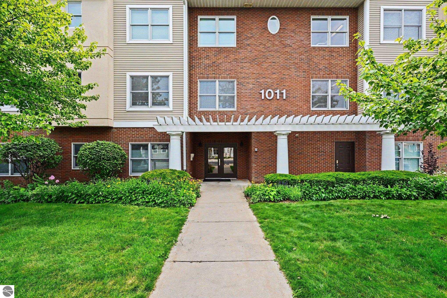
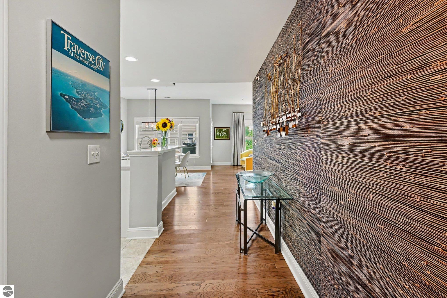
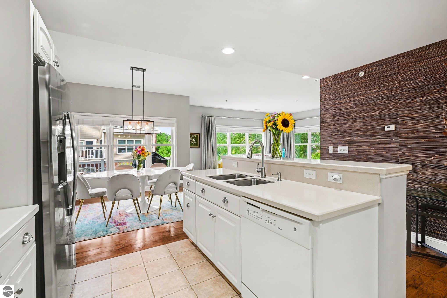
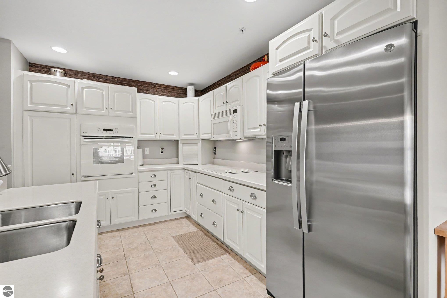
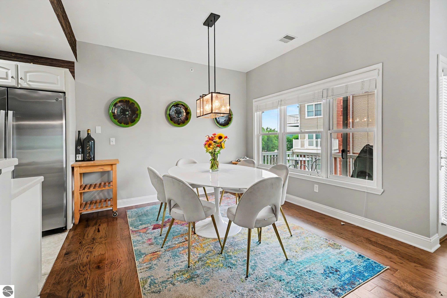
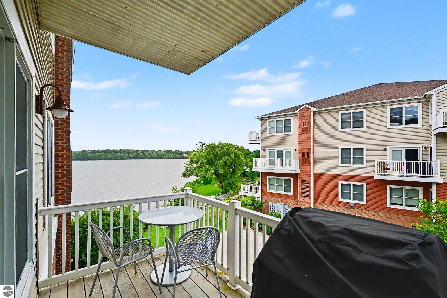
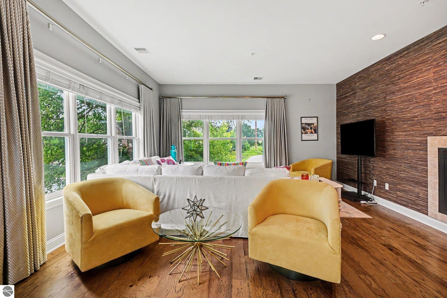
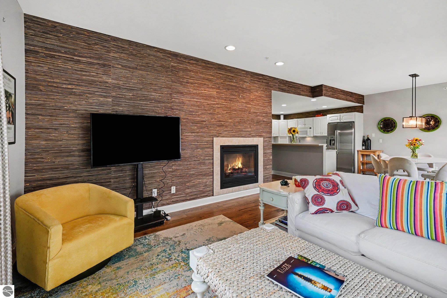
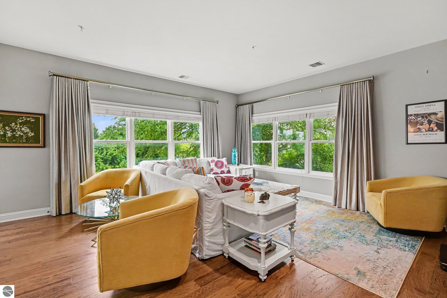
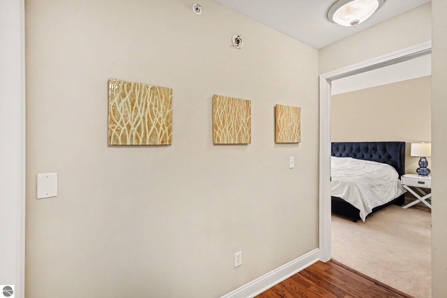
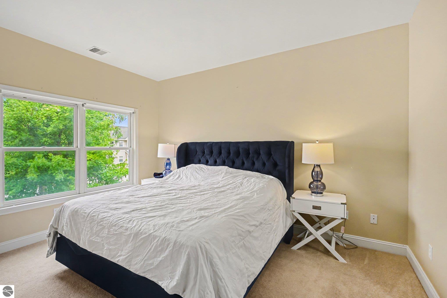
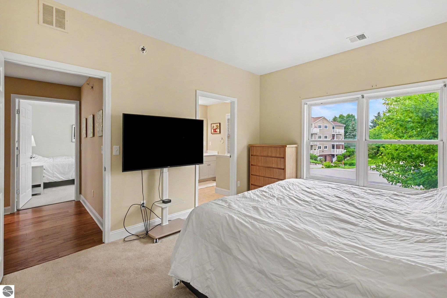
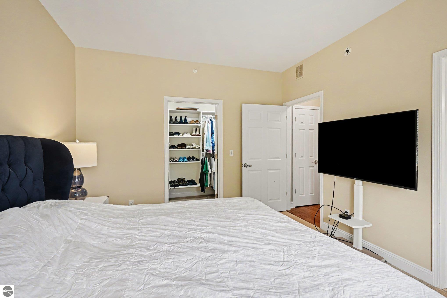
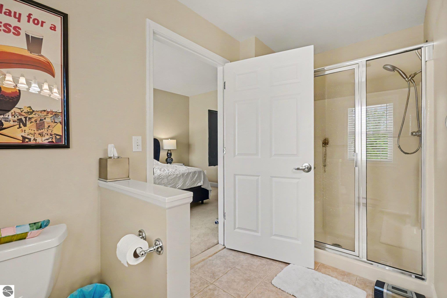
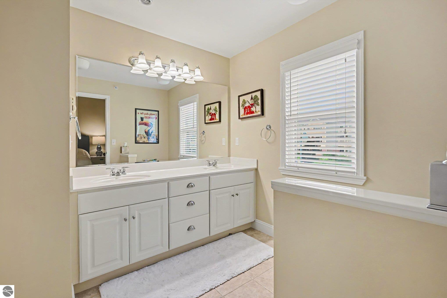
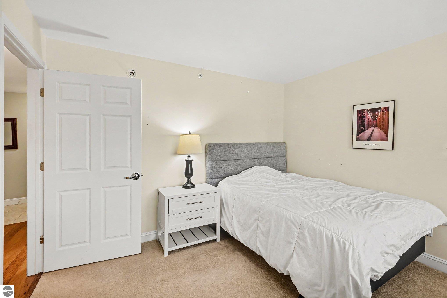
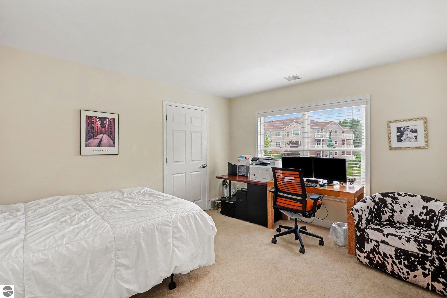
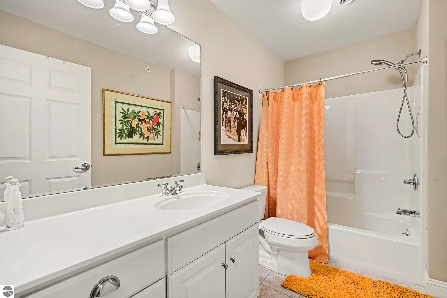
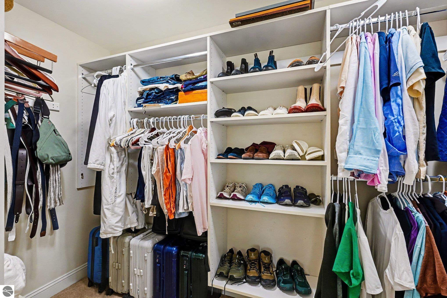
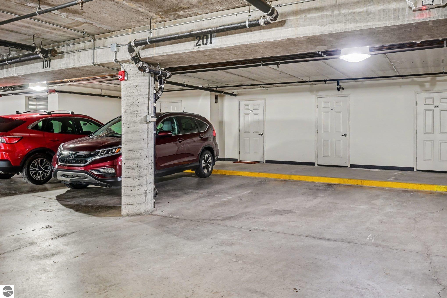
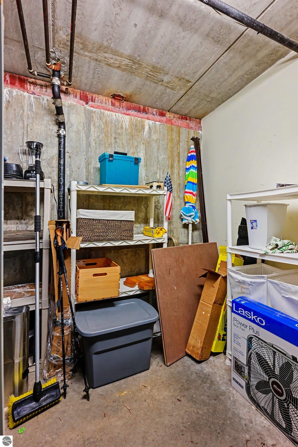
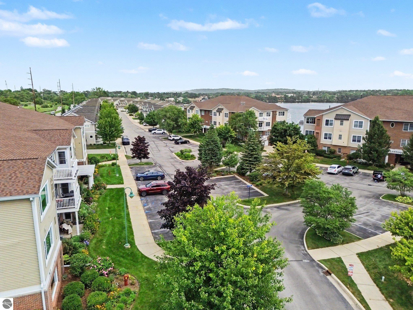
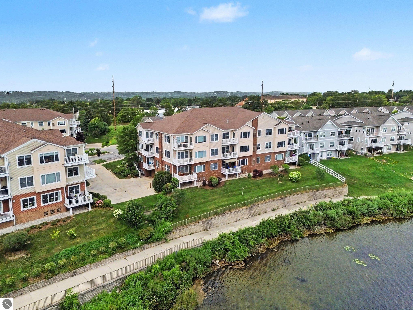
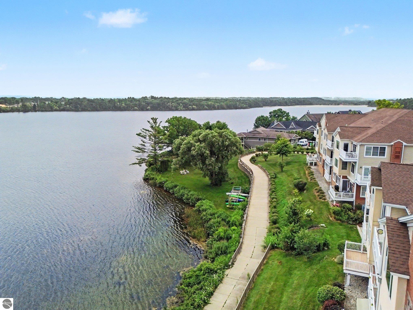
Welcome to carefree waterfront living on beautiful Boardman Lake. This spacious, one-level condominium offers 2 bedrooms, 2 bathrooms, and nearly 1,400 square feet of thoughtfully designed living space in one of Traverse City's most desirable locations. As you step inside, you're welcomed by an open floor plan featuring generous living and dining areas, a cozy gas fireplace, and plenty of natural light. The kitchen's center island makes meal prep and entertaining easy, while the seamless layout creates a warm and inviting atmosphere. The primary suite provides a peaceful retreat with a private bath and walk-in closet, and the second bedroom offers flexibility for guests, family, or a home office. Step outside onto your private balcony and enjoy beautiful views of Boardman Lake. Whether you're sipping your morning coffee or relaxing at the end of the day, it's the perfect place to unwind. Residents enjoy approximately 700 feet of shared lake frontage, a private beach area, dock access, and direct connections to the TART Trail. From here, you're just a short walk or bike ride to downtown Traverse City, where you'll find shopping, dining, entertainment, and year-round events. Additional features include a secure, elevator-served building, handicap accessibility, central air conditioning, an underground heated garage, and a private storage room. If you've been looking for low-maintenance living with the perfect combination of waterfront beauty and downtown convenience, this Boardman Lake condo is ready to welcome you home.

2
beds

2
baths

1,384 Sq.Ft. LIVING AREA

Wayne Toteff

Wayne Toteff

Features & Amenities

Interior

  • total bedrooms2
  • Total bathrooms2
  • full bathrooms2
  • Laundry room Main Level
  • Flooring Wood, Tile, Carpet
  • Fireplace Gas
  • APPLIANCES Refrigerator, Disposal, Dishwasher, Microwave, Oven, Cooktop
  • other interior Features Entrance Foyer, Walk-In Closet(s), Pantry, Solid Surface Counters, Kitchen Island, Formal Dining Room, Great Room, Cable TV, High Speed Internet

Area & Lot

  • Status For Sale
  • Living Area1,384 Sq.Ft.
  • MLS® ID1948661
  • TypeCondo
  • YEAR BUILT2002
  • NeighborhoodEastern Traverse City
  • Architecture StylesContemporary
  • Water FrontageGradual Slope to Water, Deeded Easement, Lake
  • View DescriptionWater
  • School DistrictTraverse City Area Public Schools

Exterior

  • Garage Space1.0
  • water SourcePublic
  • roofAsphalt
  • lot featuresOther, Landscaped
  • parkingAsphalt, Concrete, Attached, Drive Under/Built-In, Assigned, Garage Door Opener, Paved, Heated Garage, Finished Rooms, Concrete Floors
  • HEAT TYPEForced Air, Fireplace(s), Natural Gas
  • AIR CONDITIONINGCentral Air
  • sewerPublic Sewer
  • SubstructurePoured Concrete
  • Disability FeaturesAccessible Doors, Accessible Hallway(s), Main Floor Access, Accessible Entrance, Accessible Full Bath, Levered Door Knobs, Accessible Elevator Installed
  • security FeaturesSecurity System, Smoke Detector(s)
  • other exterior FeaturesDock, Sprinkler System, Sidewalk

Financial

  • Sales Price$600,000
  • HOA $5,402/yr
image

Schedule a Showing

I would love to show you our beautiful property. Please select your preferred date and time below. An agent will be in touch shortly to confirm your appointment.

Schedule a Showing

I would love to show you our beautiful property. Please select your preferred date and time below. An agent will be in touch shortly to confirm your appointment.

Thank you for your interest in 1011 Lake Ridge Drive # 201 Unit: #201, Traverse City, MI 49684. We are reviewing your request and will be in touch shortly!

Mortgage Calculator

Estimate your monthly mortgage payment, including the principal and interest, property taxes, and HOA. Adjust the values to generate a more accurate rate.

All estimates are provided for informational purposes only. Actual amounts may vary.
$0,000 Your Payment 20 15 65
$0,000 Your Payment

Eastern Traverse City

Explore

Work With Wayne

As a premier Real Estate One Associate Broker in Northwest Michigan, Wayne Toteff pairs decades of local expertise with a calm, analytical approach. He masterfully navigates everything from first-time purchases to high-value luxury and waterfront investments with meticulous preparation and strong negotiation. Partnering with Wayne means gaining a transparent, responsive advisor dedicated to delivering exceptional results.

Follow Me on Instagram