Leave a Message

Thank you for your message. We will be in touch with you shortly.

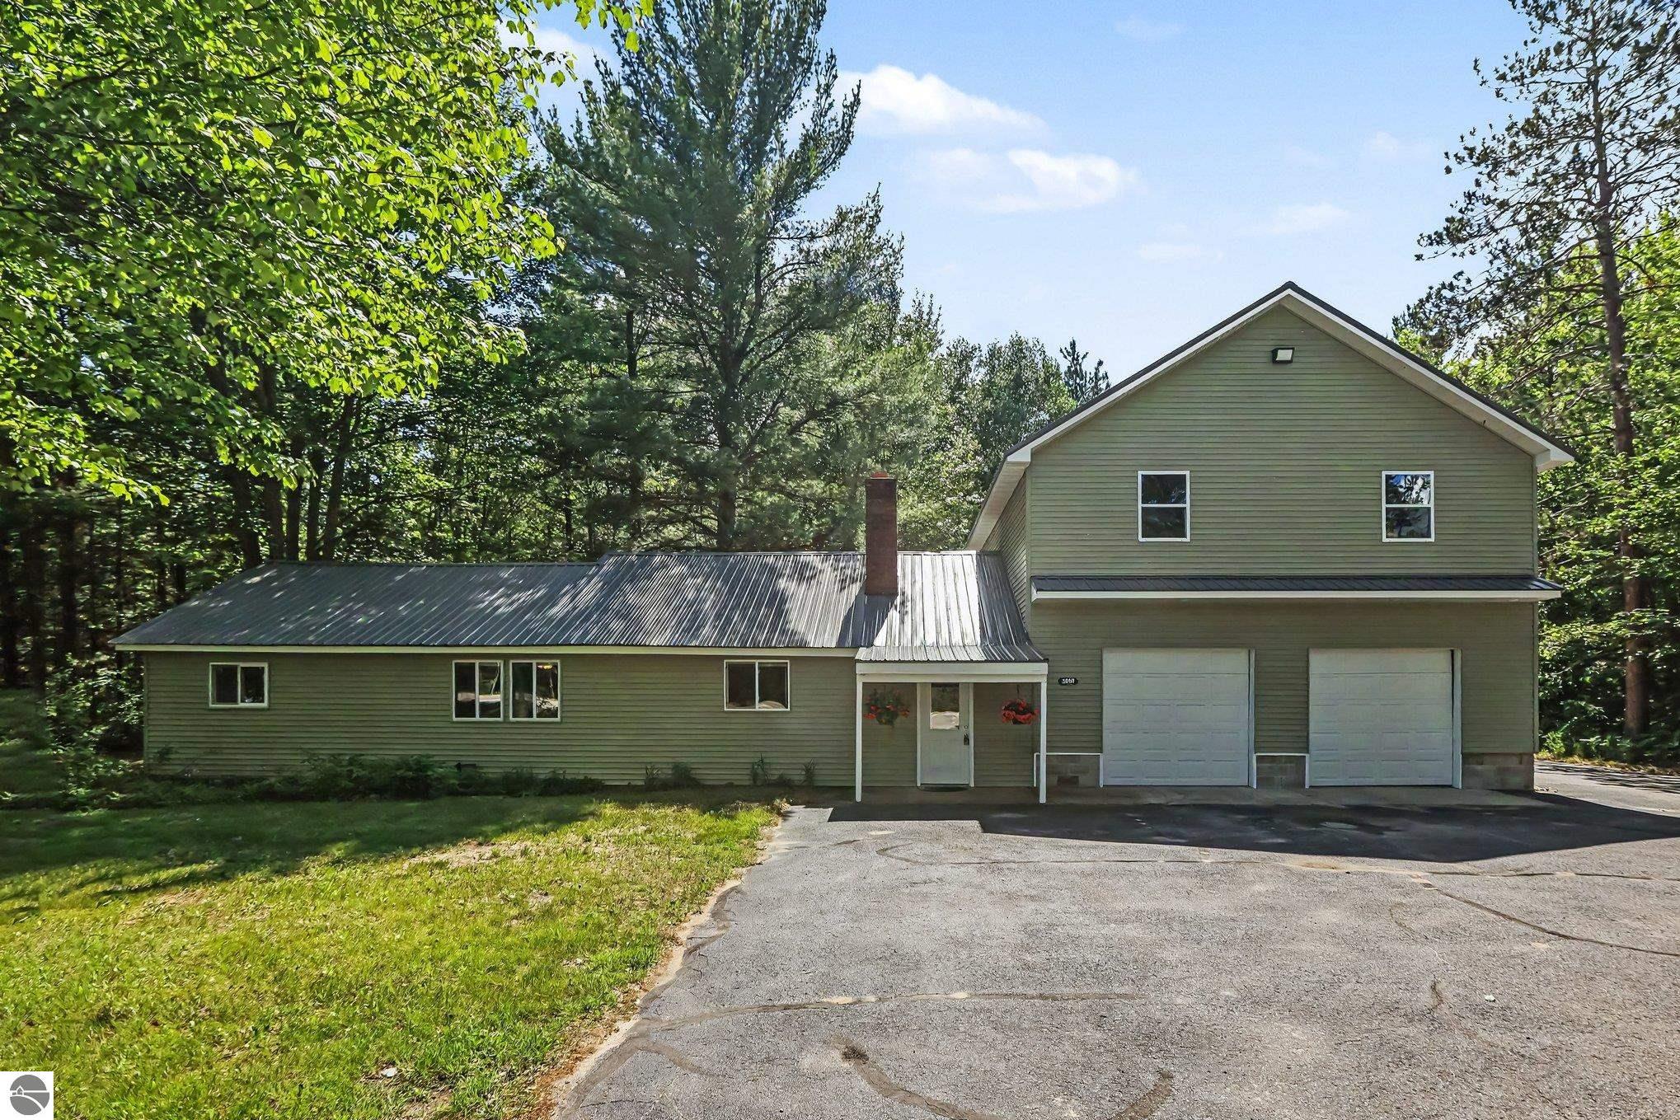
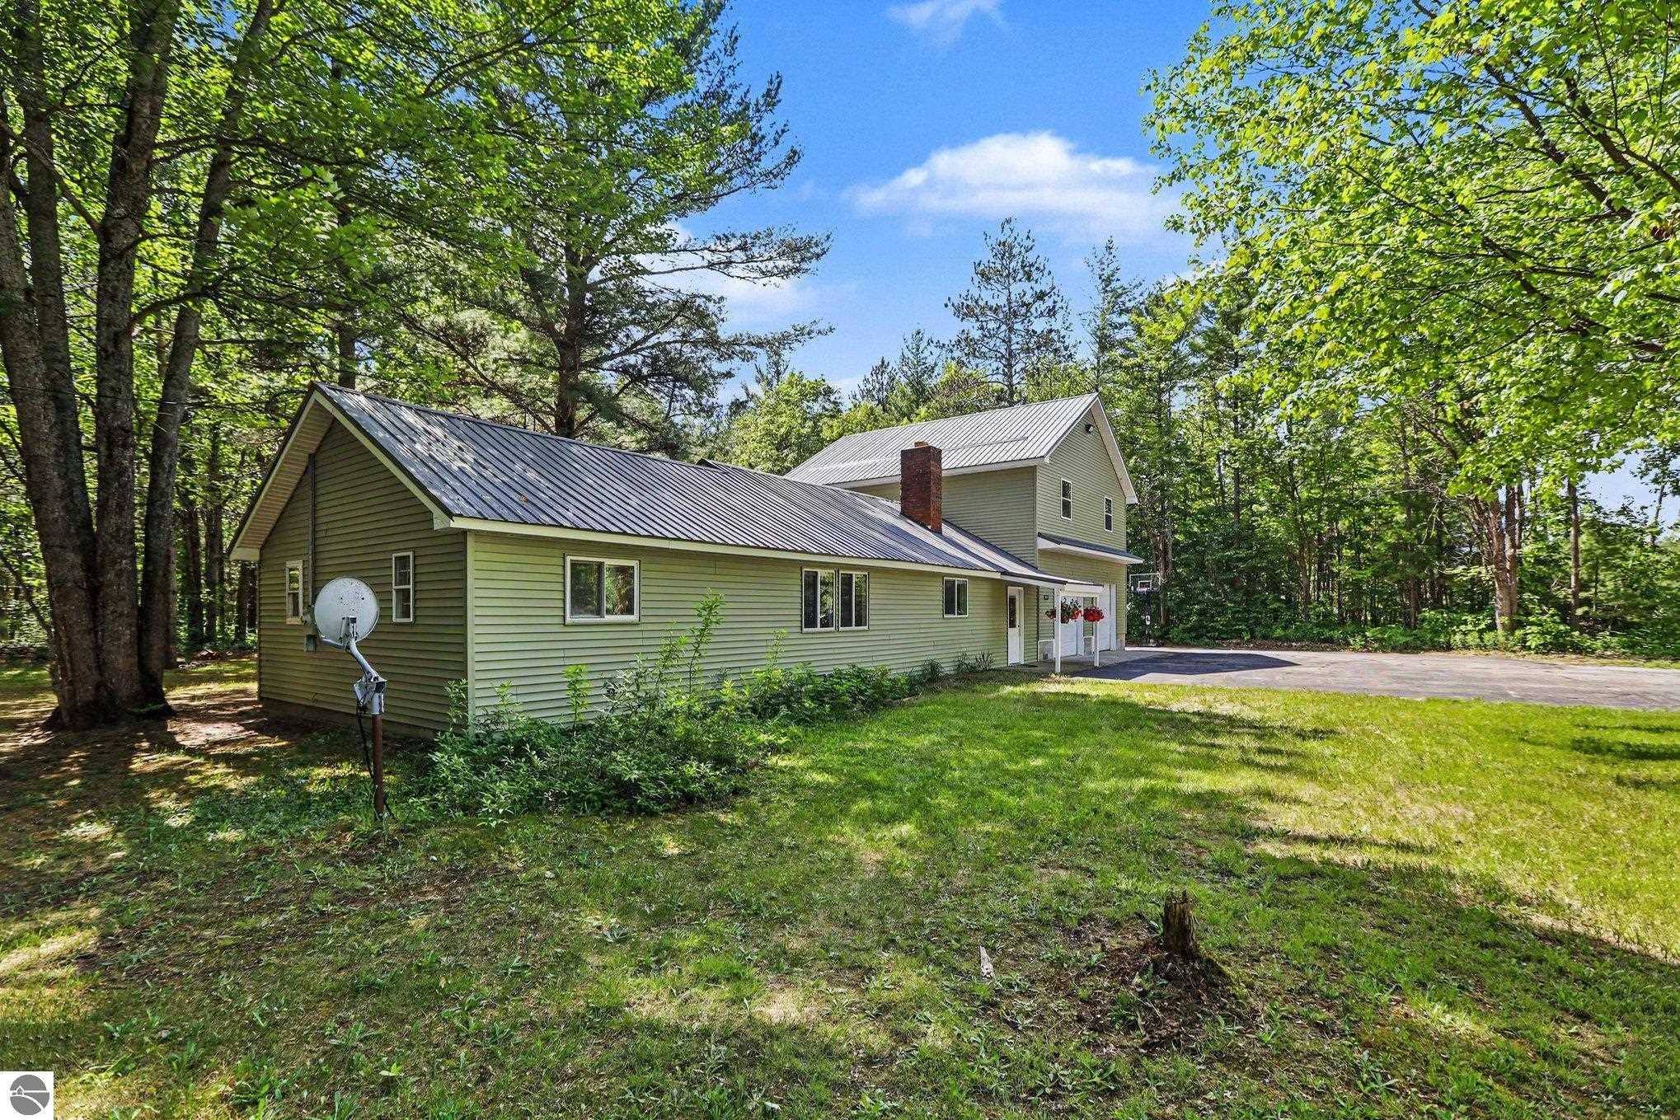
Green two-story house with a long single-story wing, two garage doors, and a wooded yard.
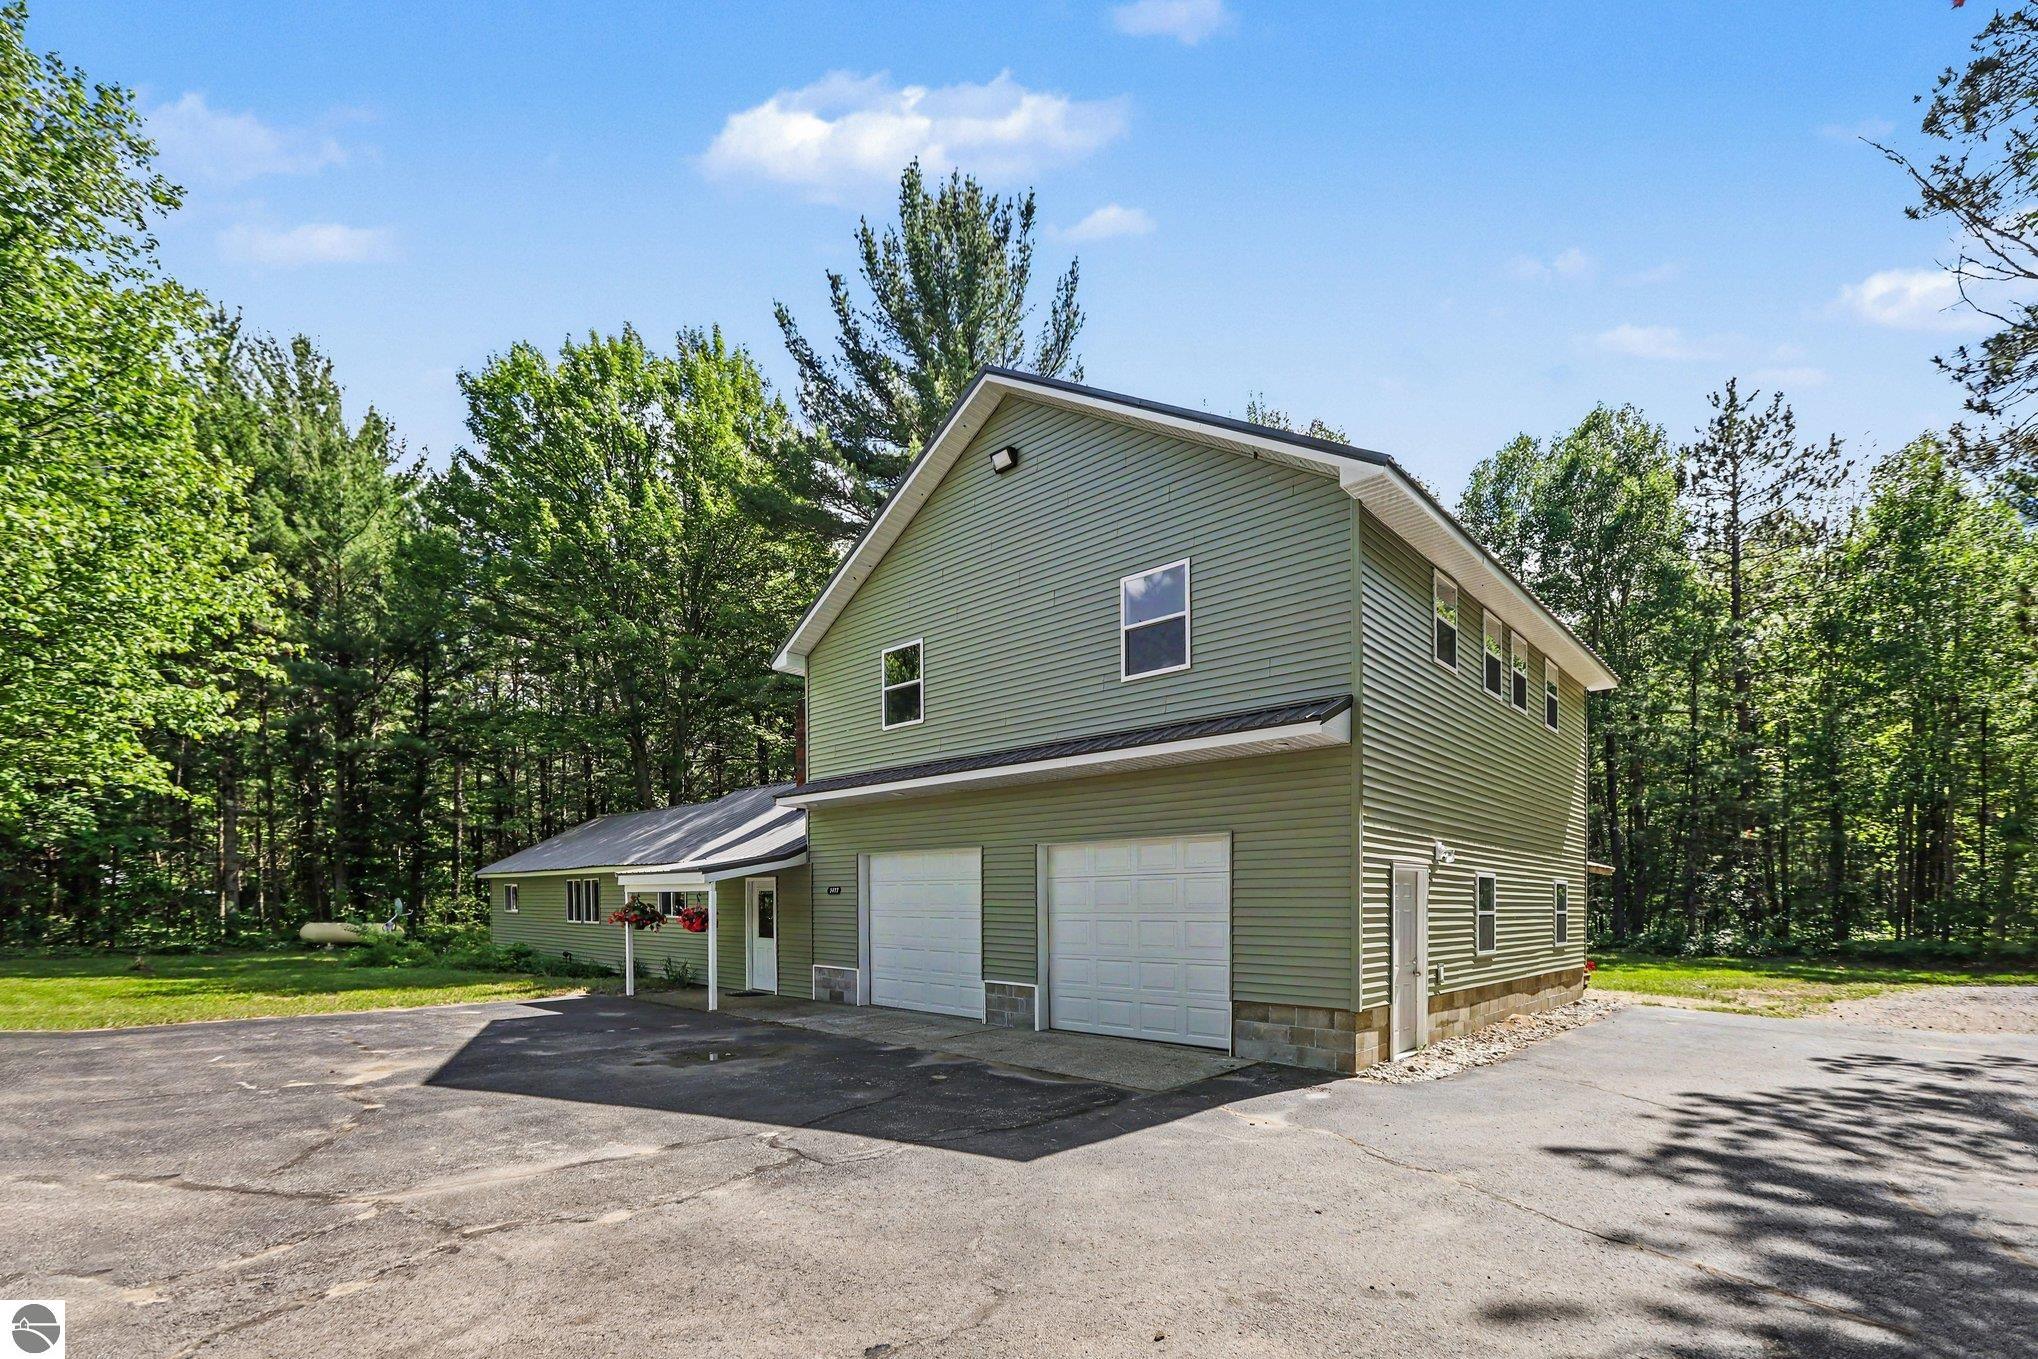
Green two-story building with two garage doors and a wooded setting.
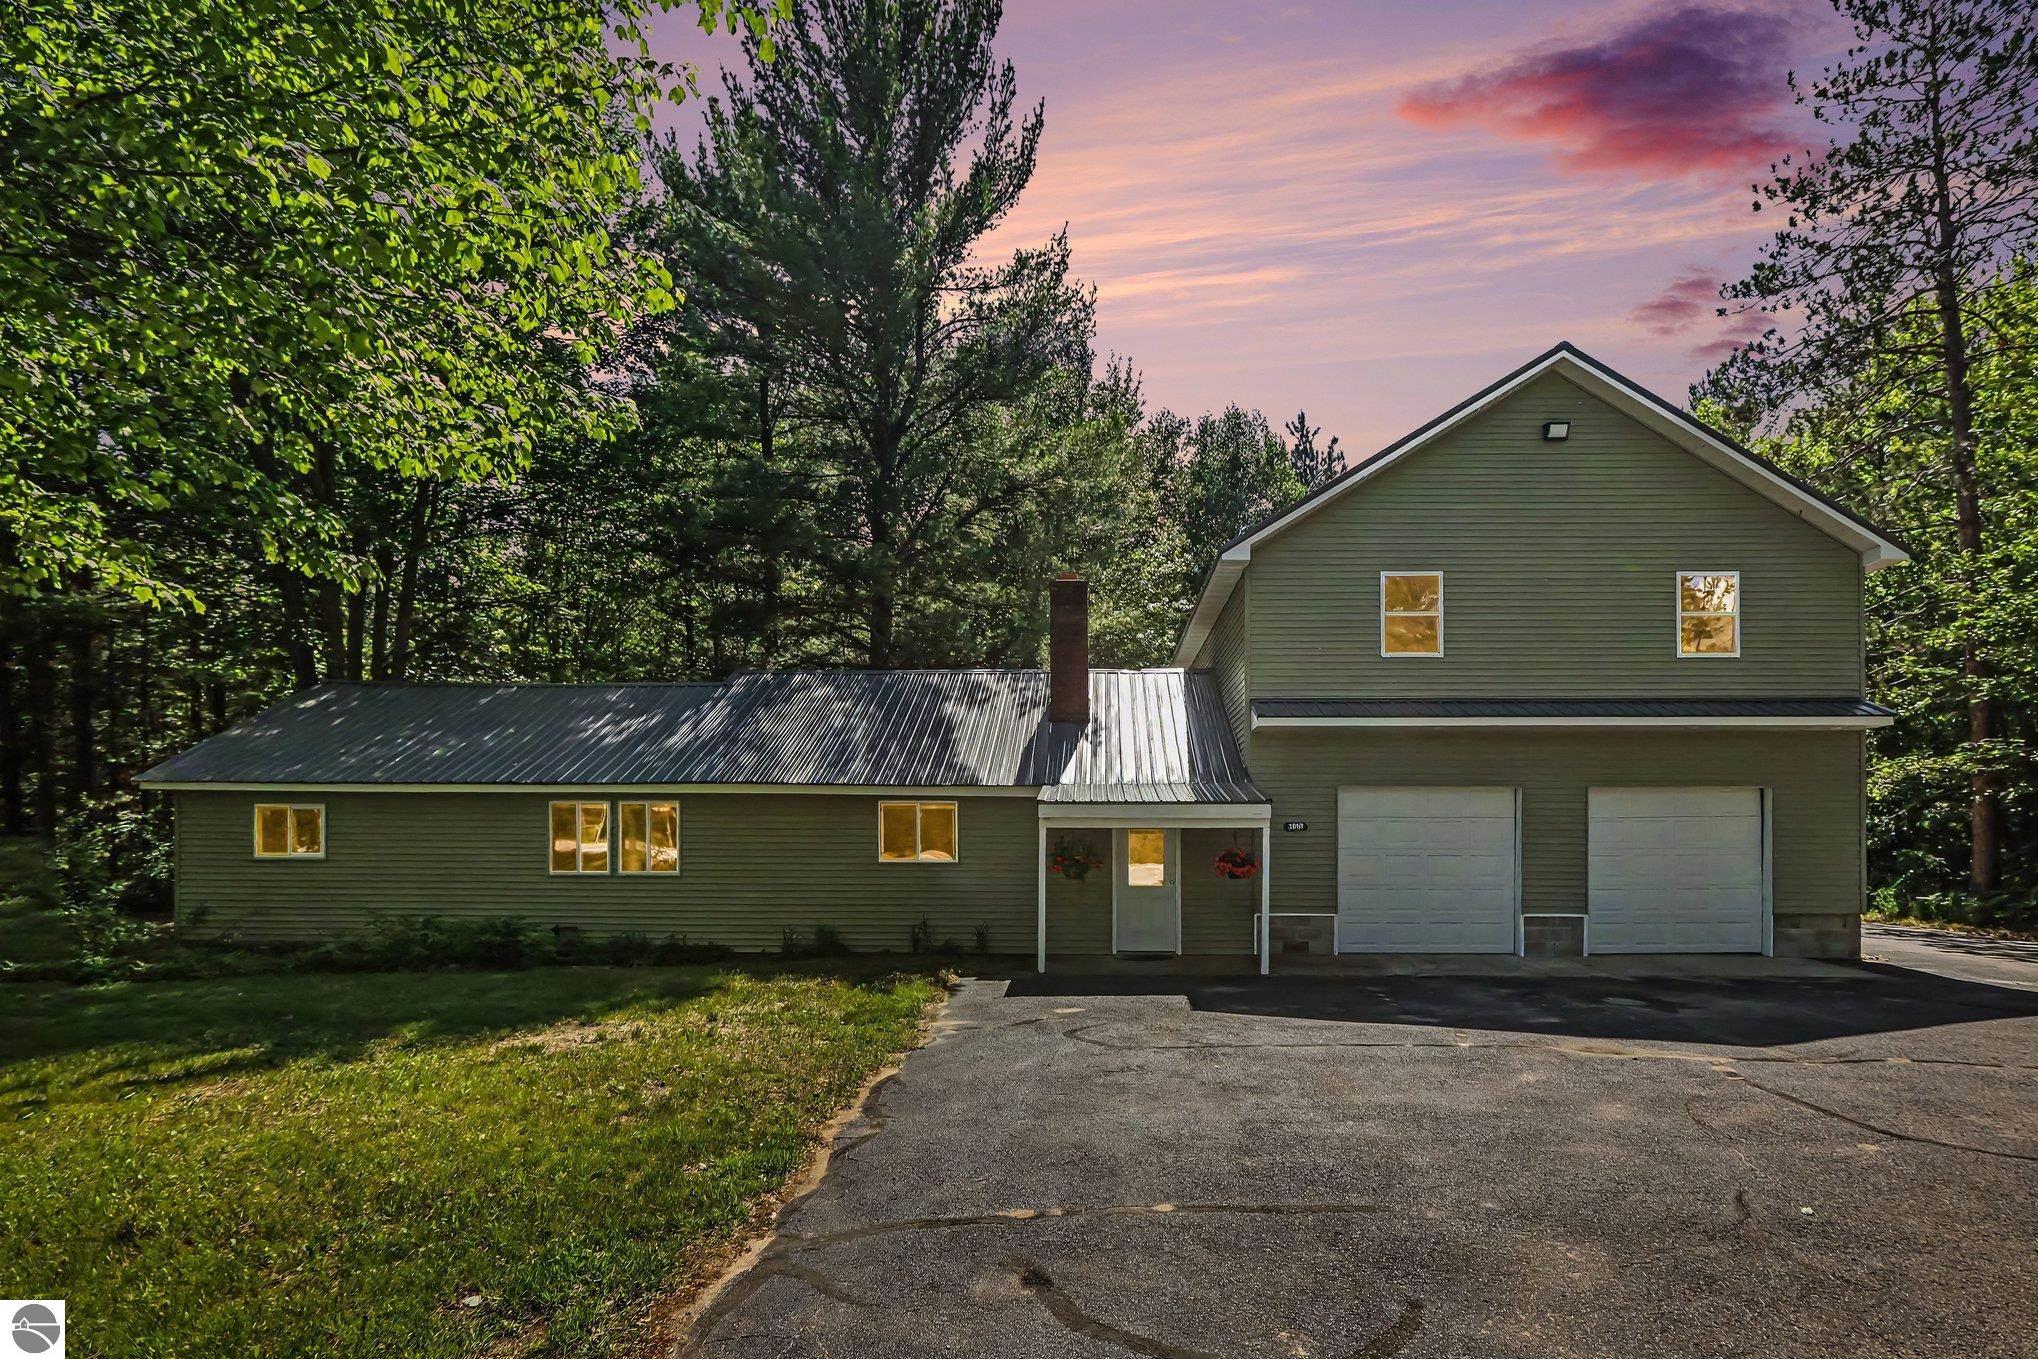
Green-sided home with attached two-car garage and mature trees at dusk.
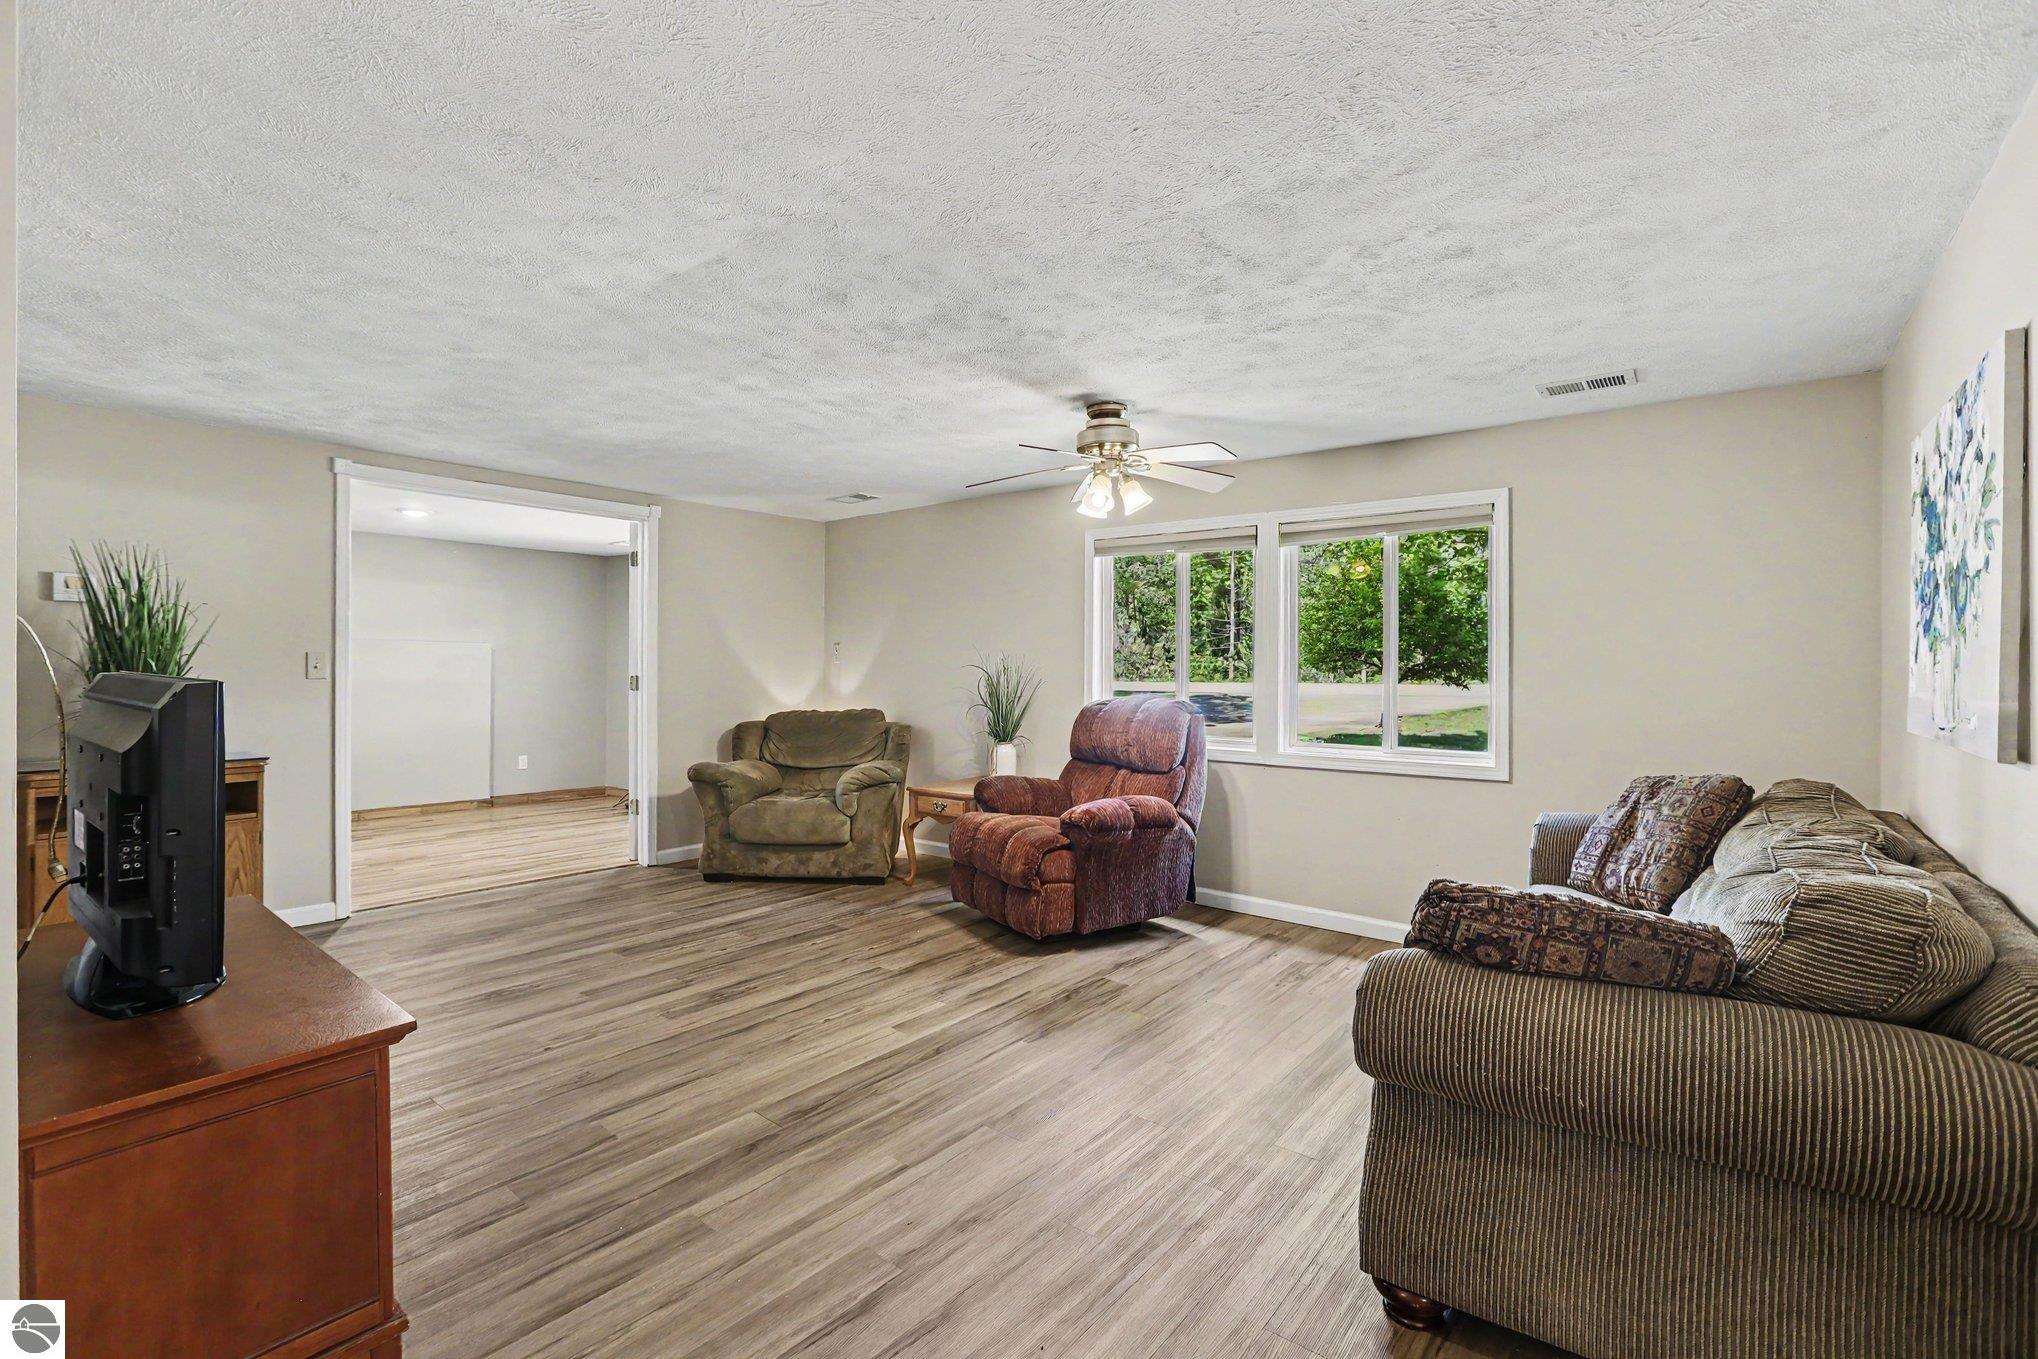
Furnished living room with wood-look flooring, a ceiling fan, and windows overlooking trees.
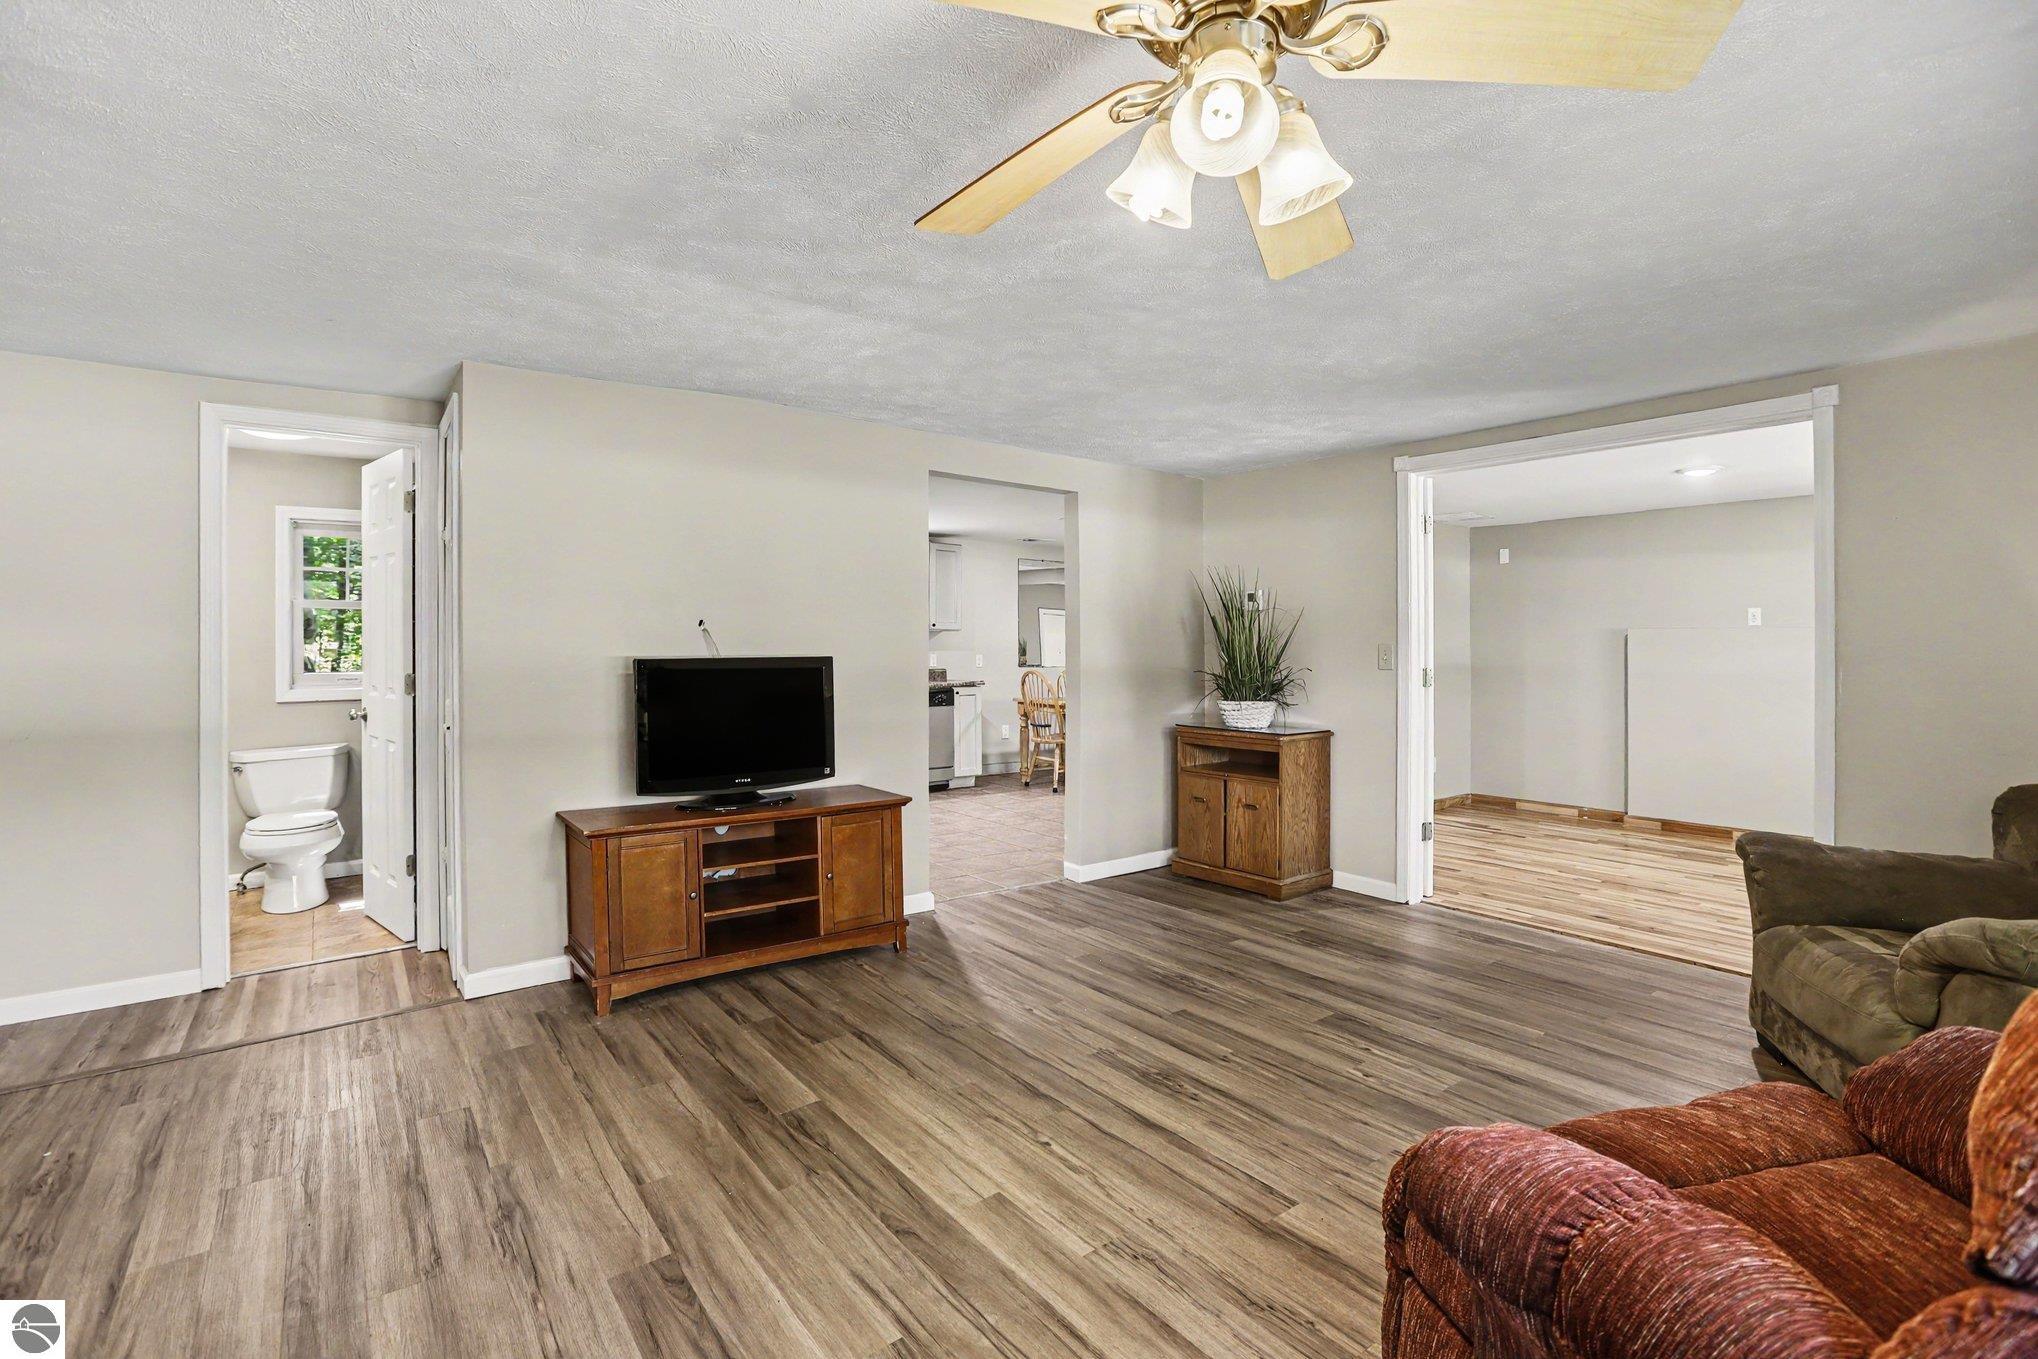
Living room with wood-look flooring, ceiling fan, TV console, and open doorways to adjoining rooms.
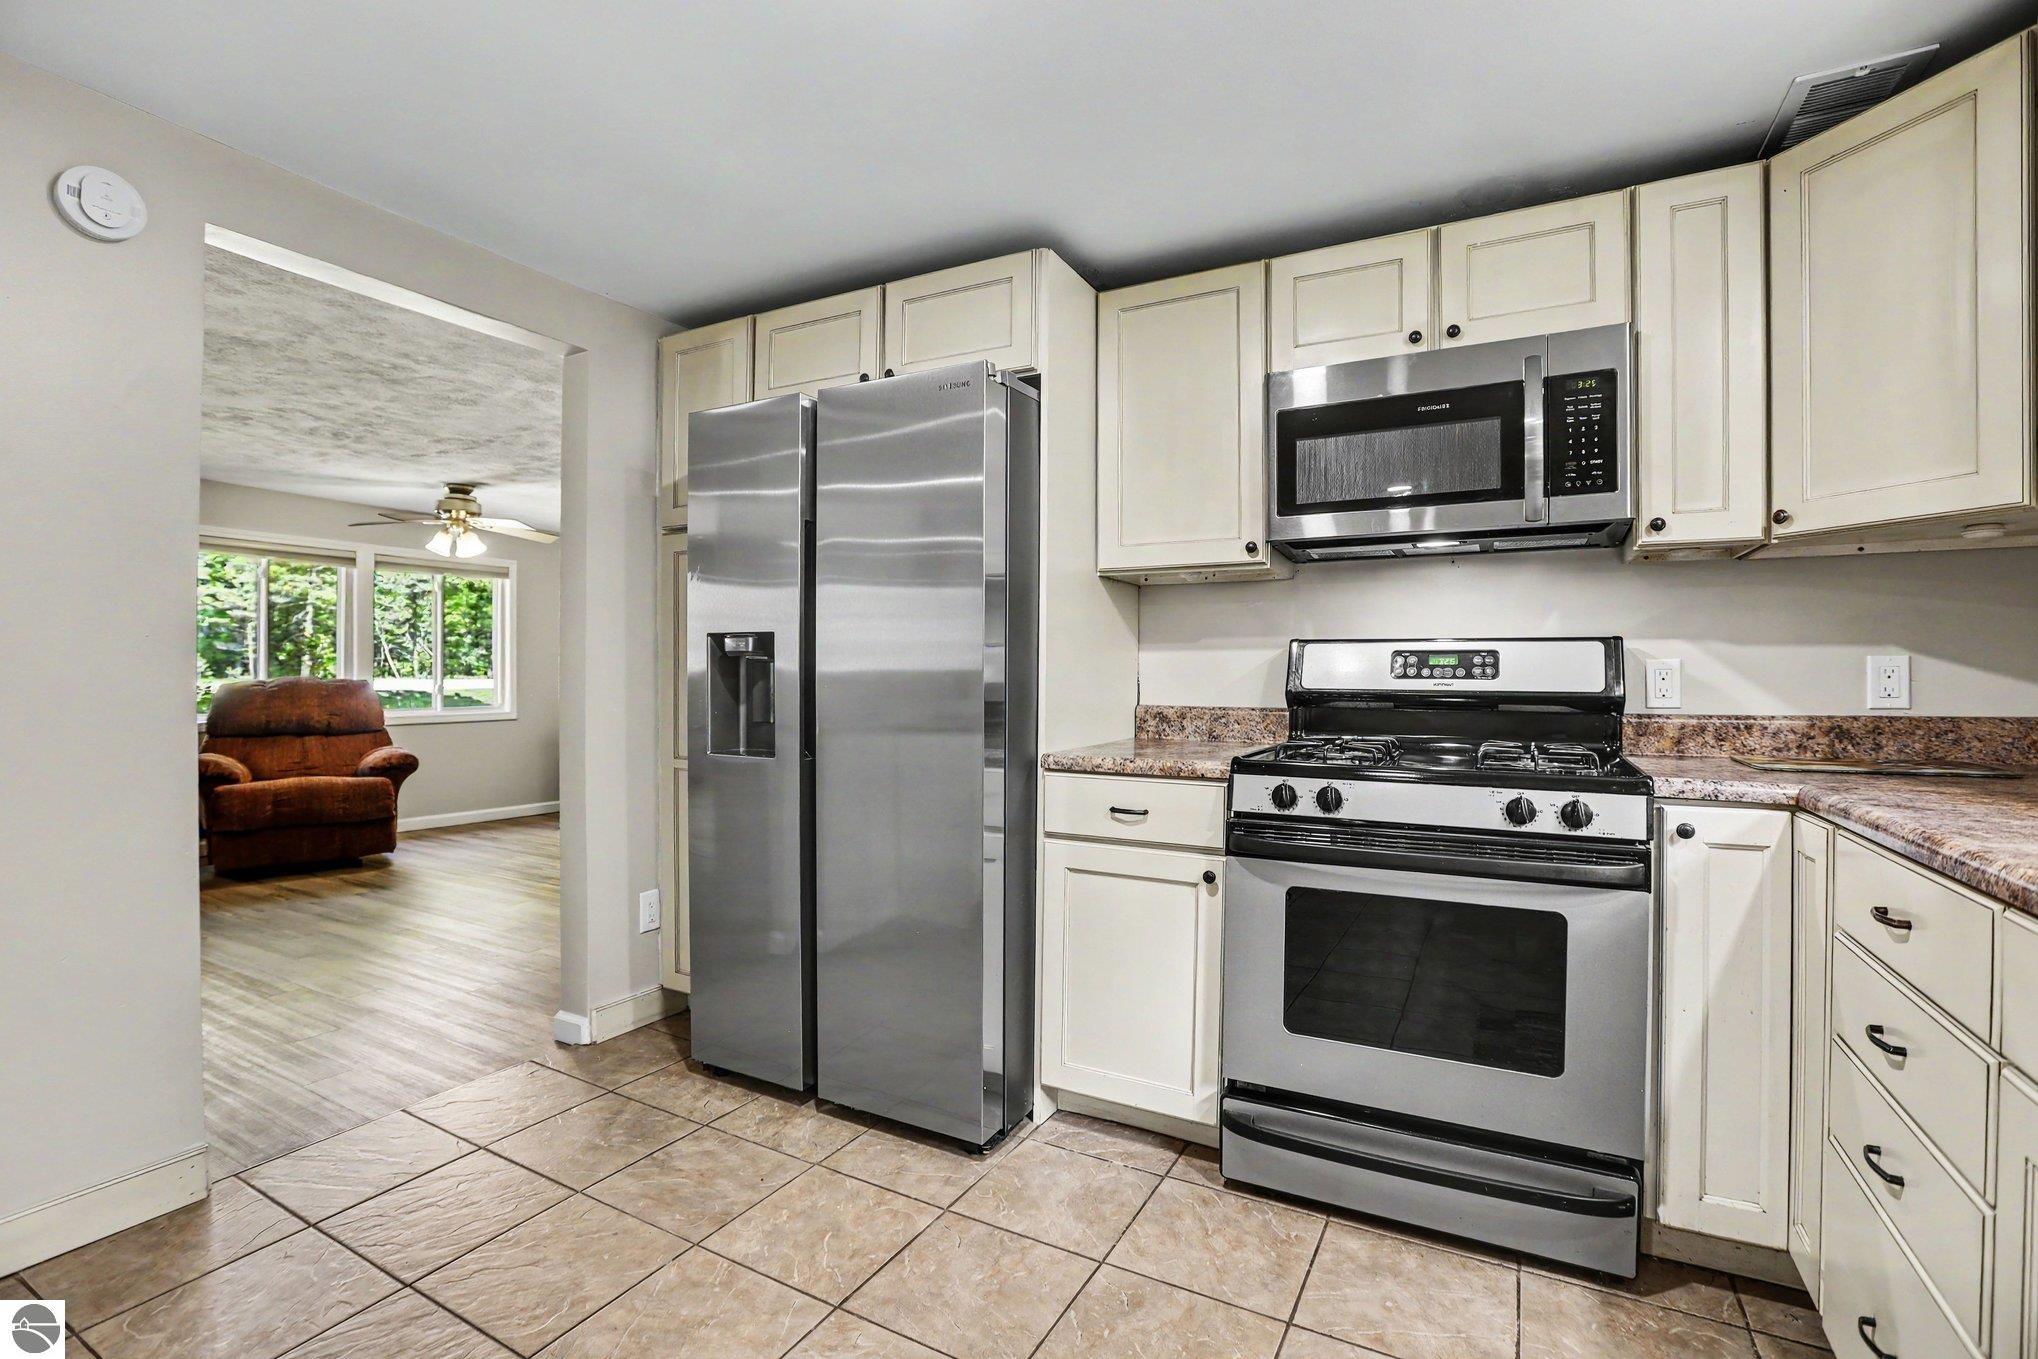
Kitchen with cream cabinets, stainless steel appliances, tiled floor, and an opening to a living area.
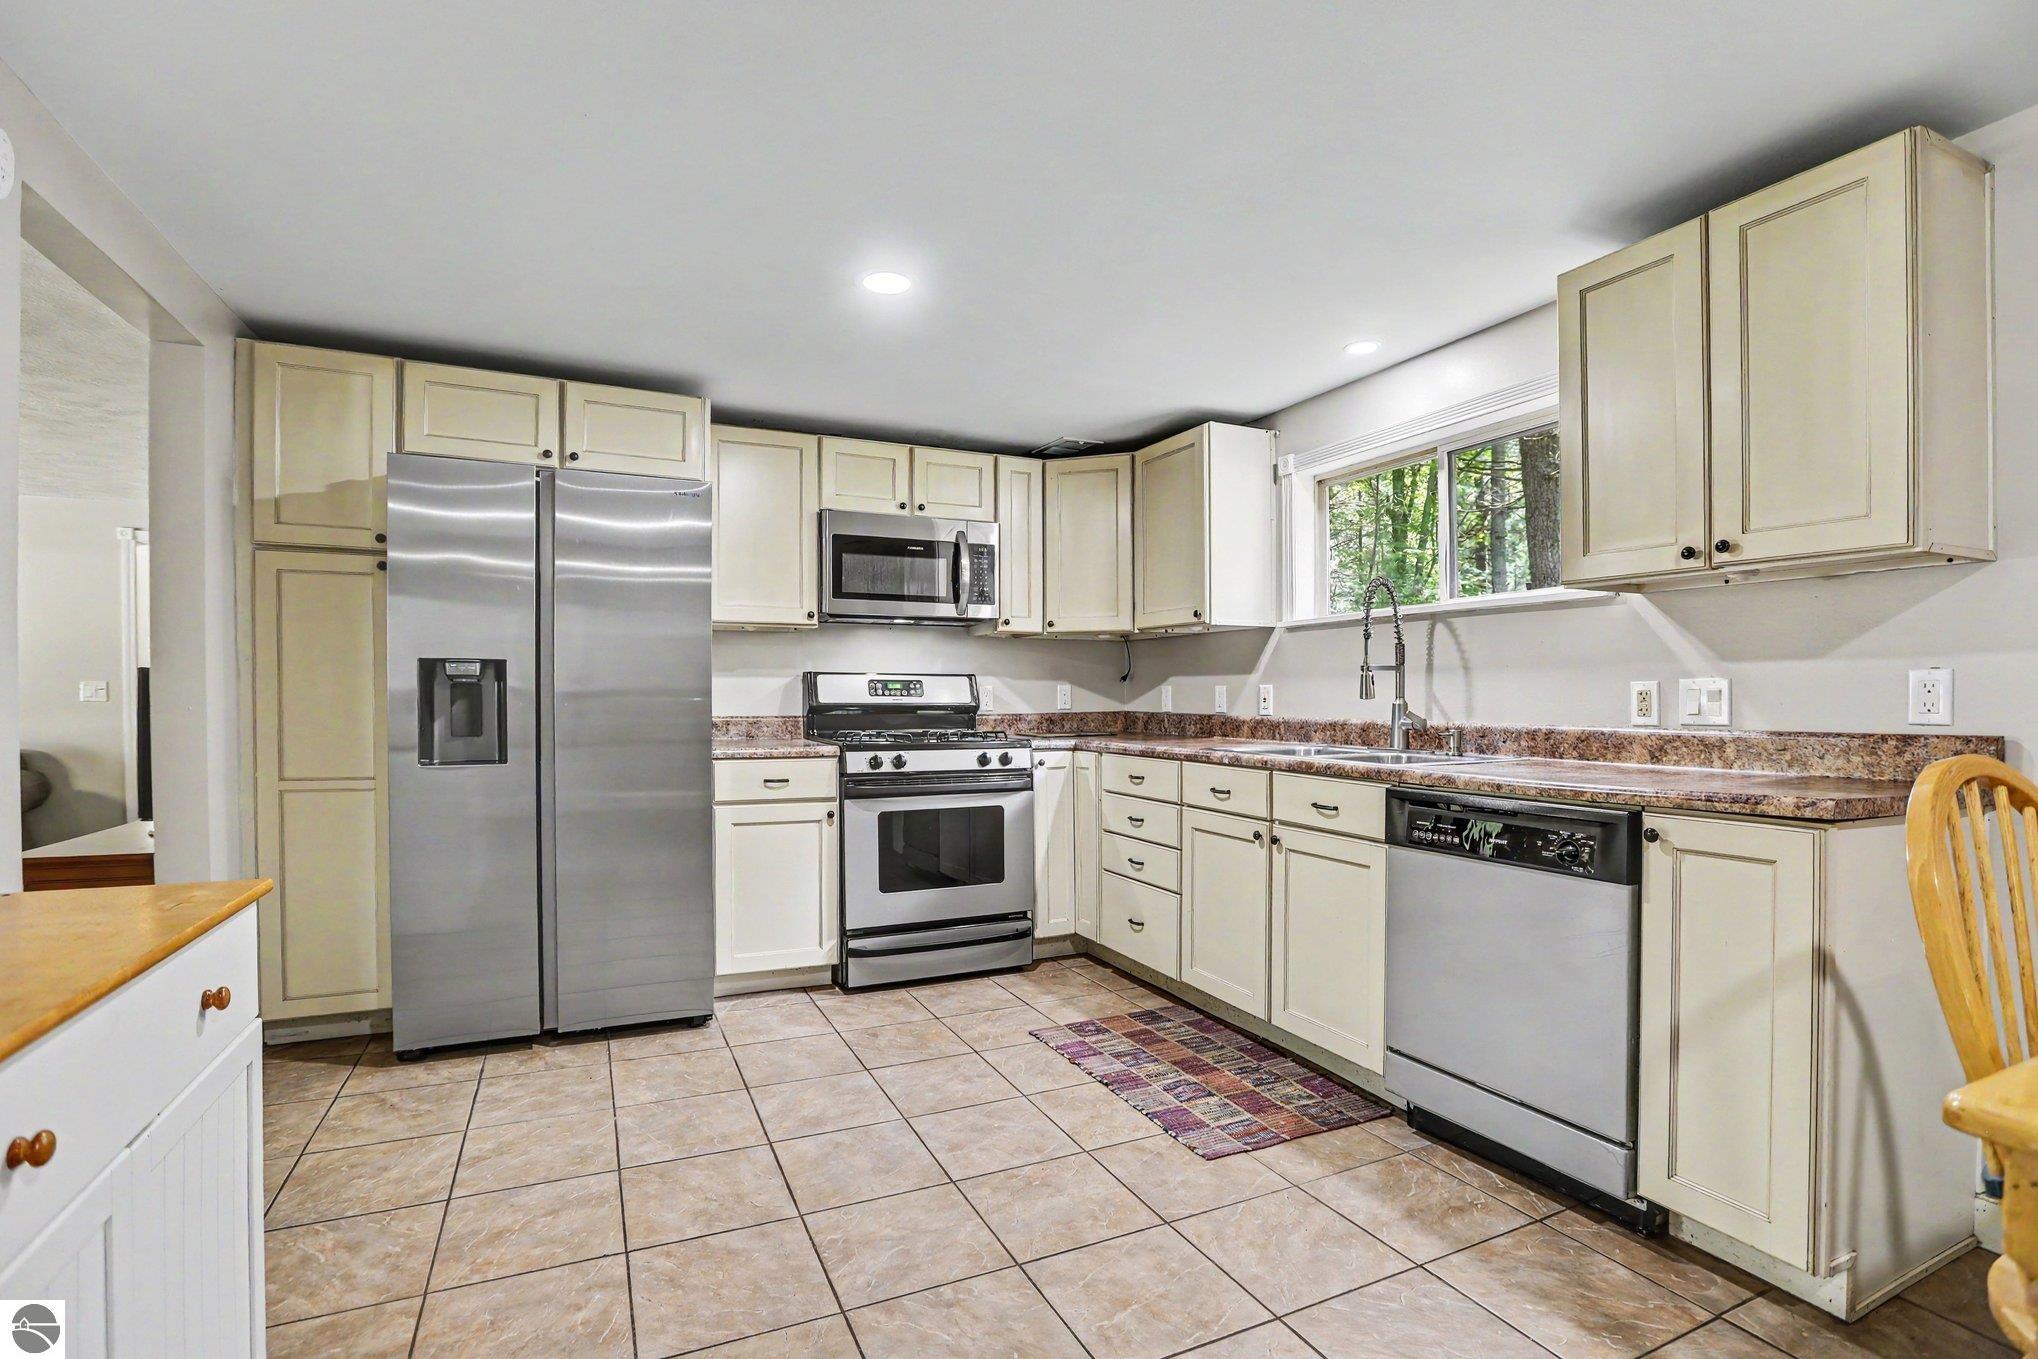
Kitchen with cream cabinets, stainless steel appliances, and a sink beneath a window overlooking trees.
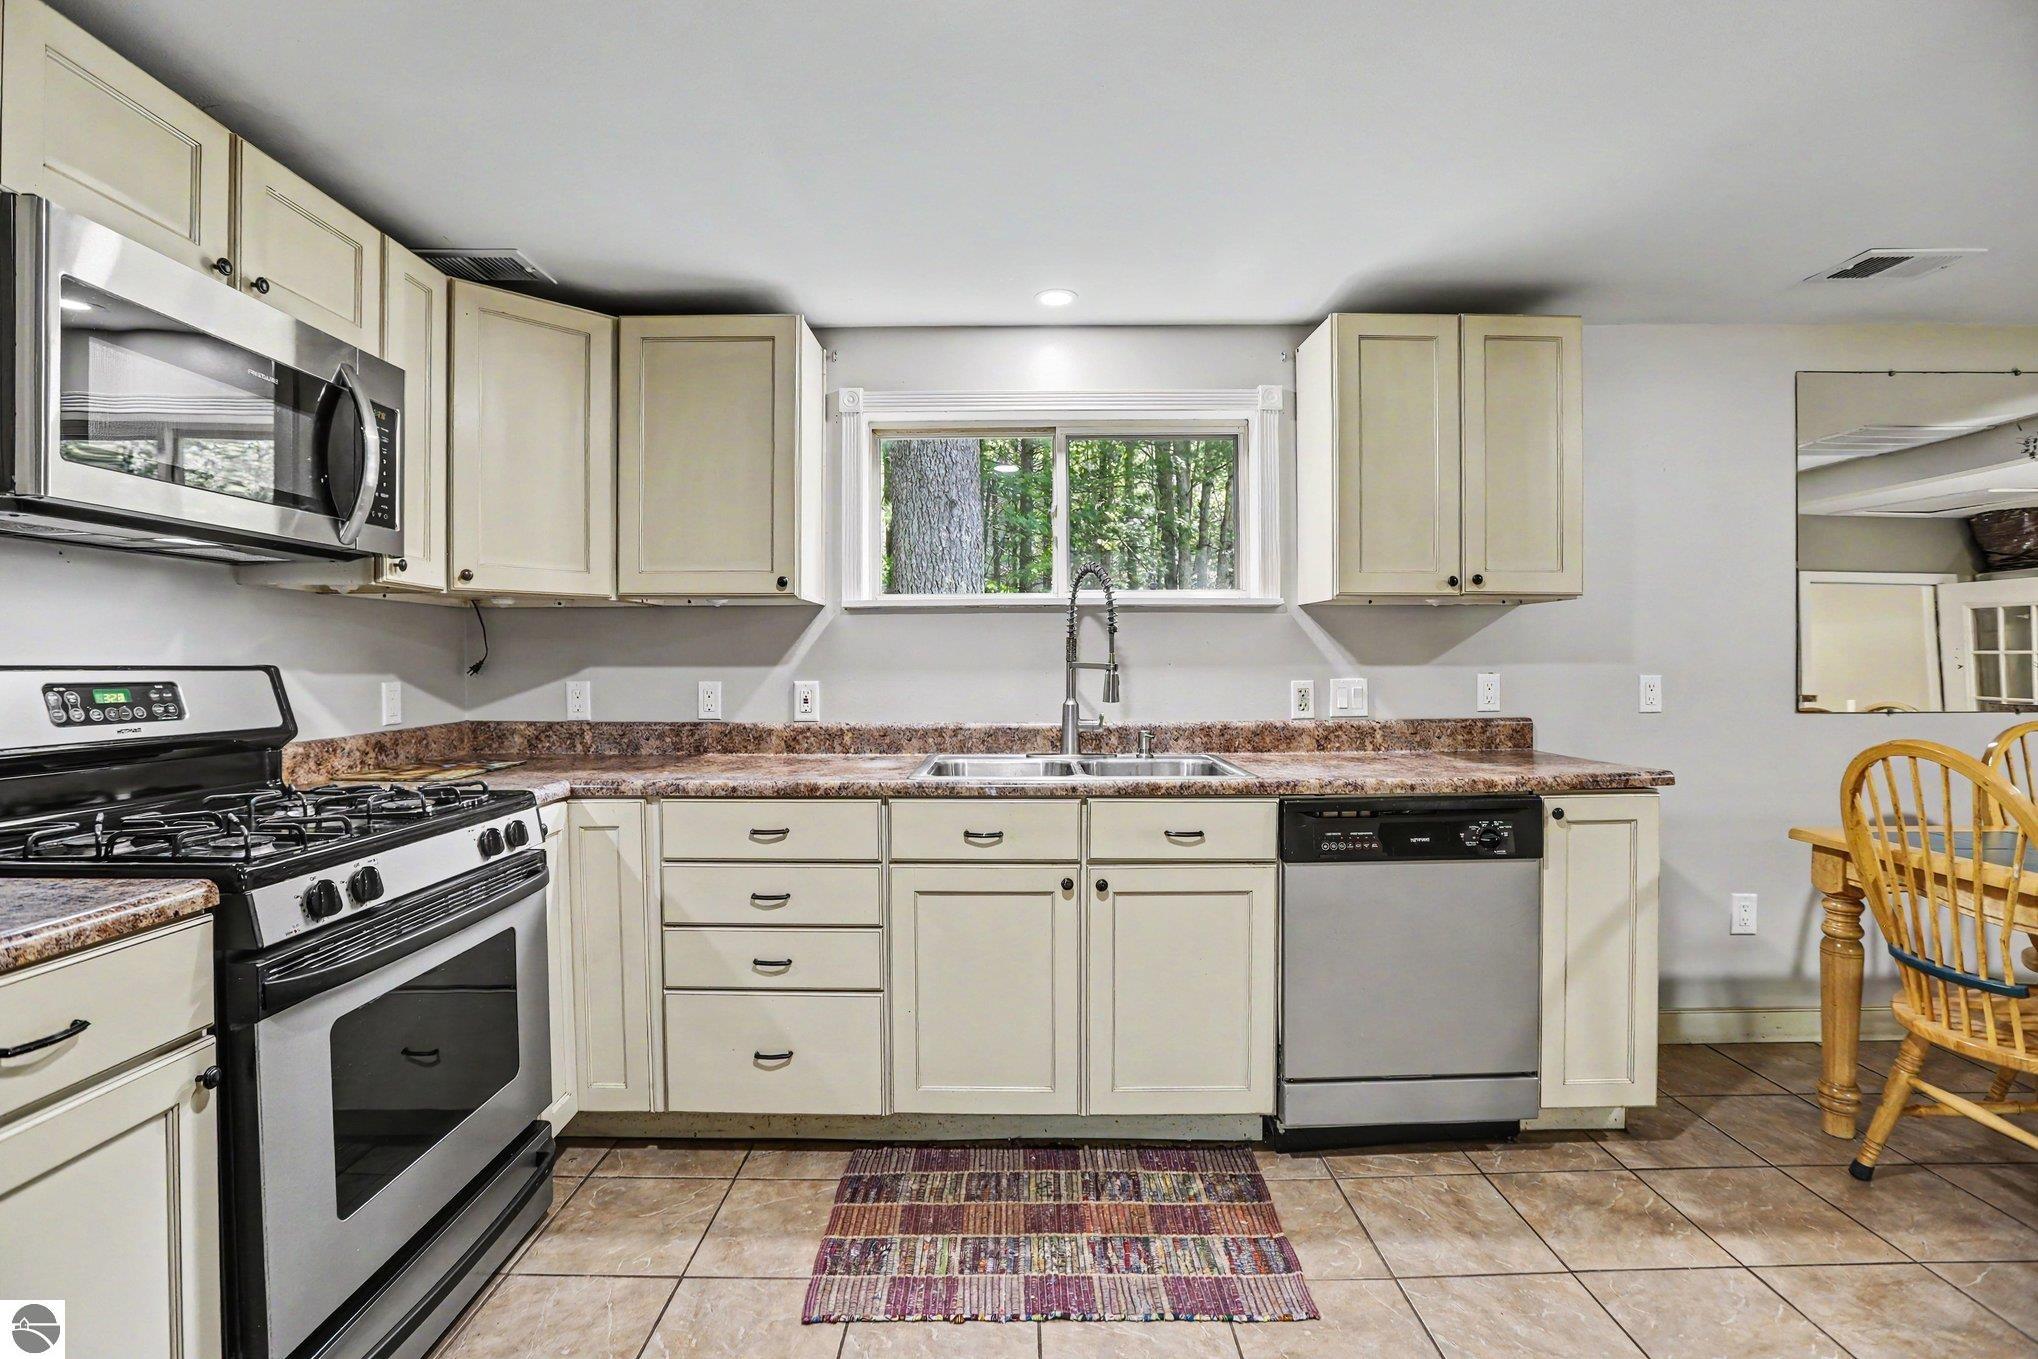
Kitchen with cream cabinets, stainless appliances, and a double sink beneath a window.
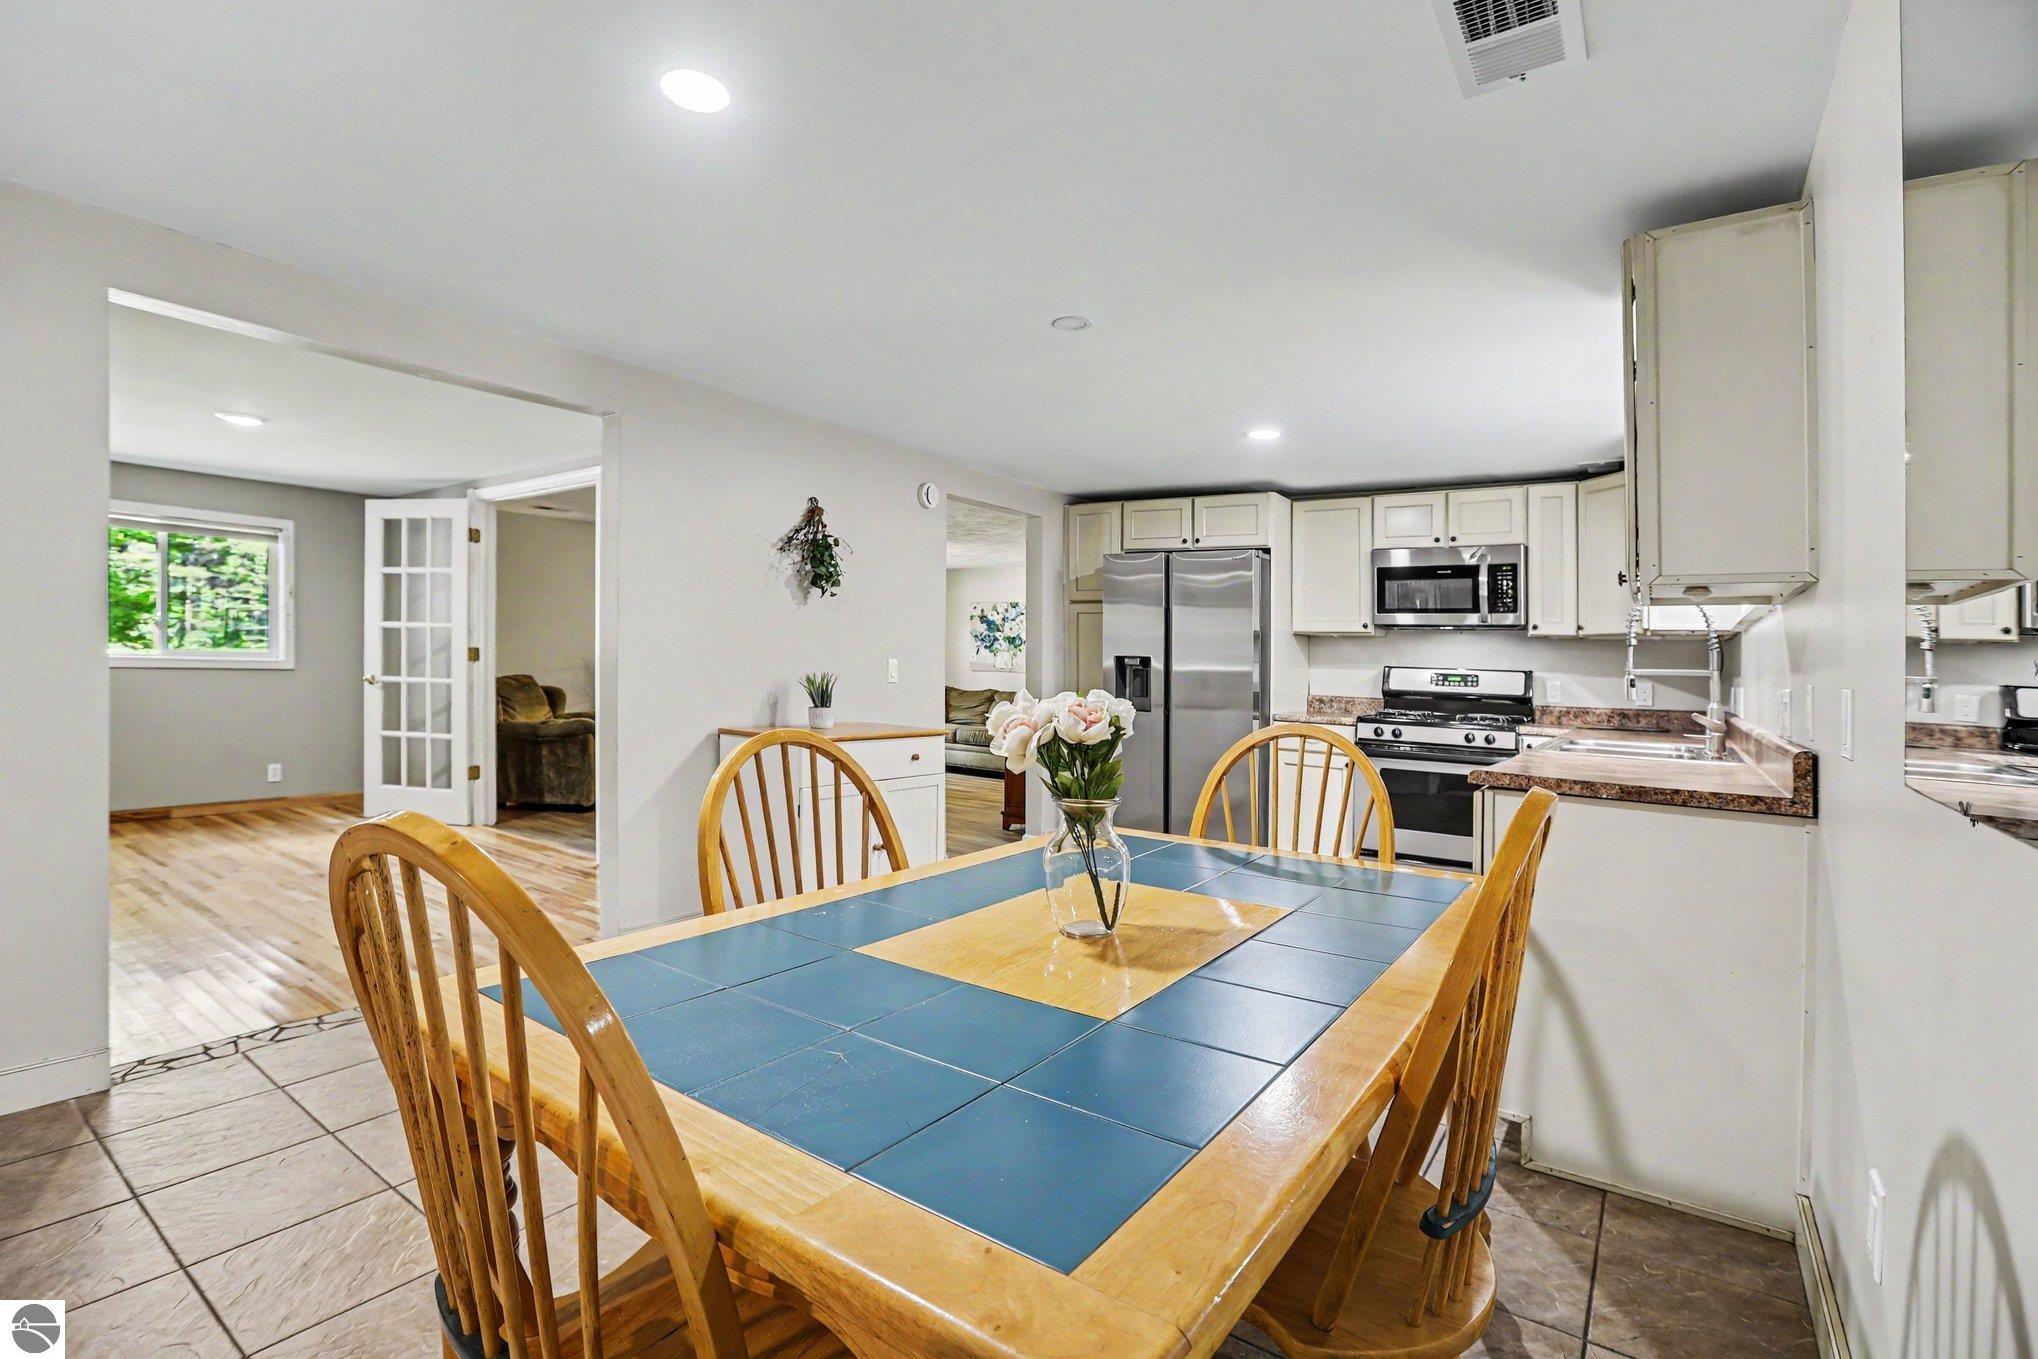
Dining area with a blue-tiled wooden table beside a white kitchen with stainless steel appliances.
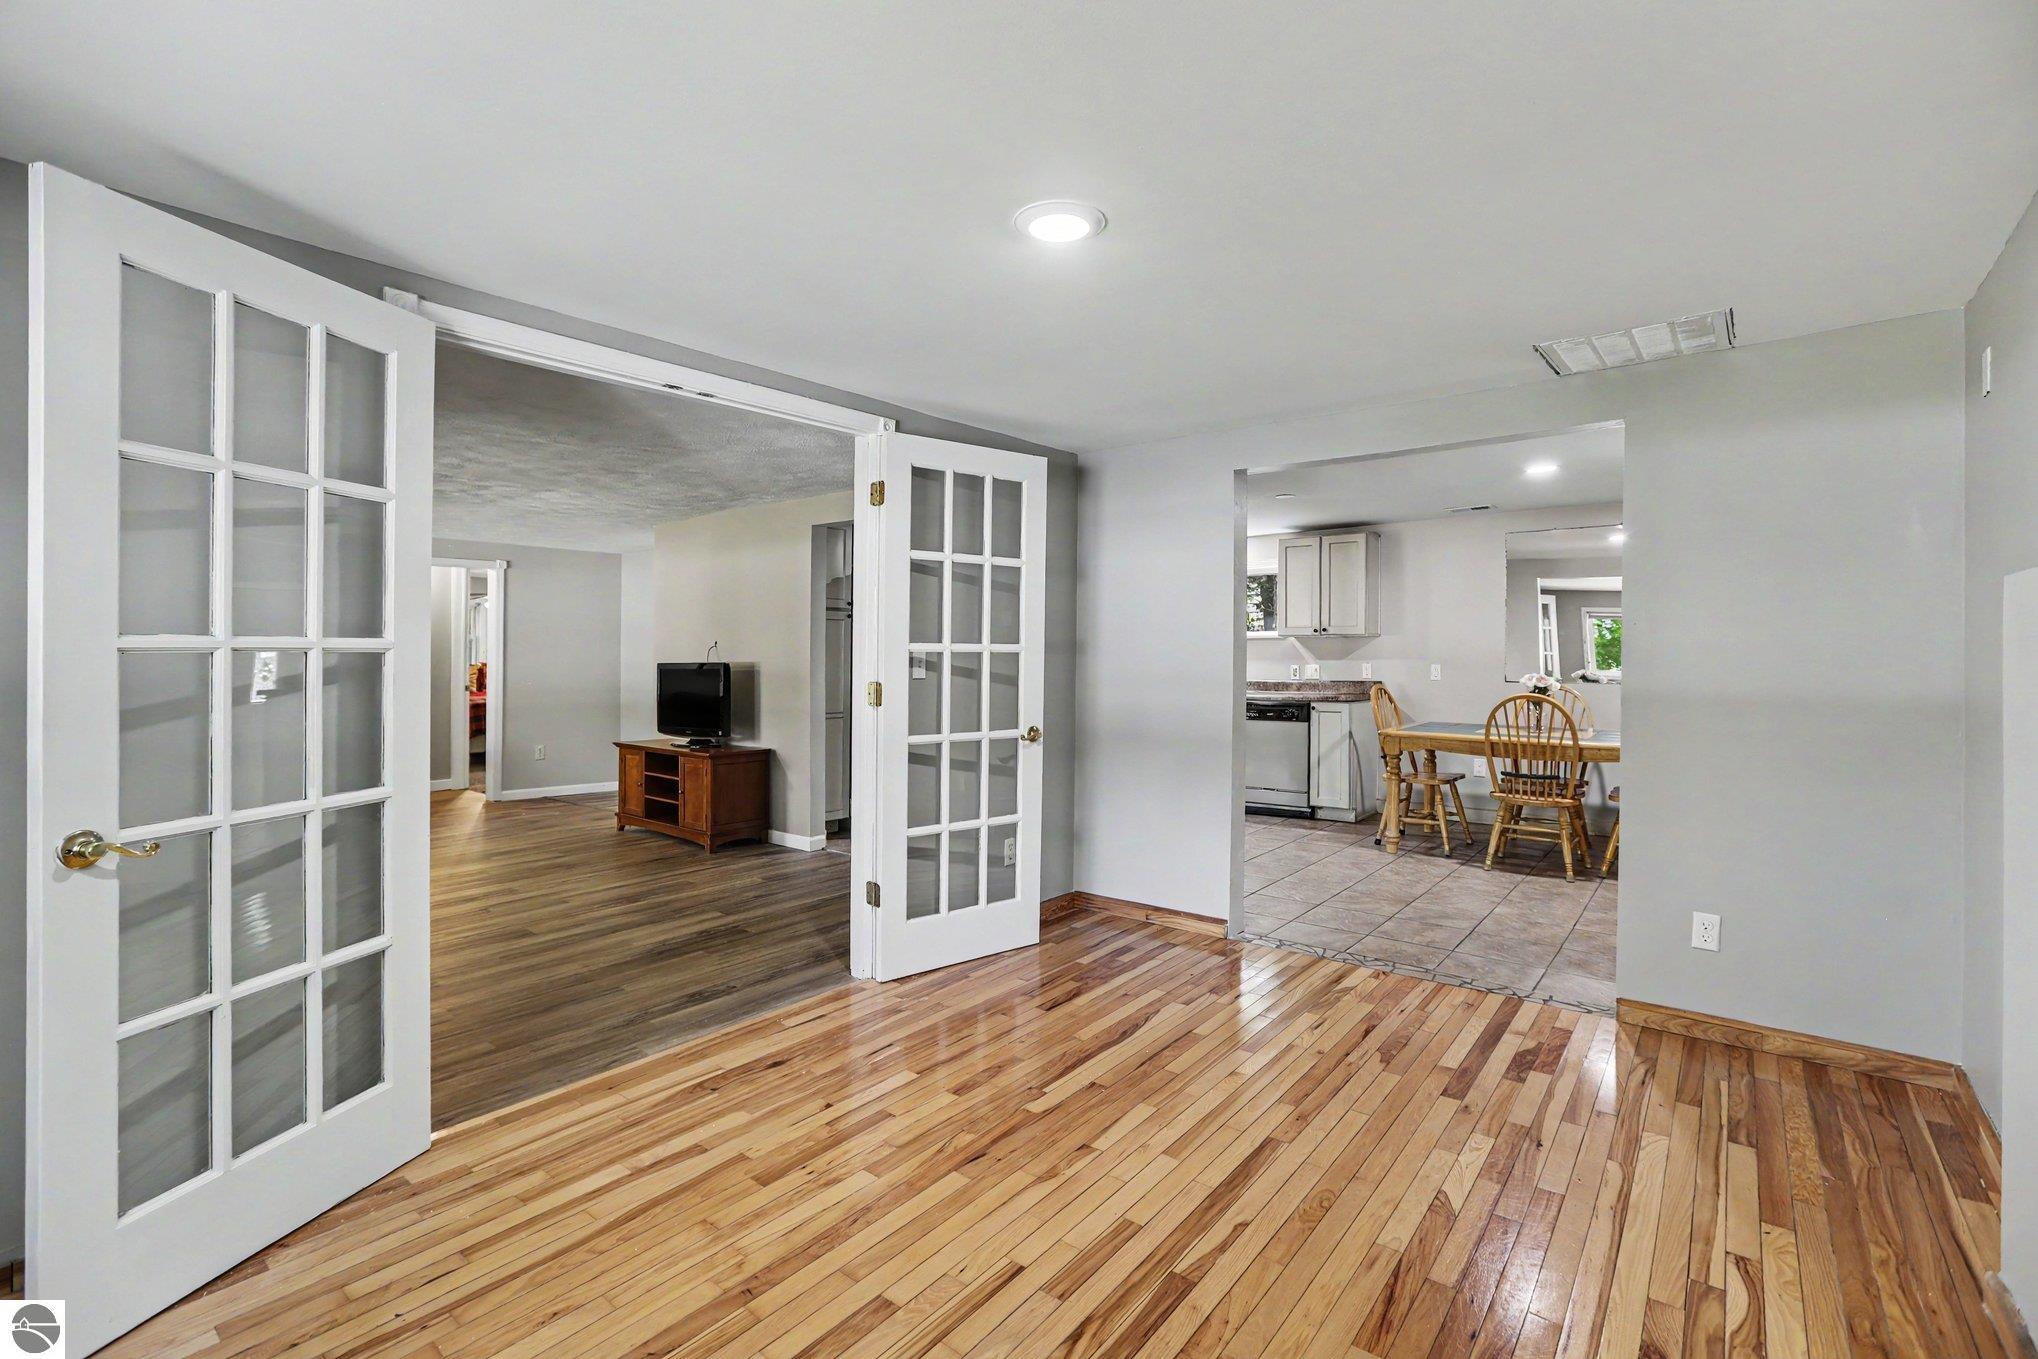
Living area with polished hardwood floors and French doors opening to a kitchen and dining area.
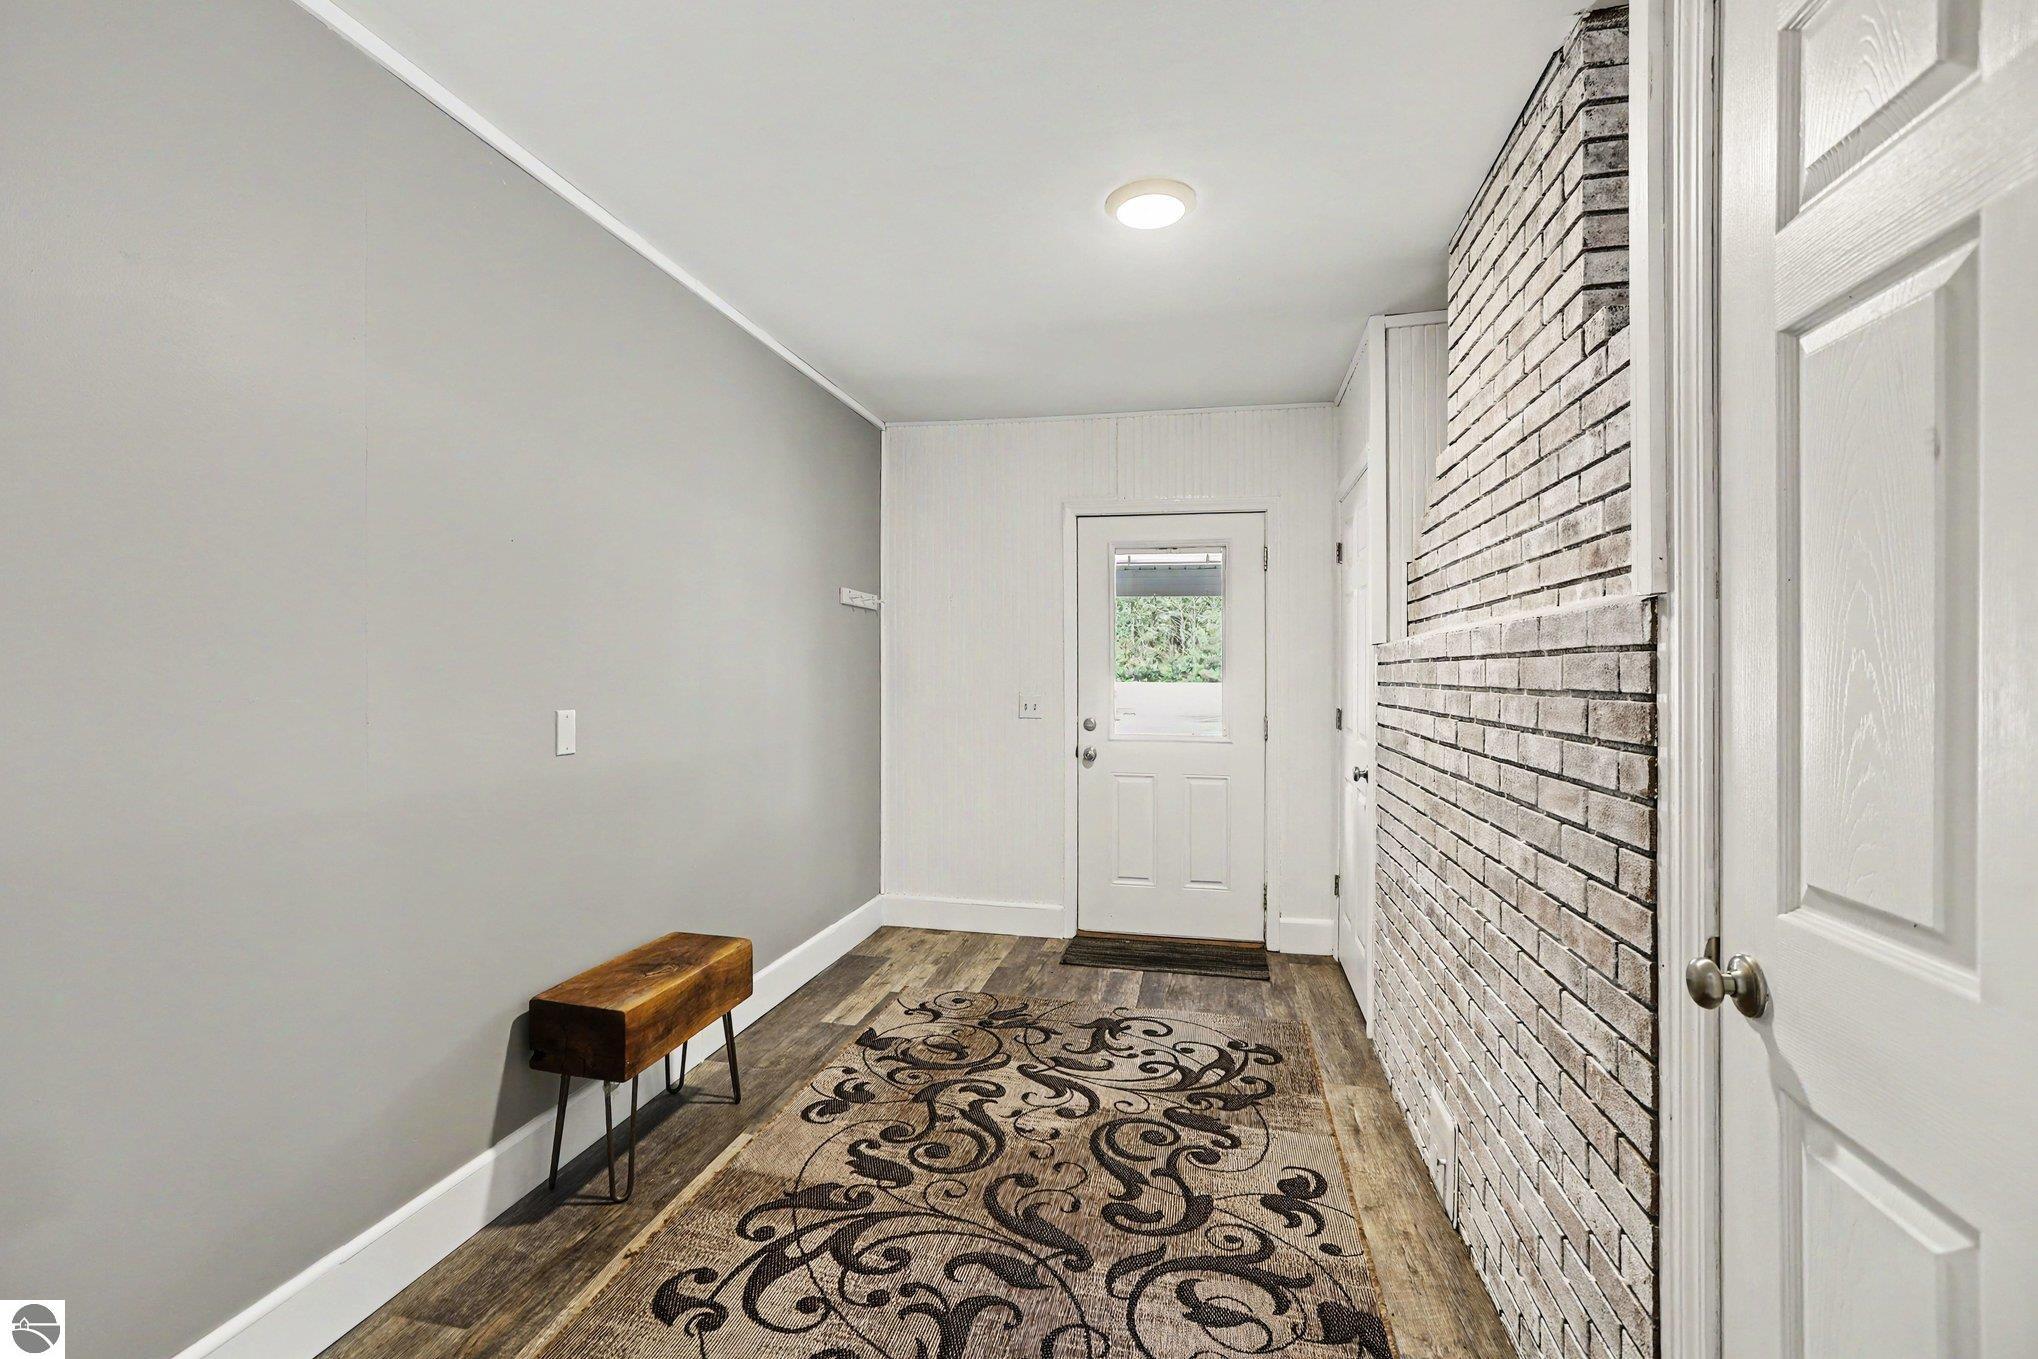
Entry hallway with a patterned runner, wooden bench, and whitewashed brick wall.
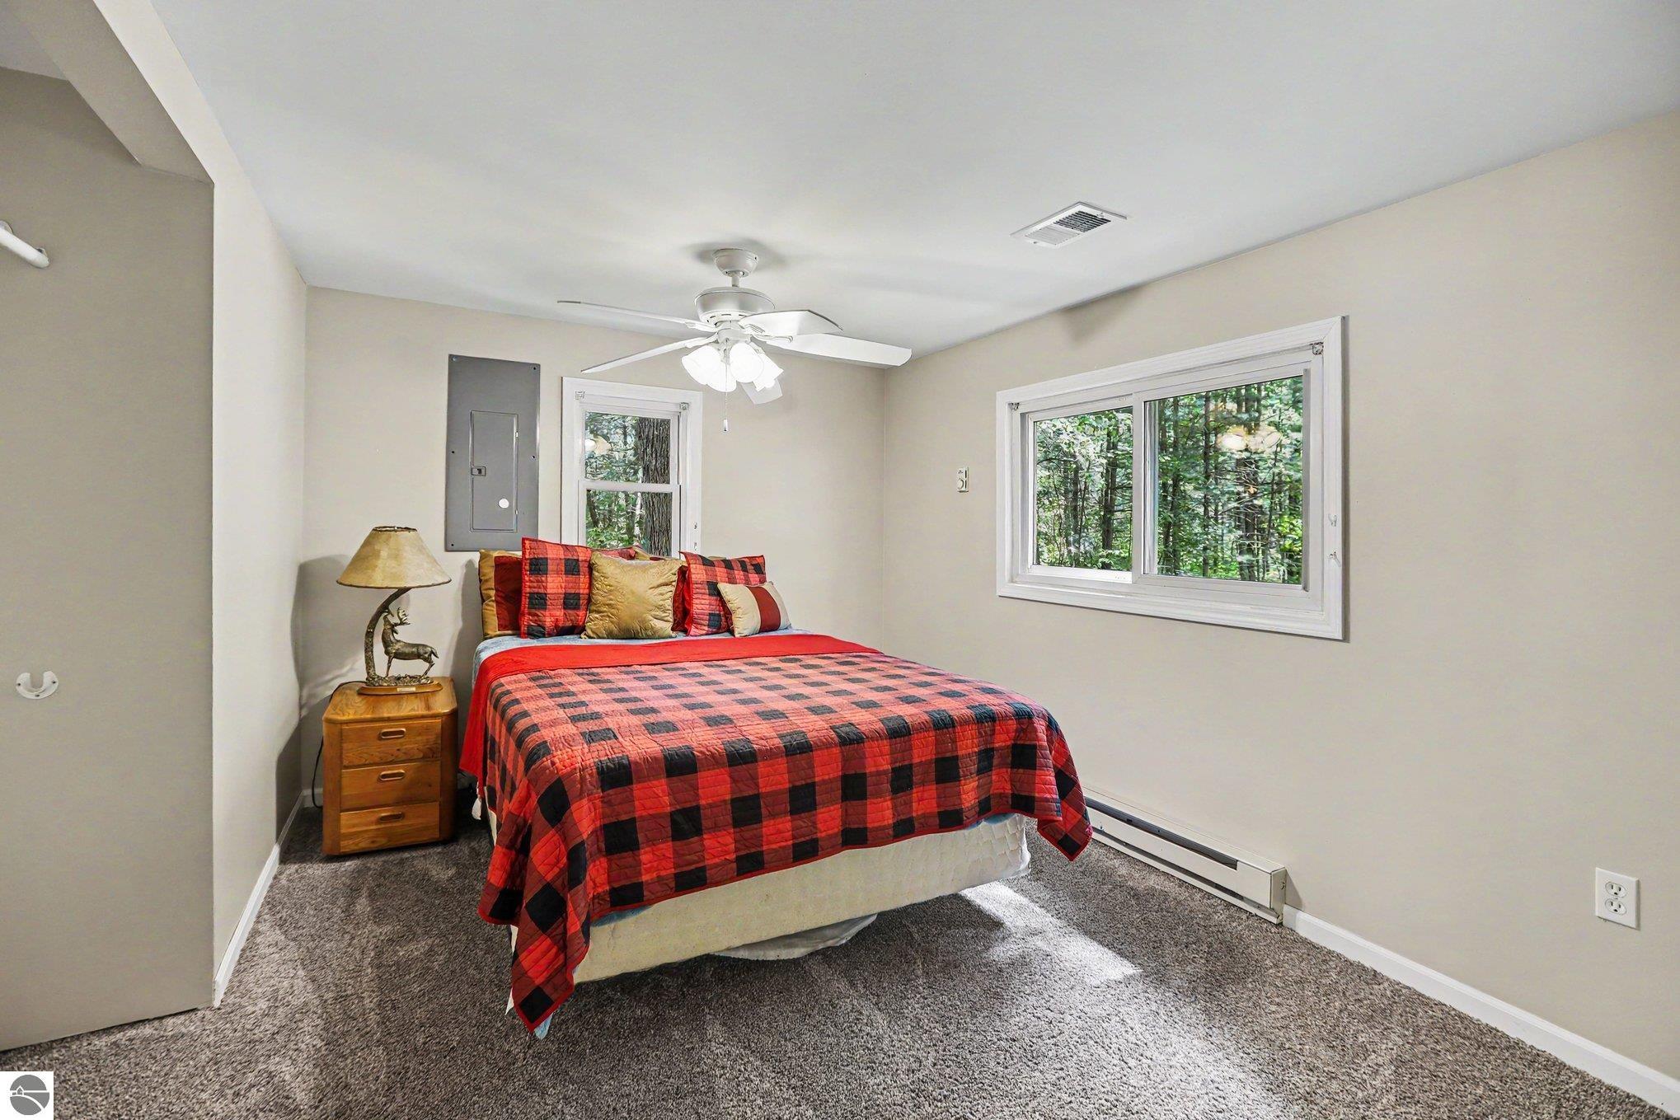
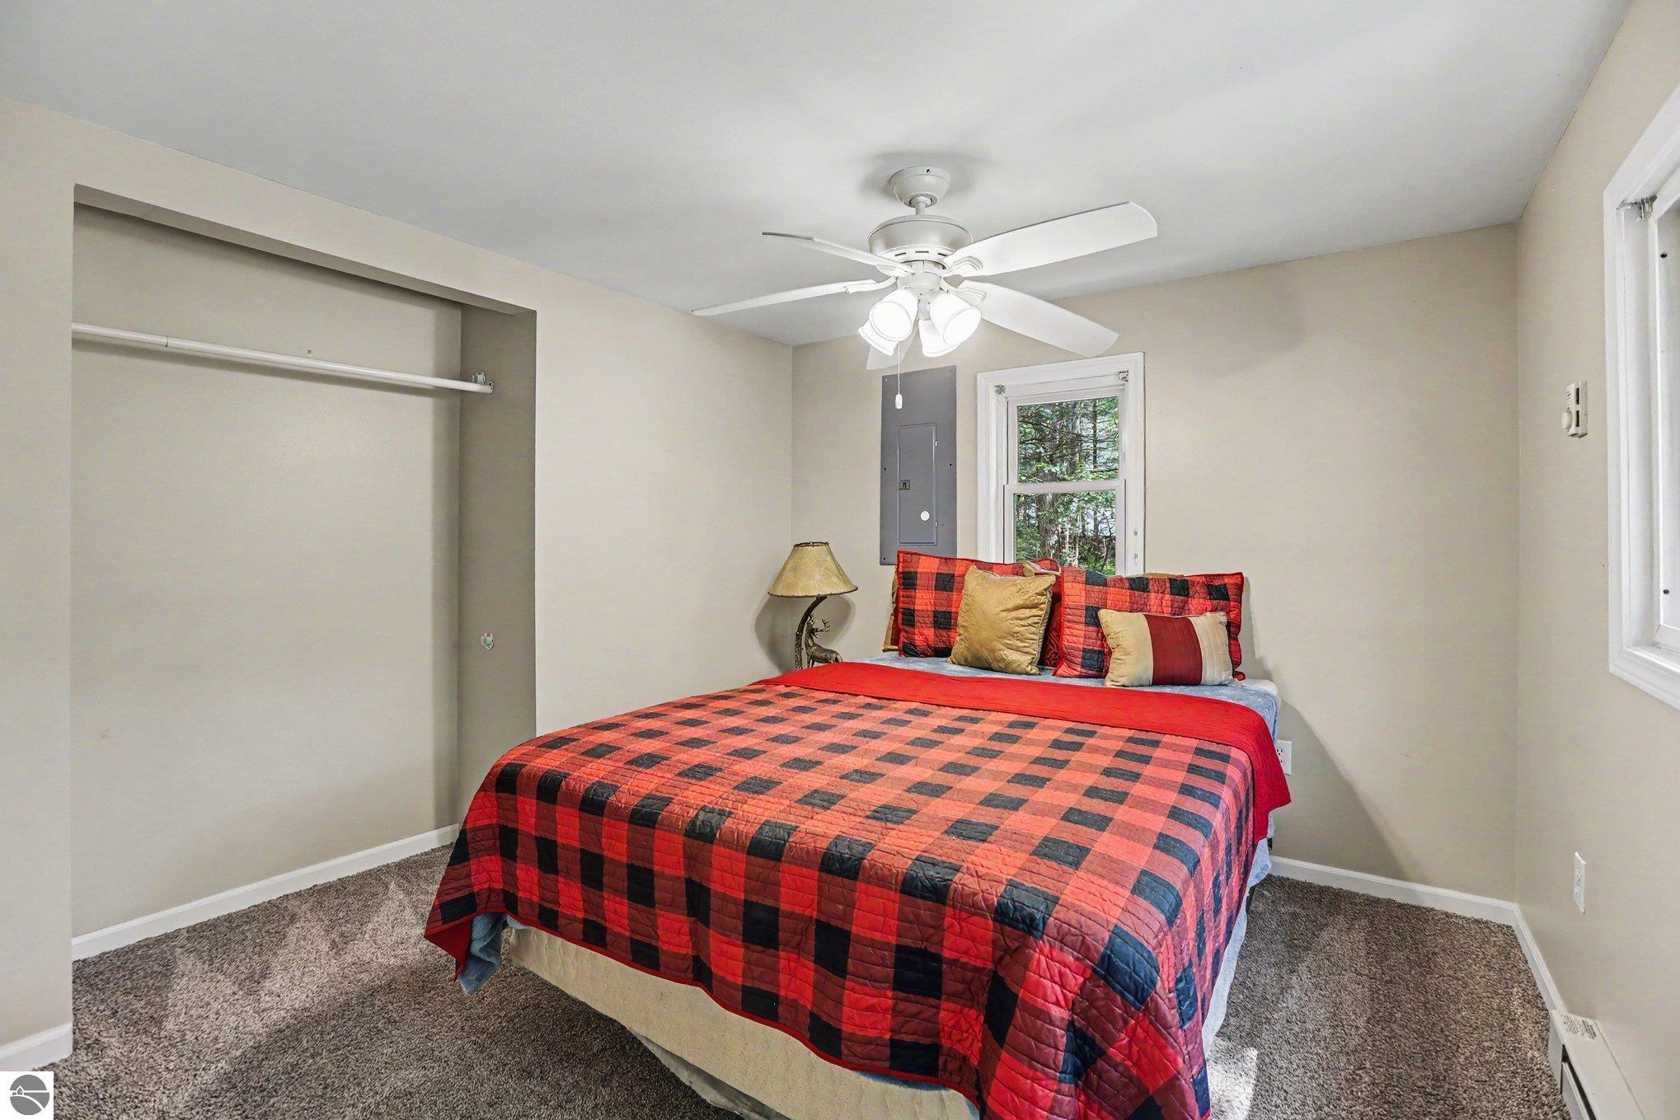
Bedroom with red-and-black plaid bedding, a wooden nightstand, and windows overlooking trees.
Bedroom with a red-and-black plaid bedspread, ceiling fan, and open closet.
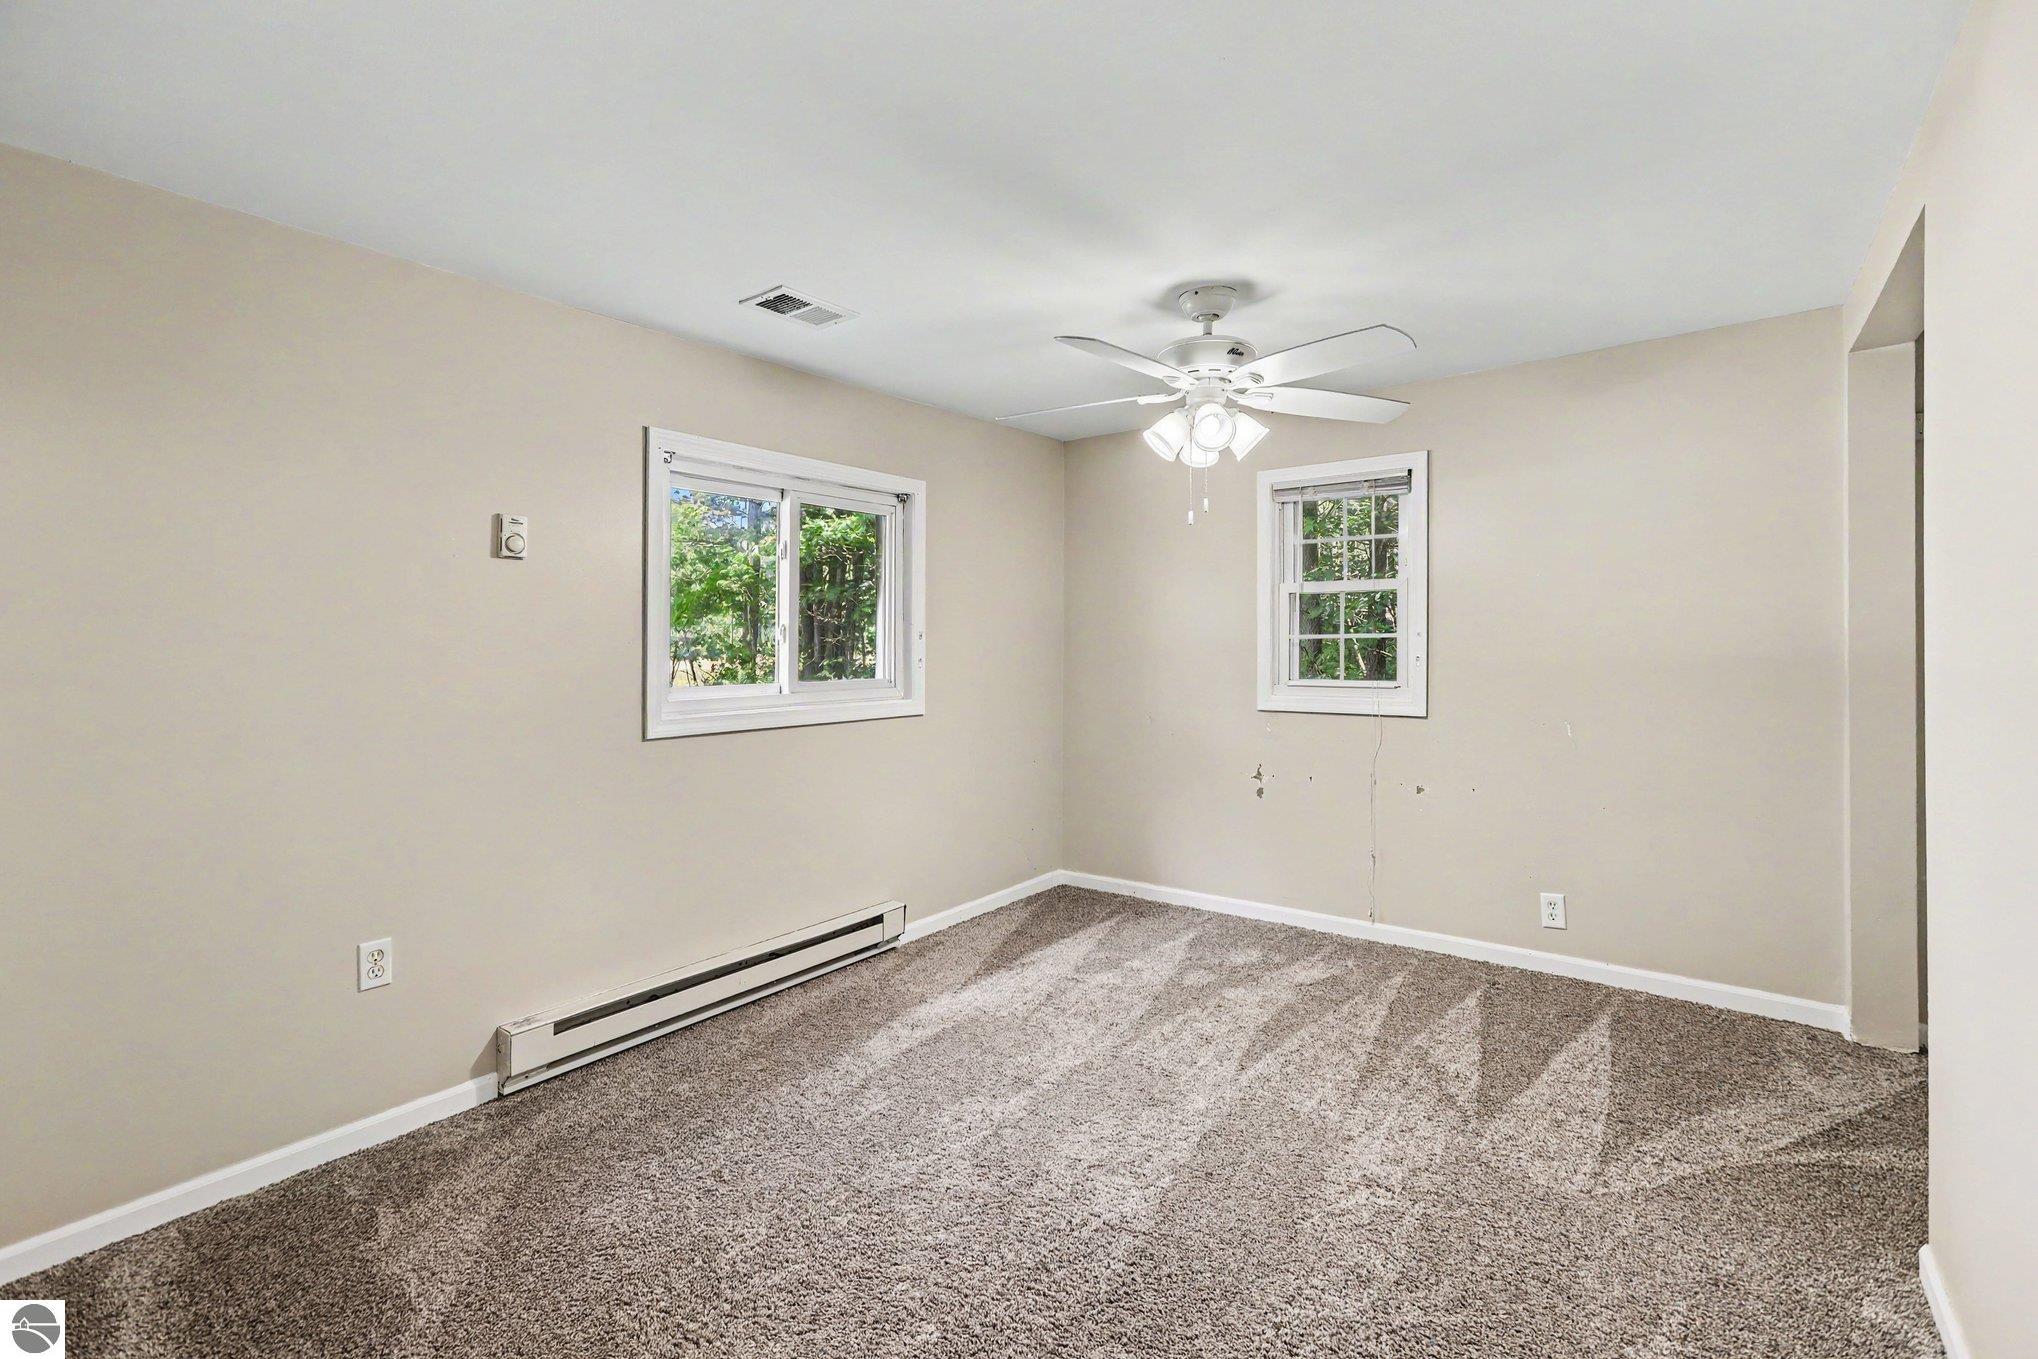
Empty carpeted room with two windows, a ceiling fan, and a baseboard heater.
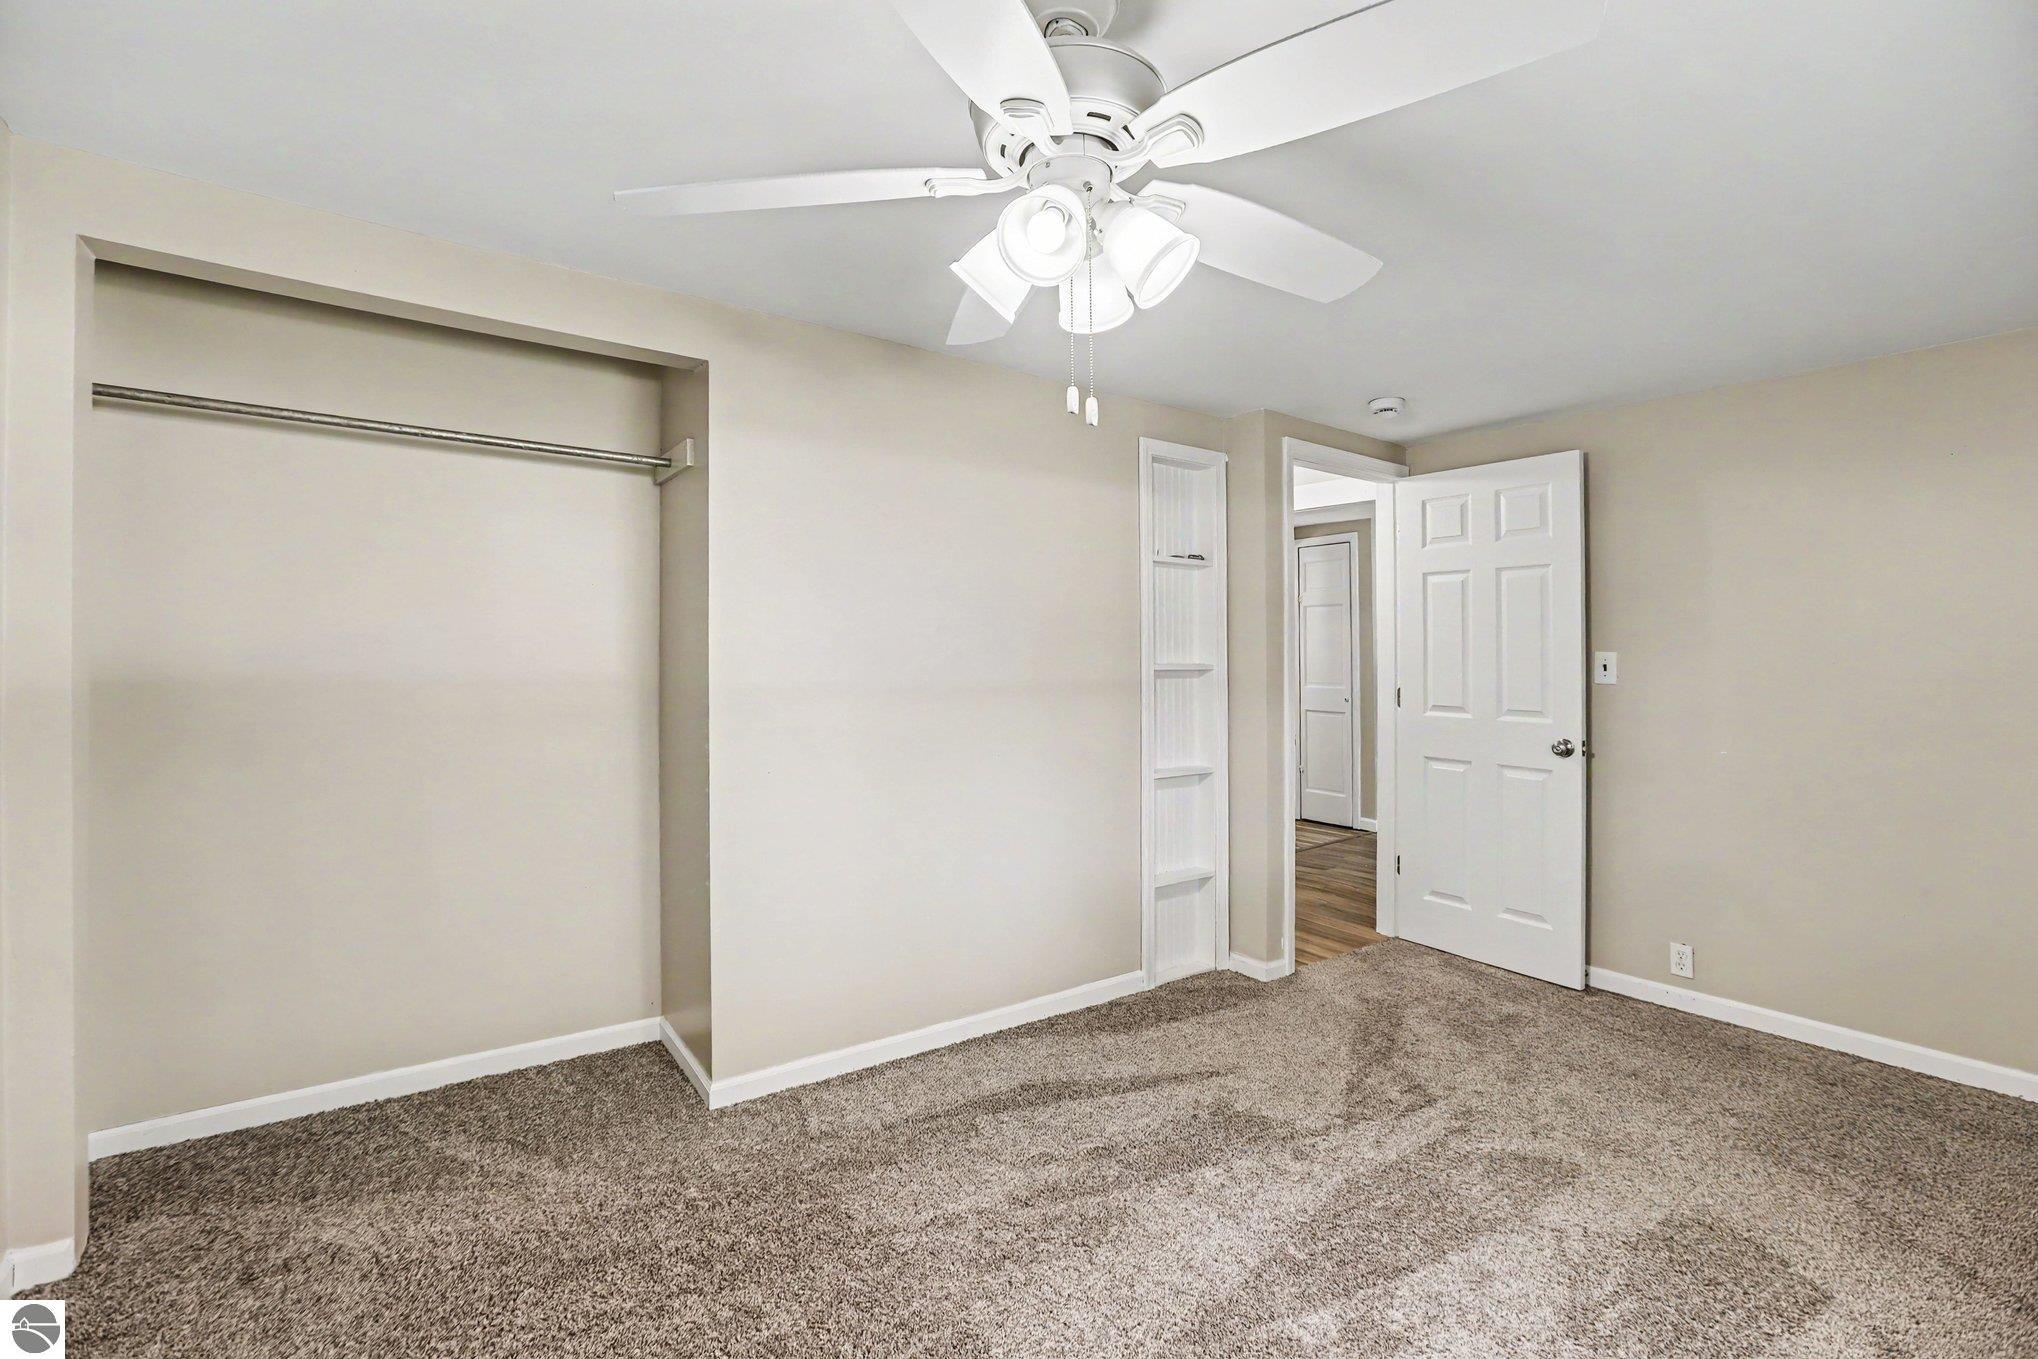
Vacant bedroom with a large open closet, carpet, and a ceiling fan.
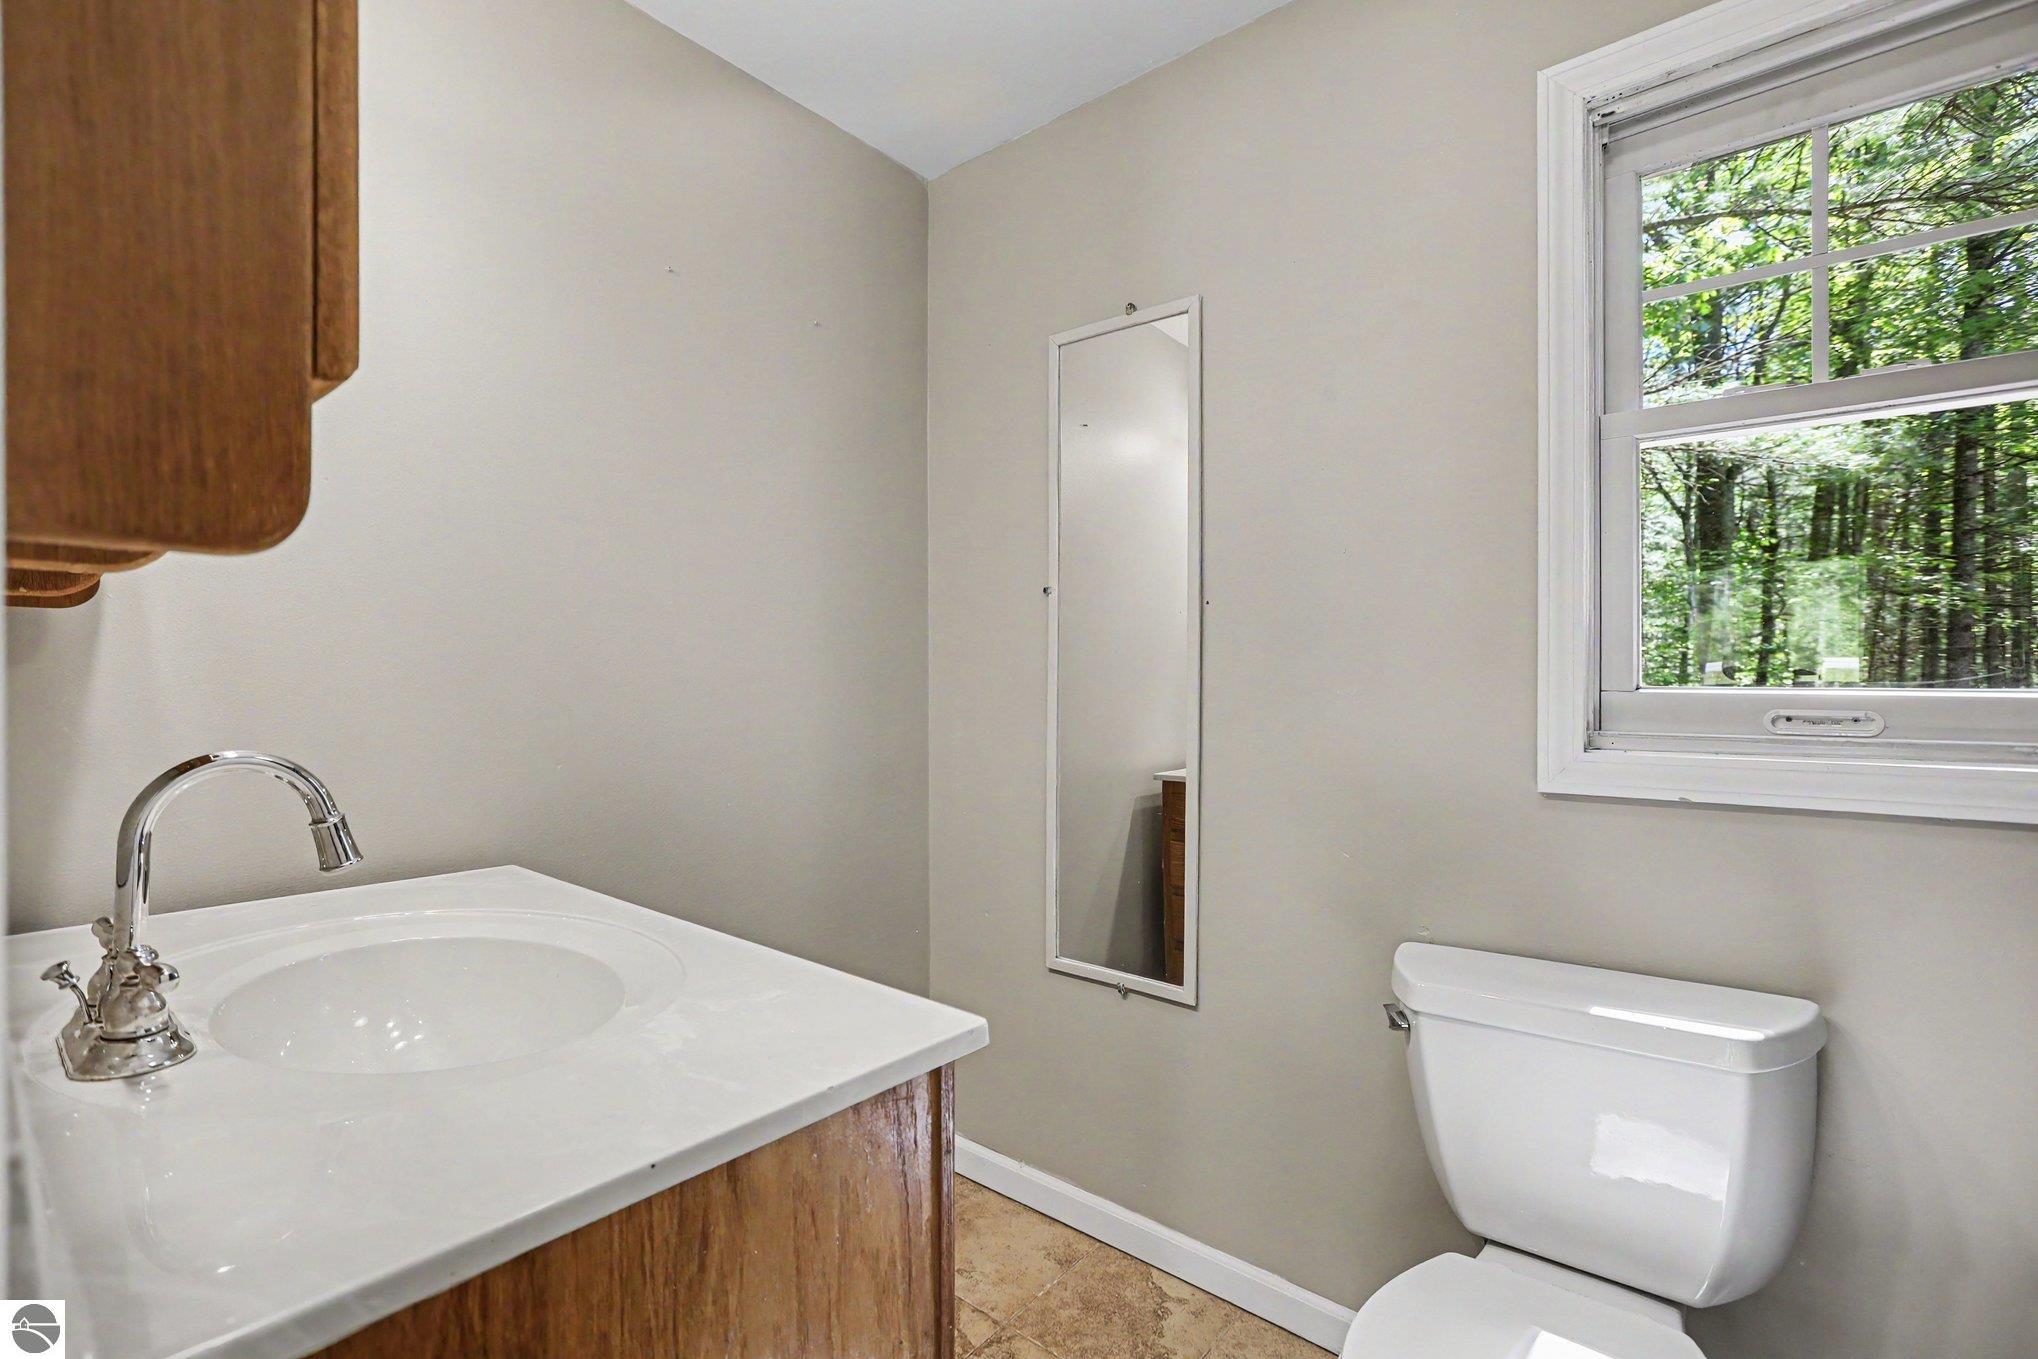
Bathroom with a white vanity, toilet, and window overlooking leafy trees.
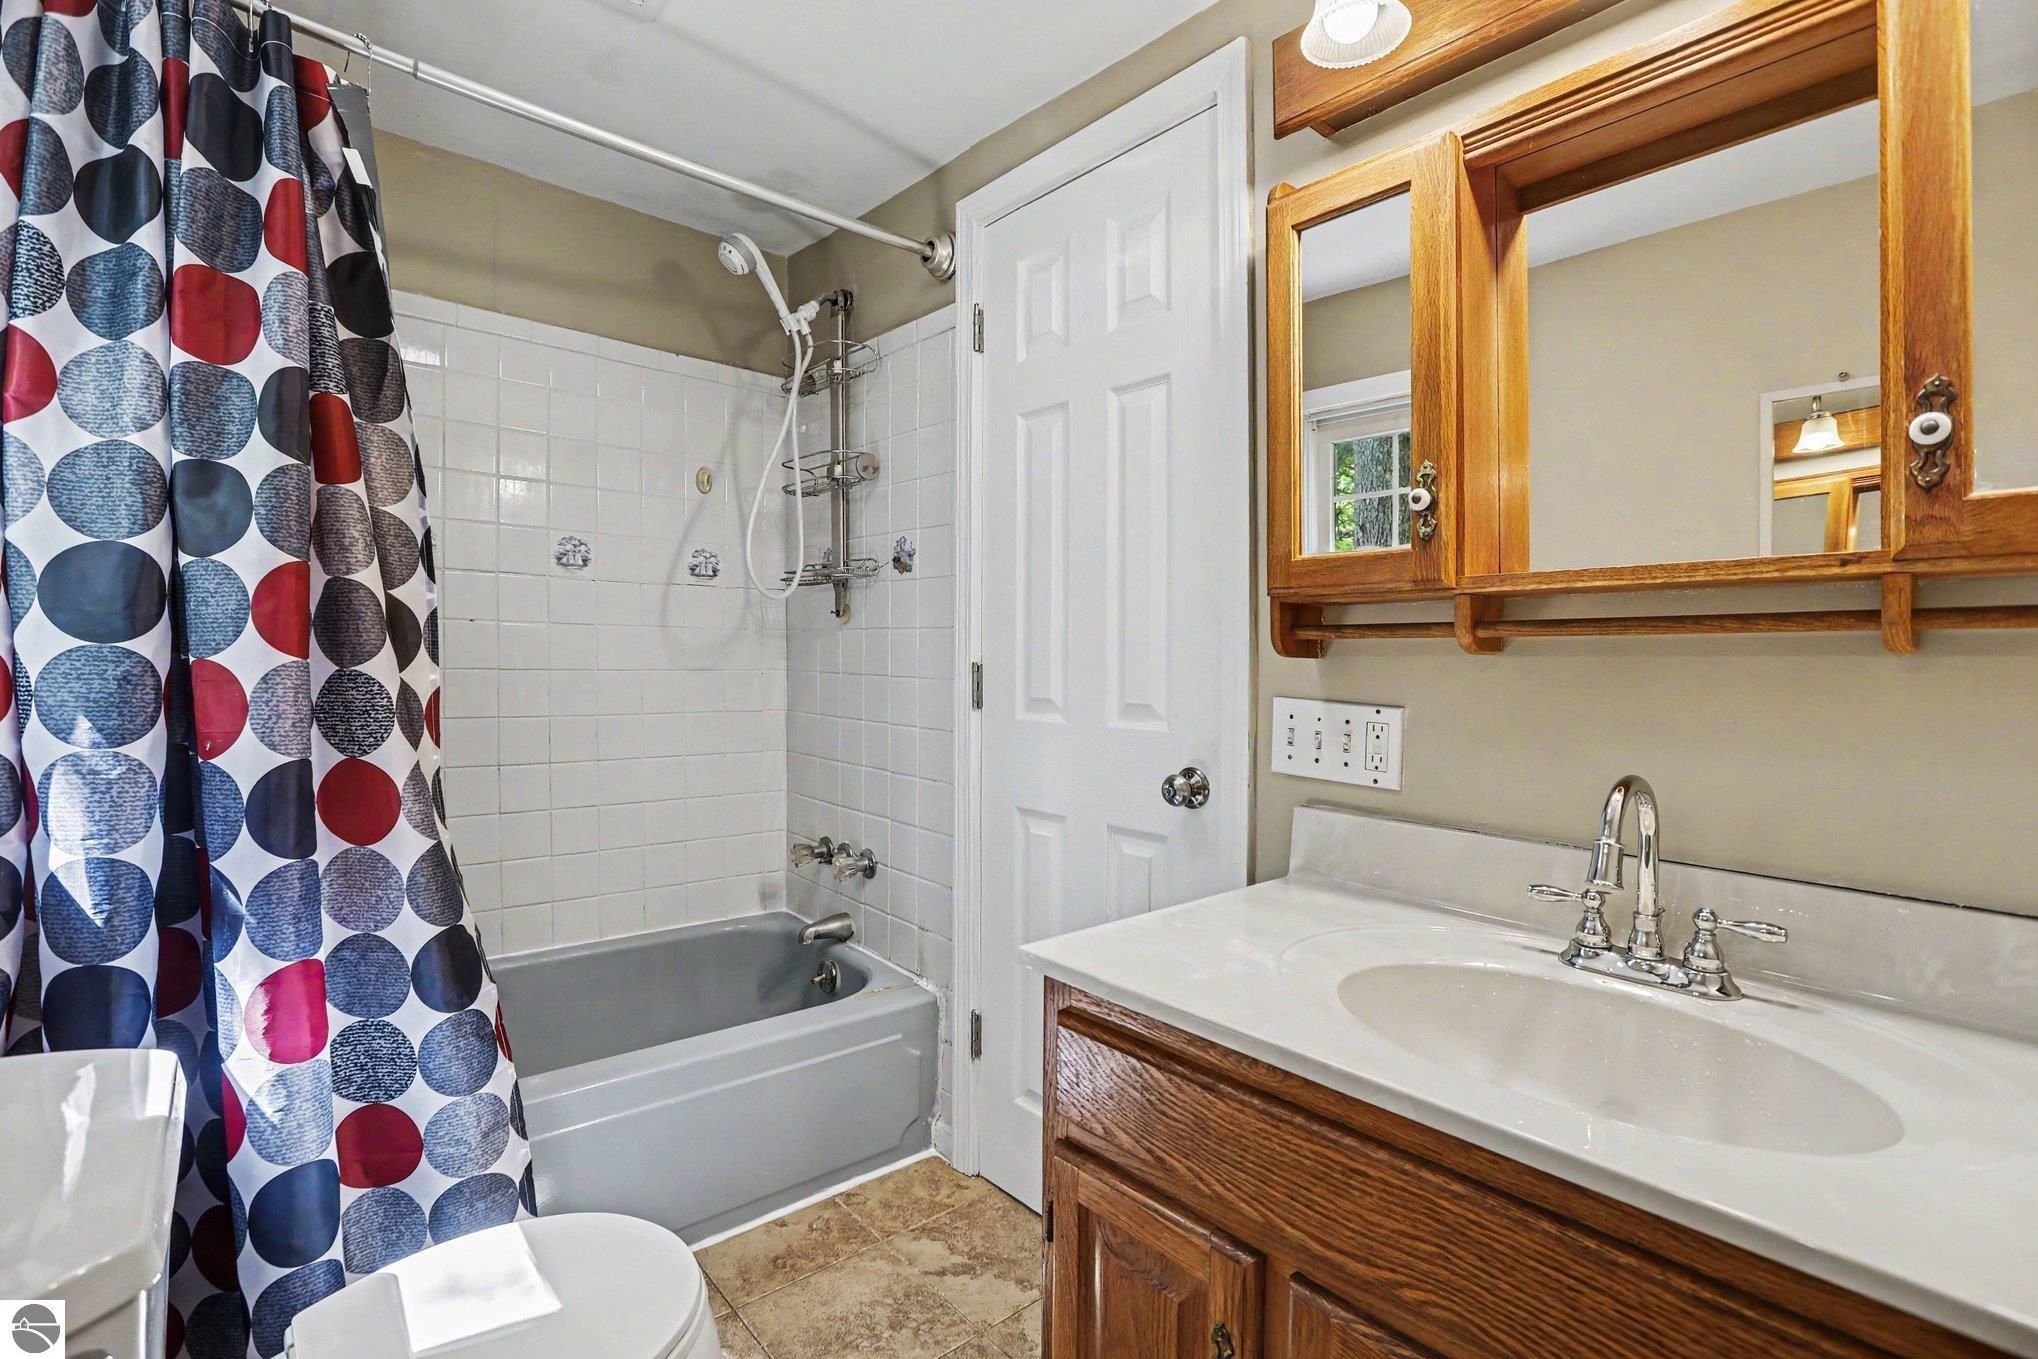
Bathroom with a tiled tub and shower, patterned curtain, and wood vanity with mirrored cabinet.
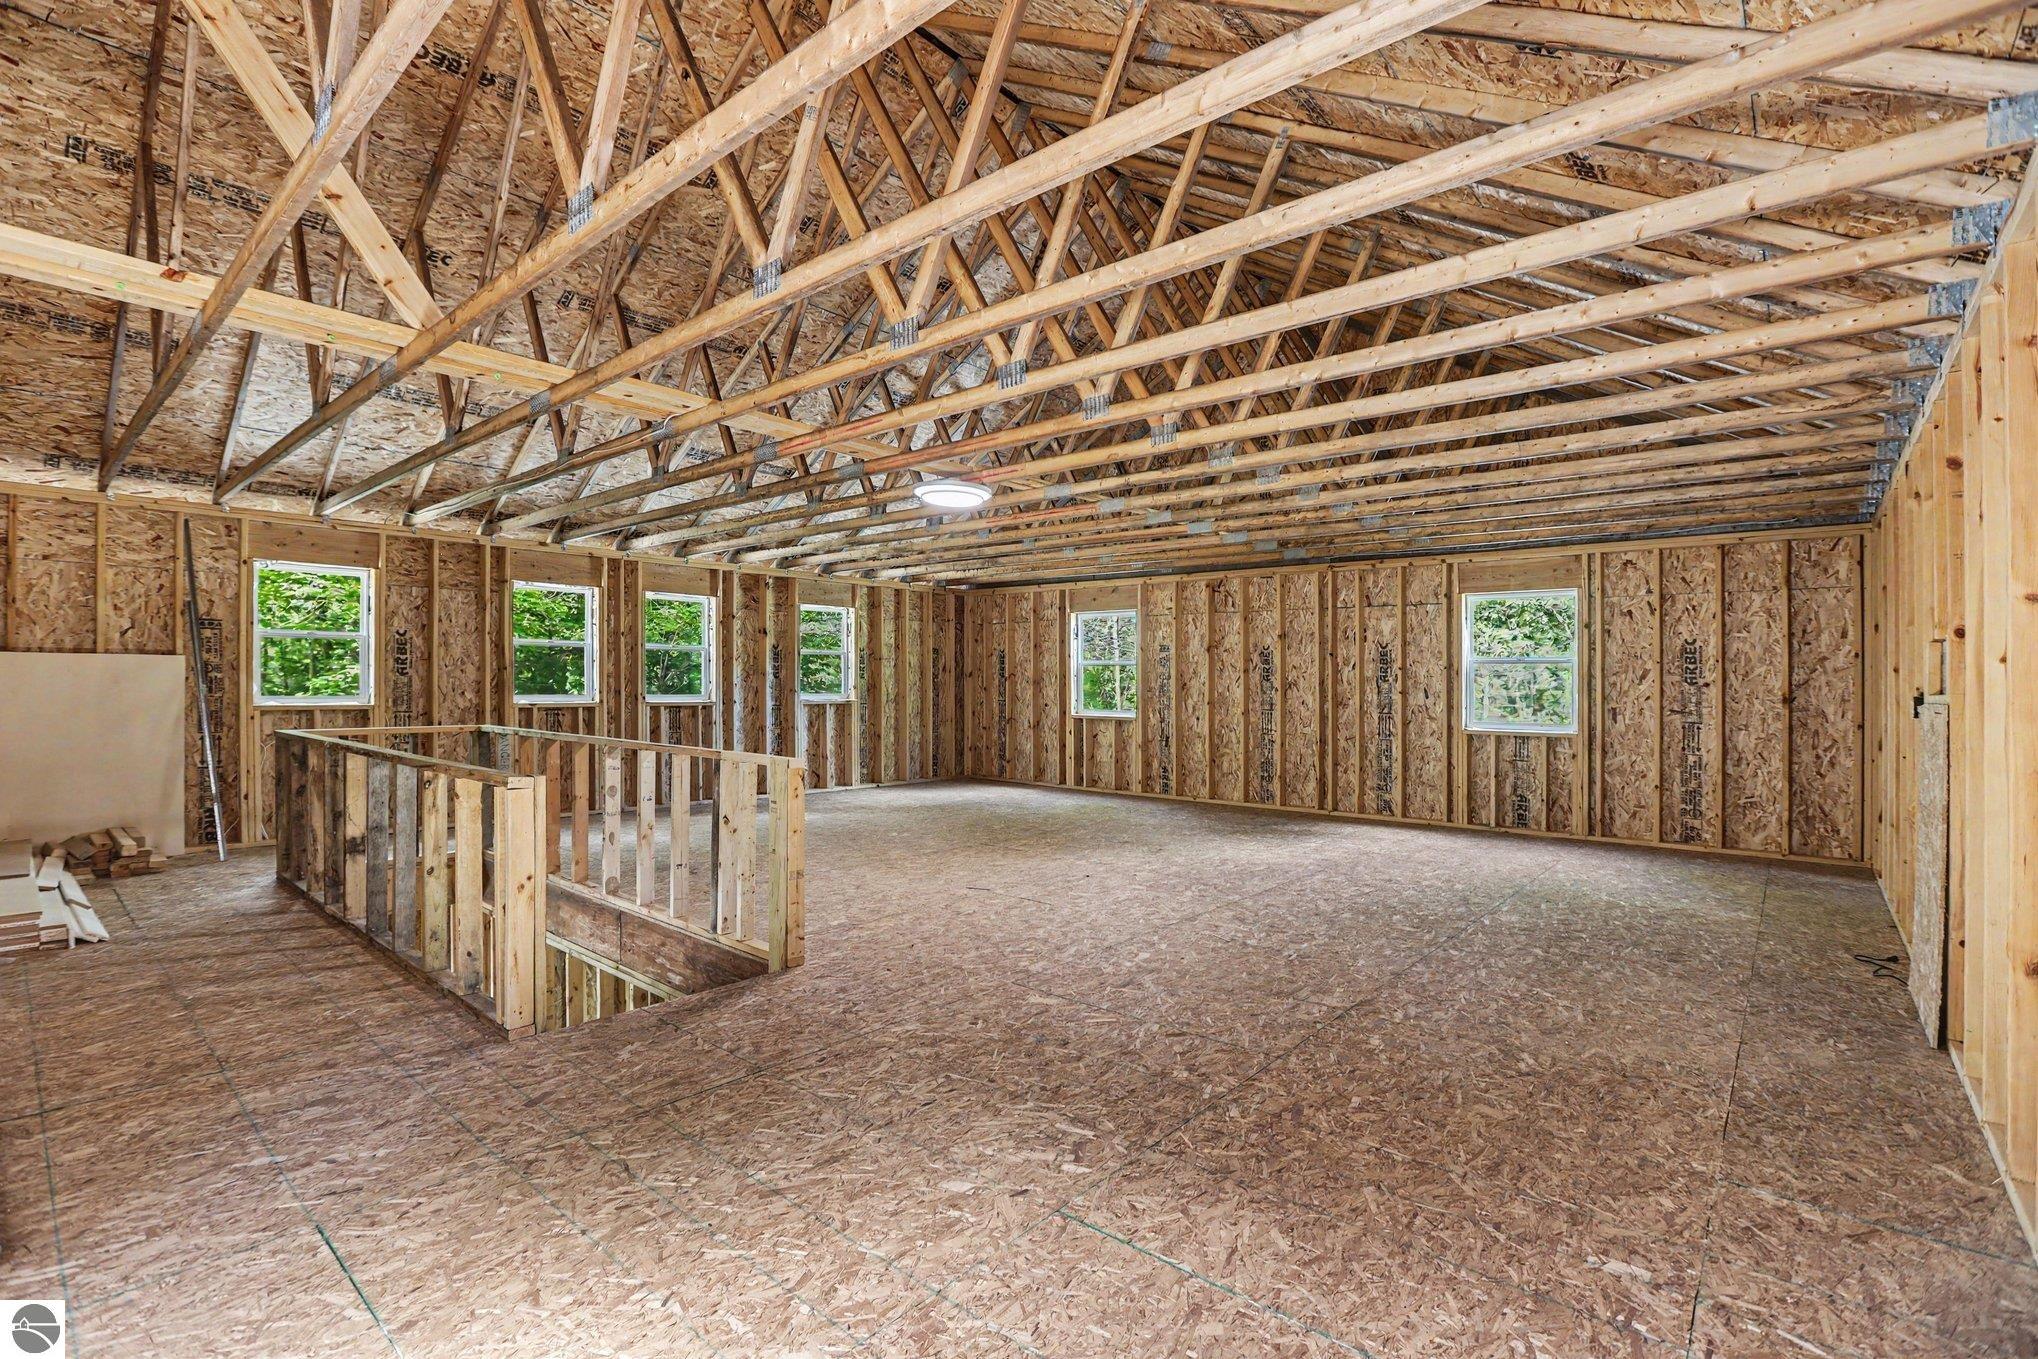
Unfinished upper-level interior with exposed roof trusses, plywood walls, and an open stairwell.
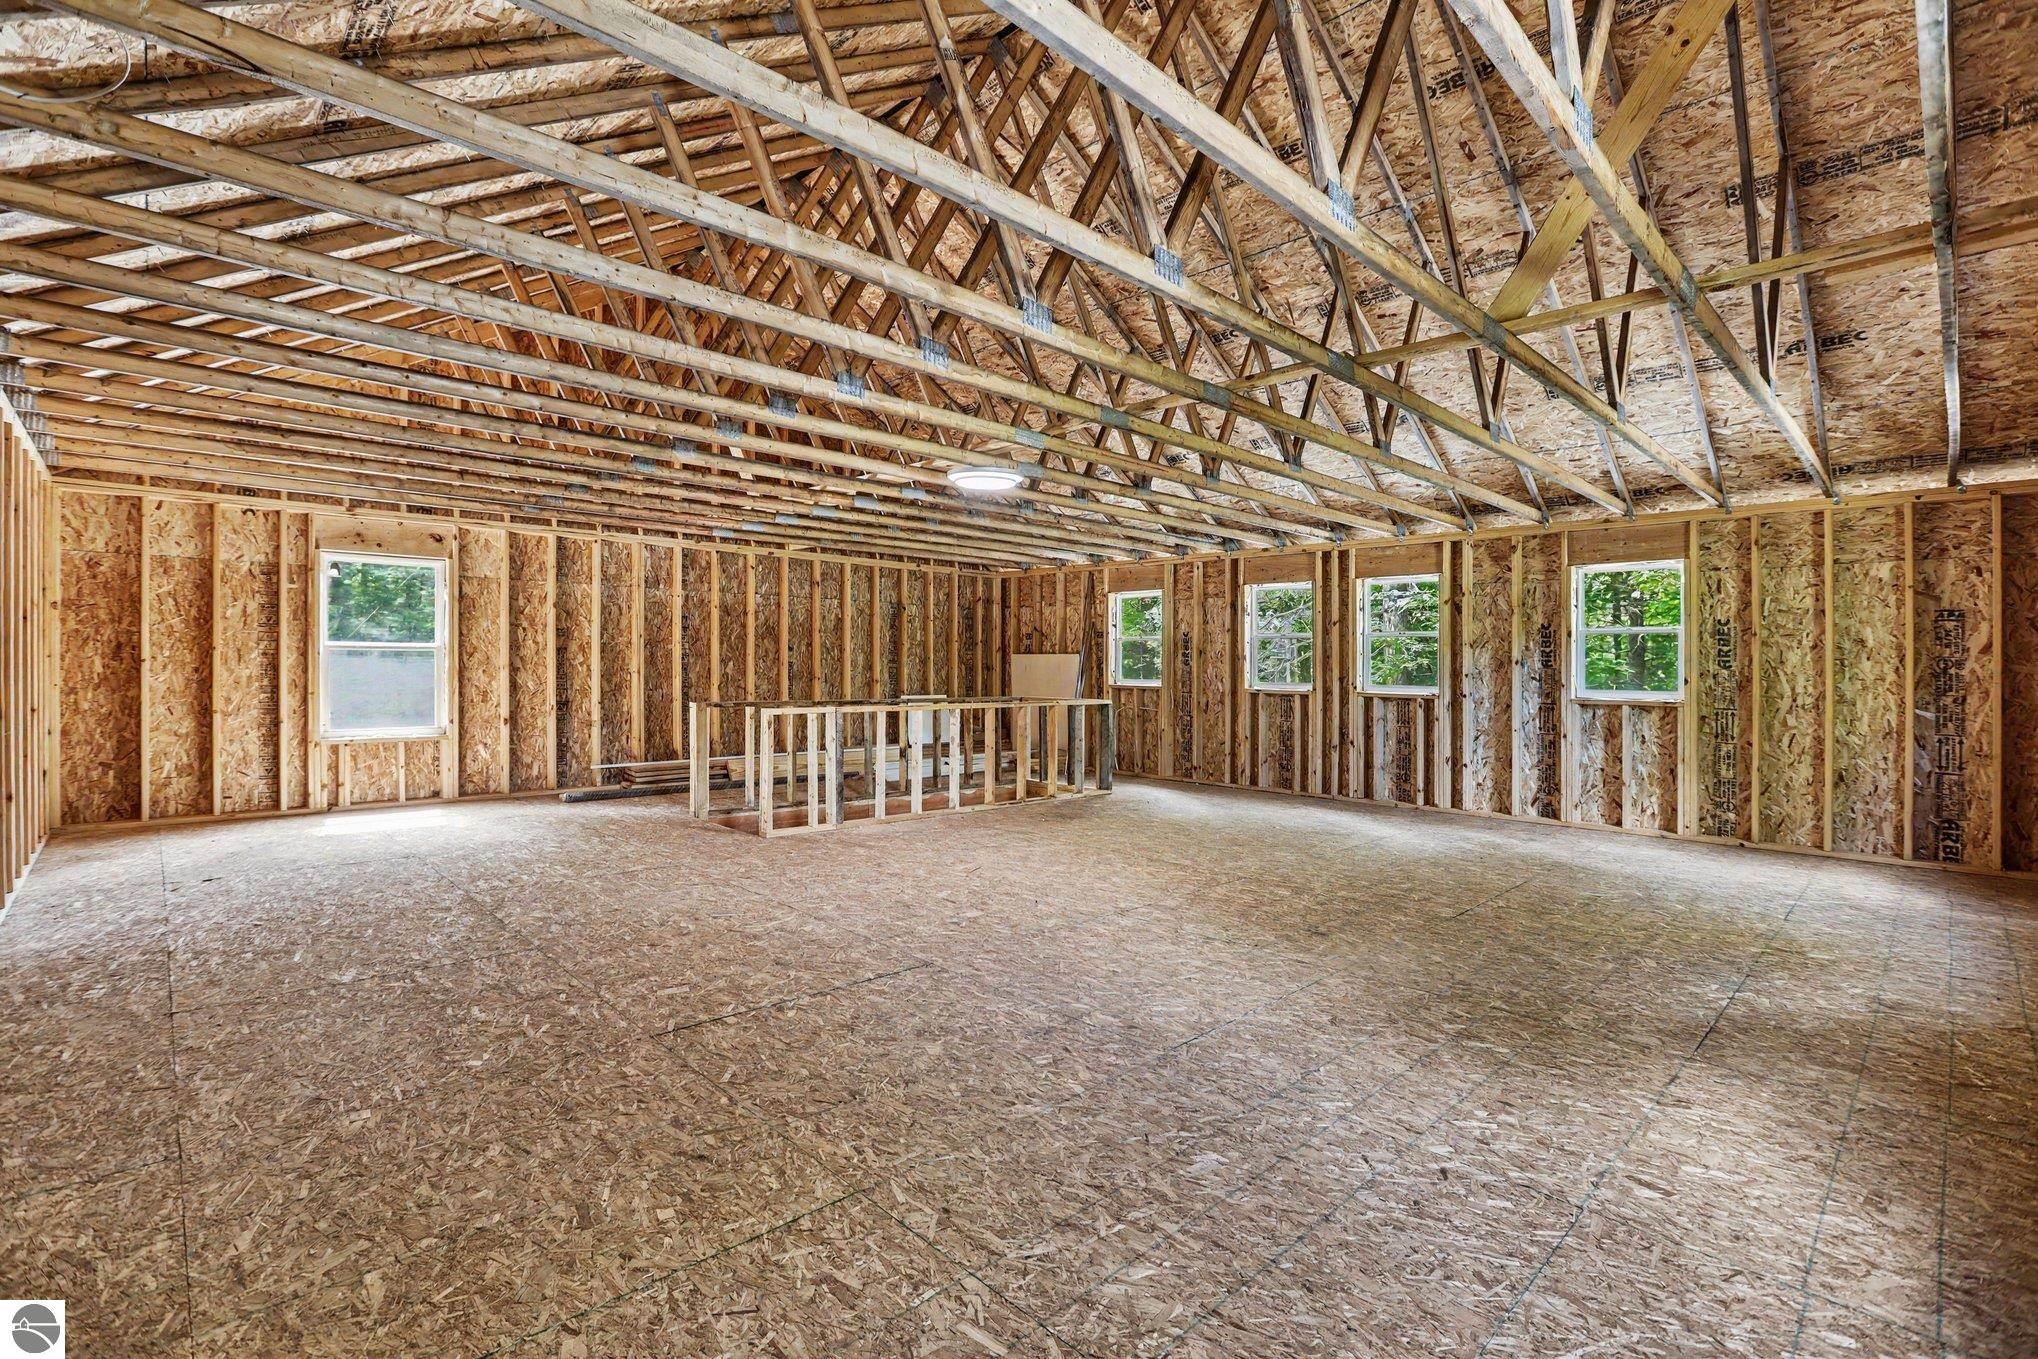
Unfinished room with exposed framing, OSB floor, roof trusses, and several windows.
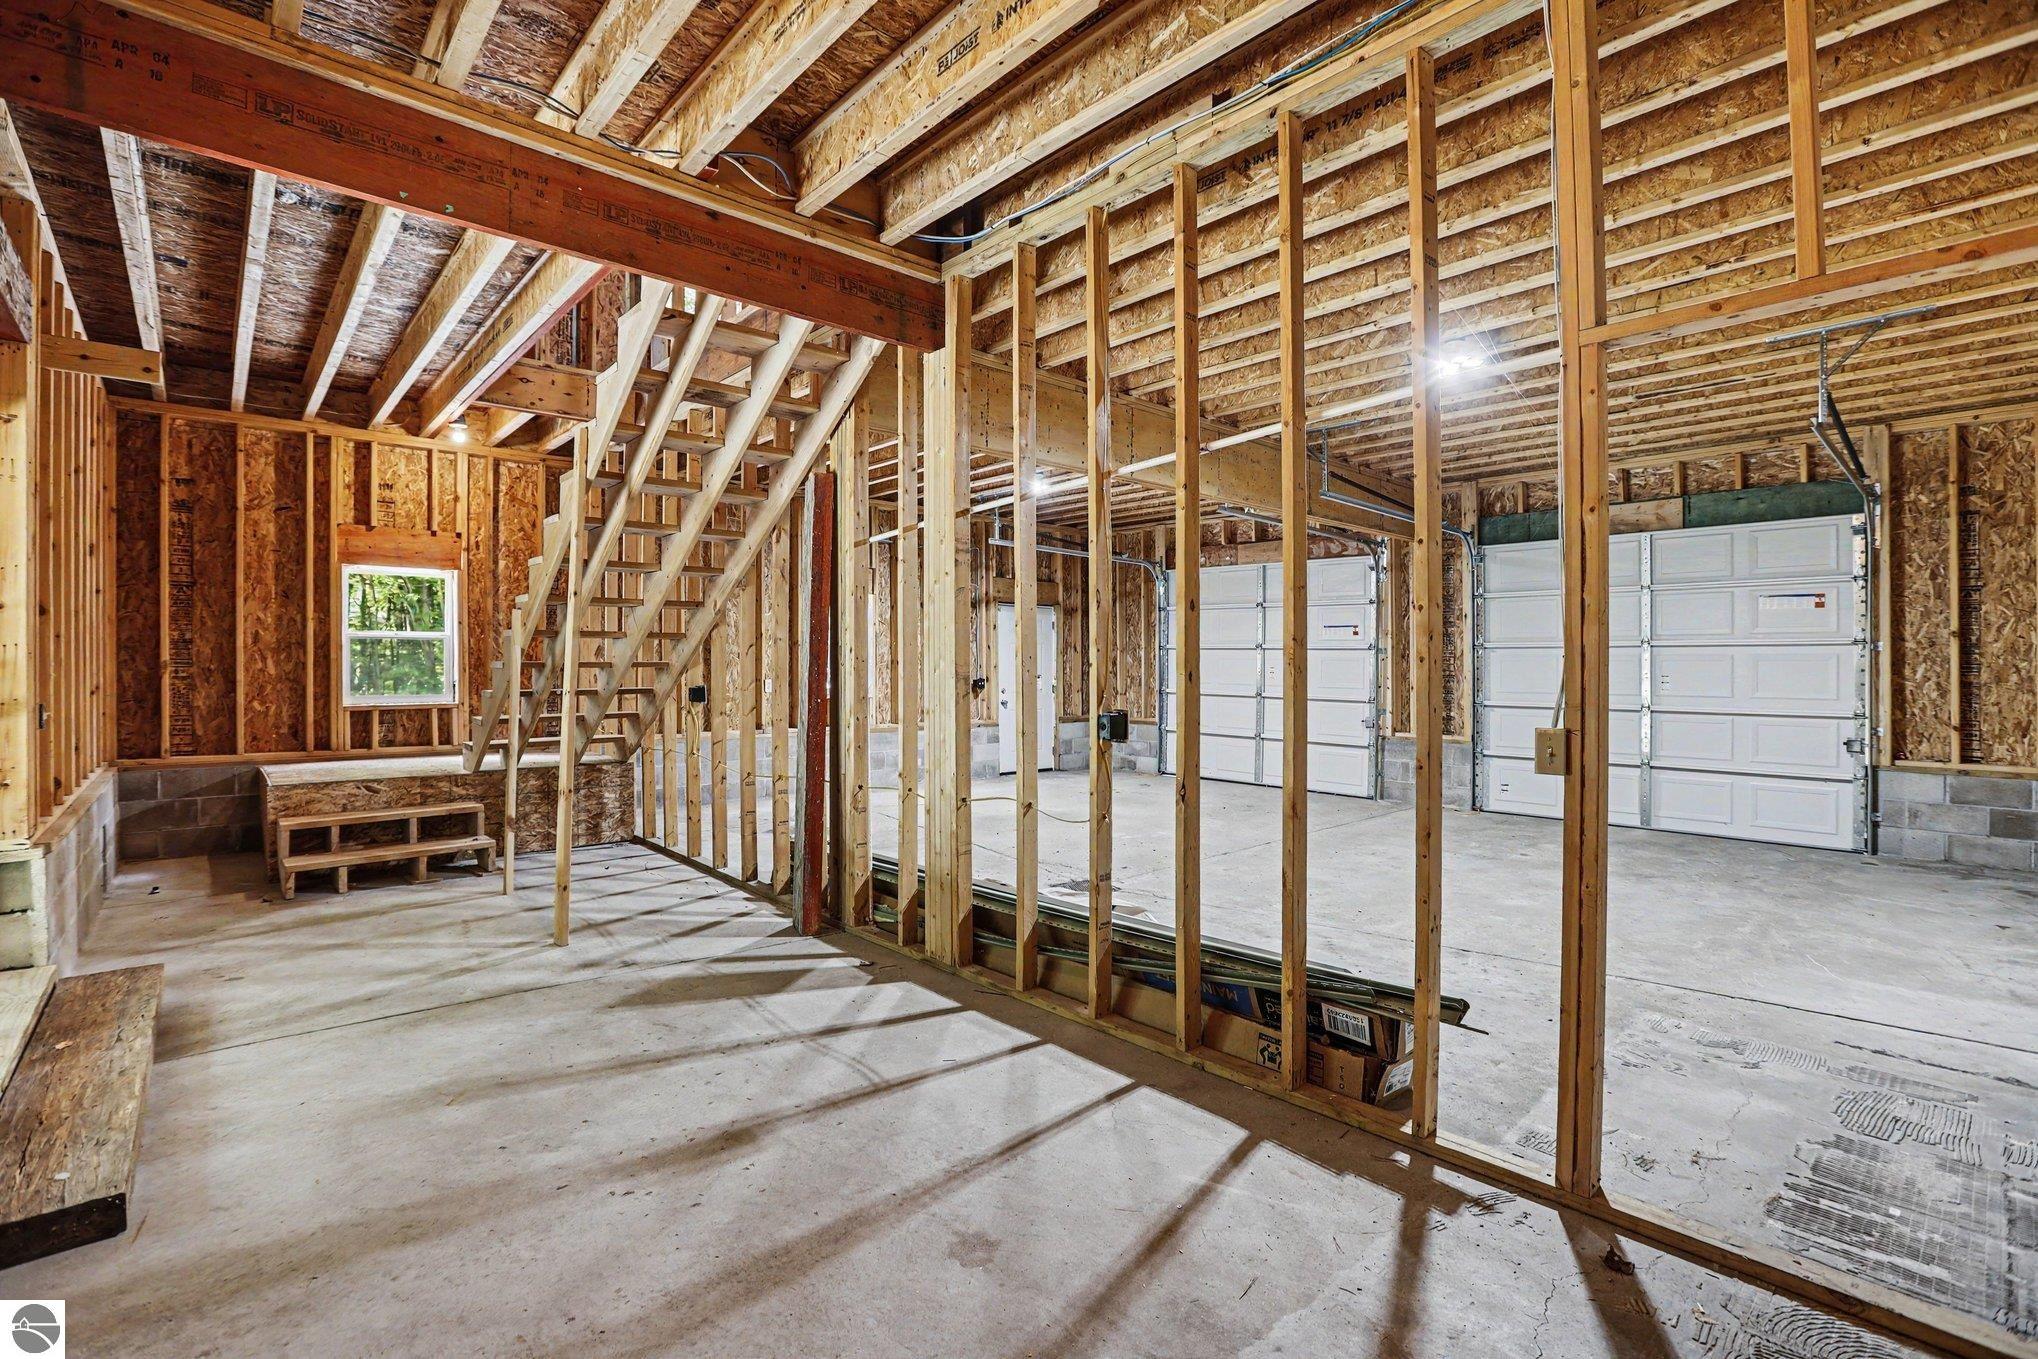
Unfinished garage with exposed framing, two garage doors, and a staircase to the upper level.
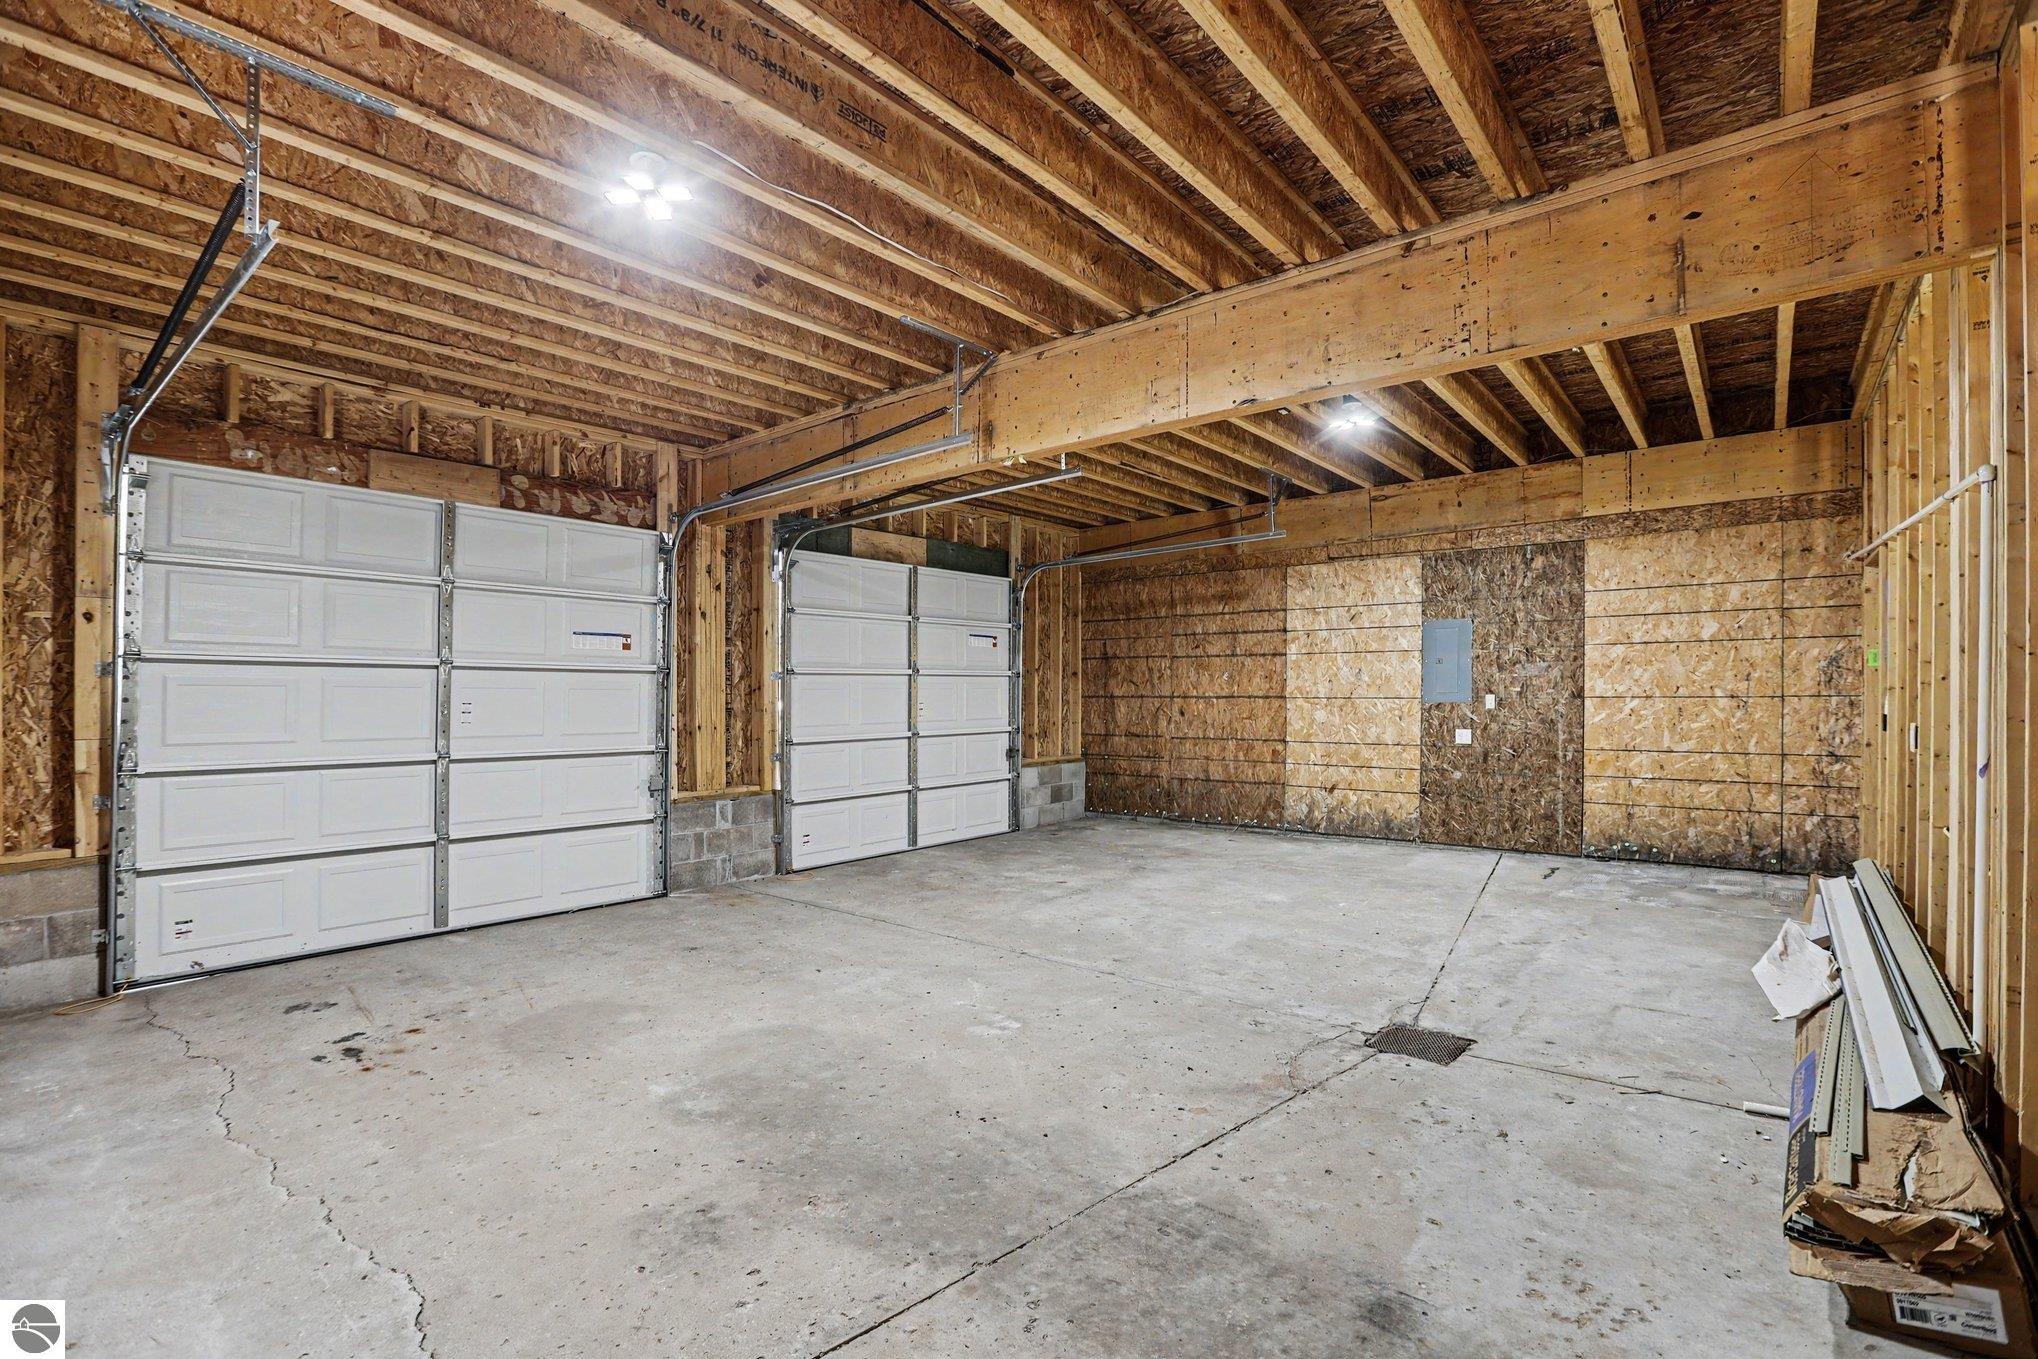
Unfinished two-car garage with exposed framing, two white overhead doors, and a concrete floor.
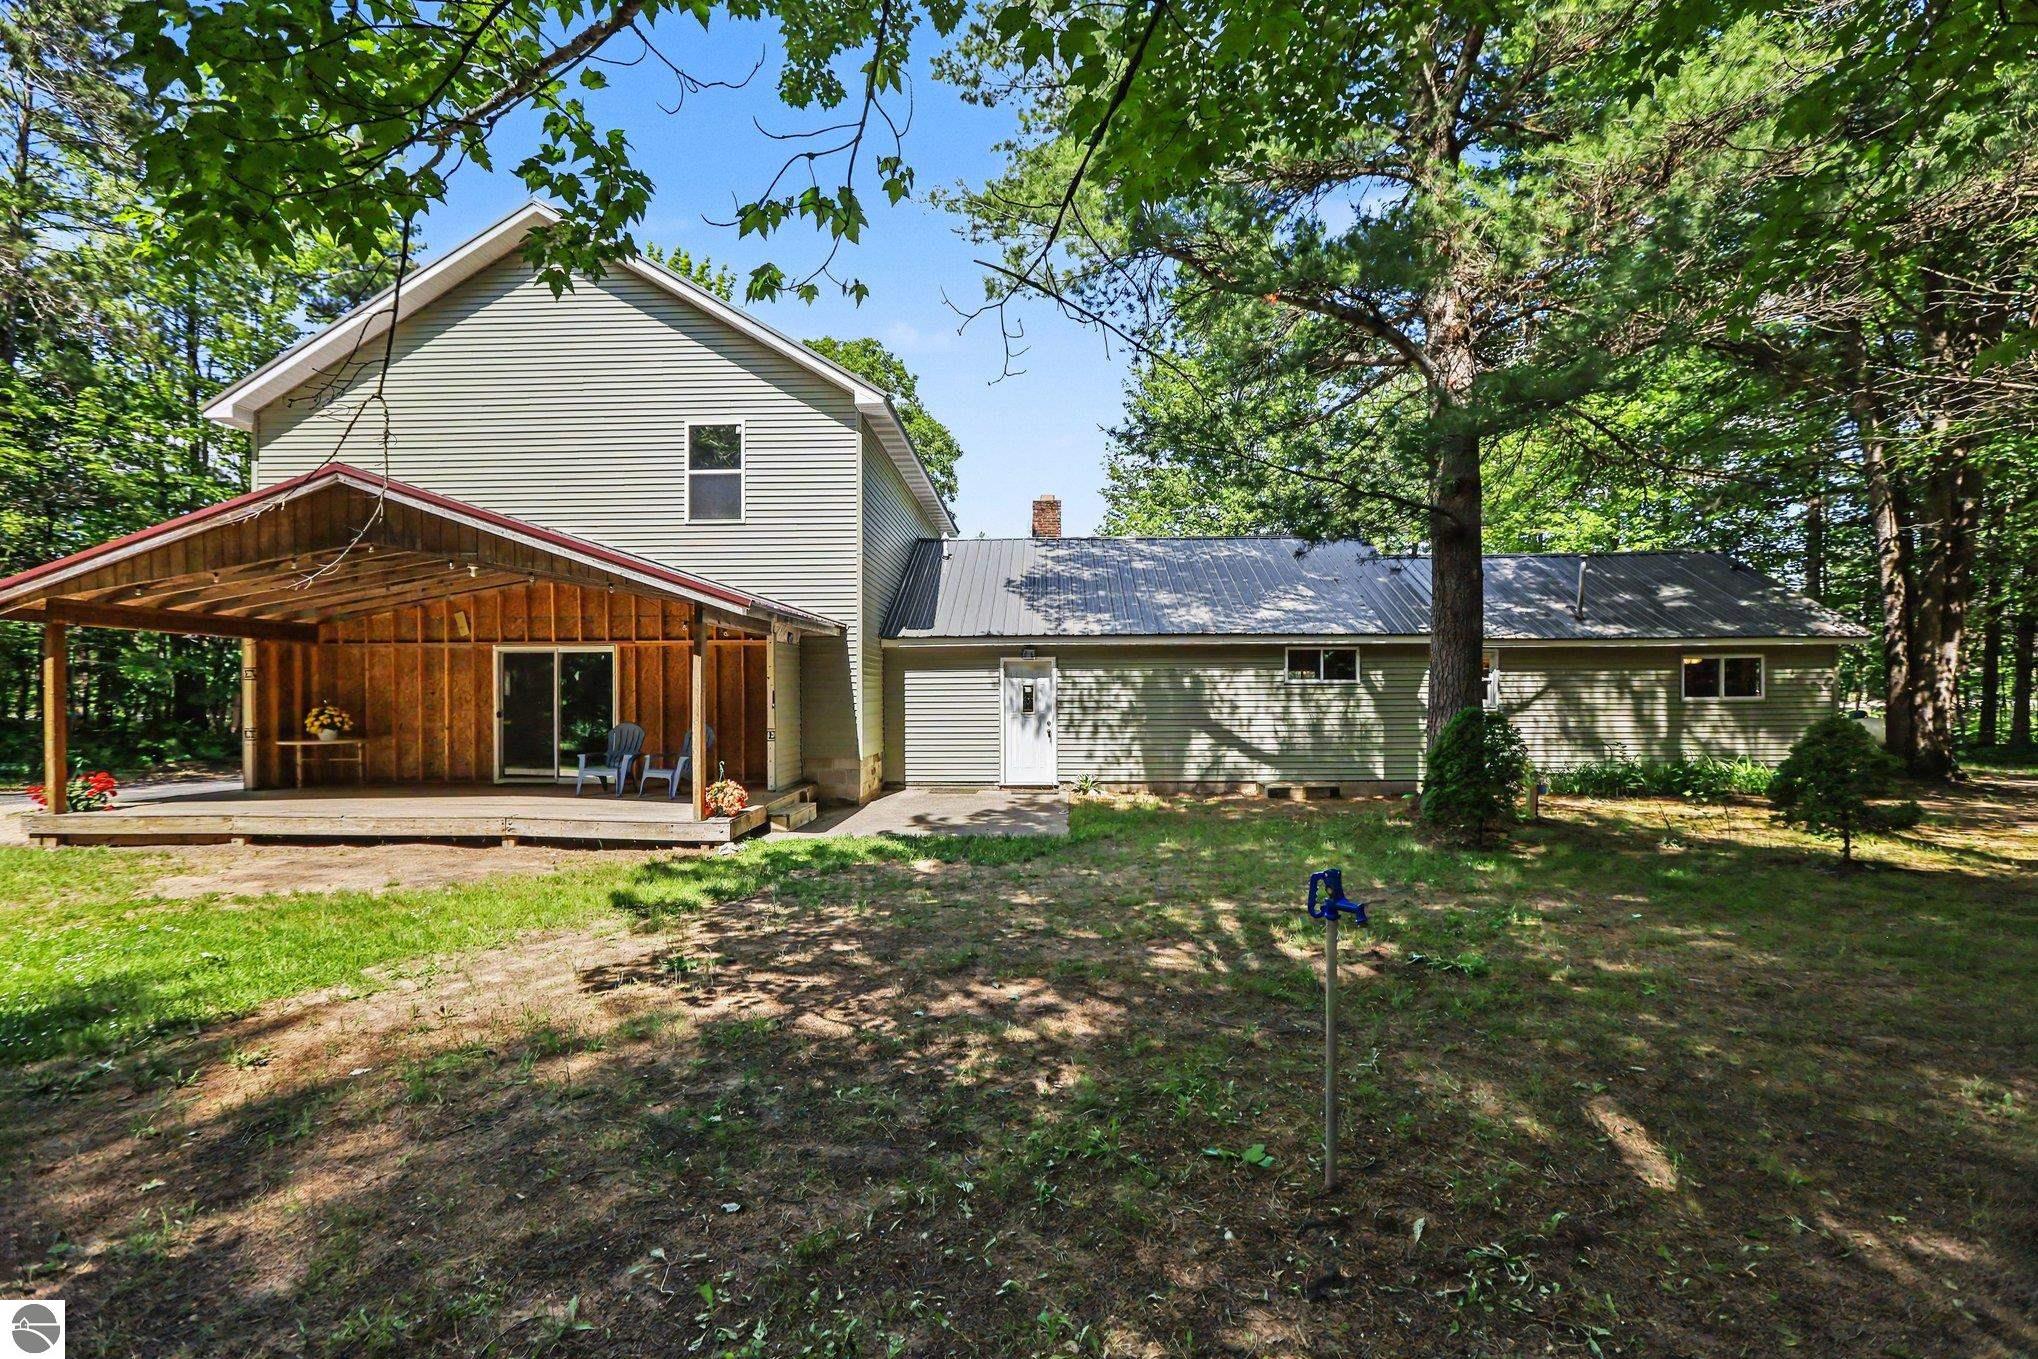
Two-story home with a covered wooden porch and long single-story wing among trees.
House with a covered wooden porch and long metal roof, surrounded by mature trees.
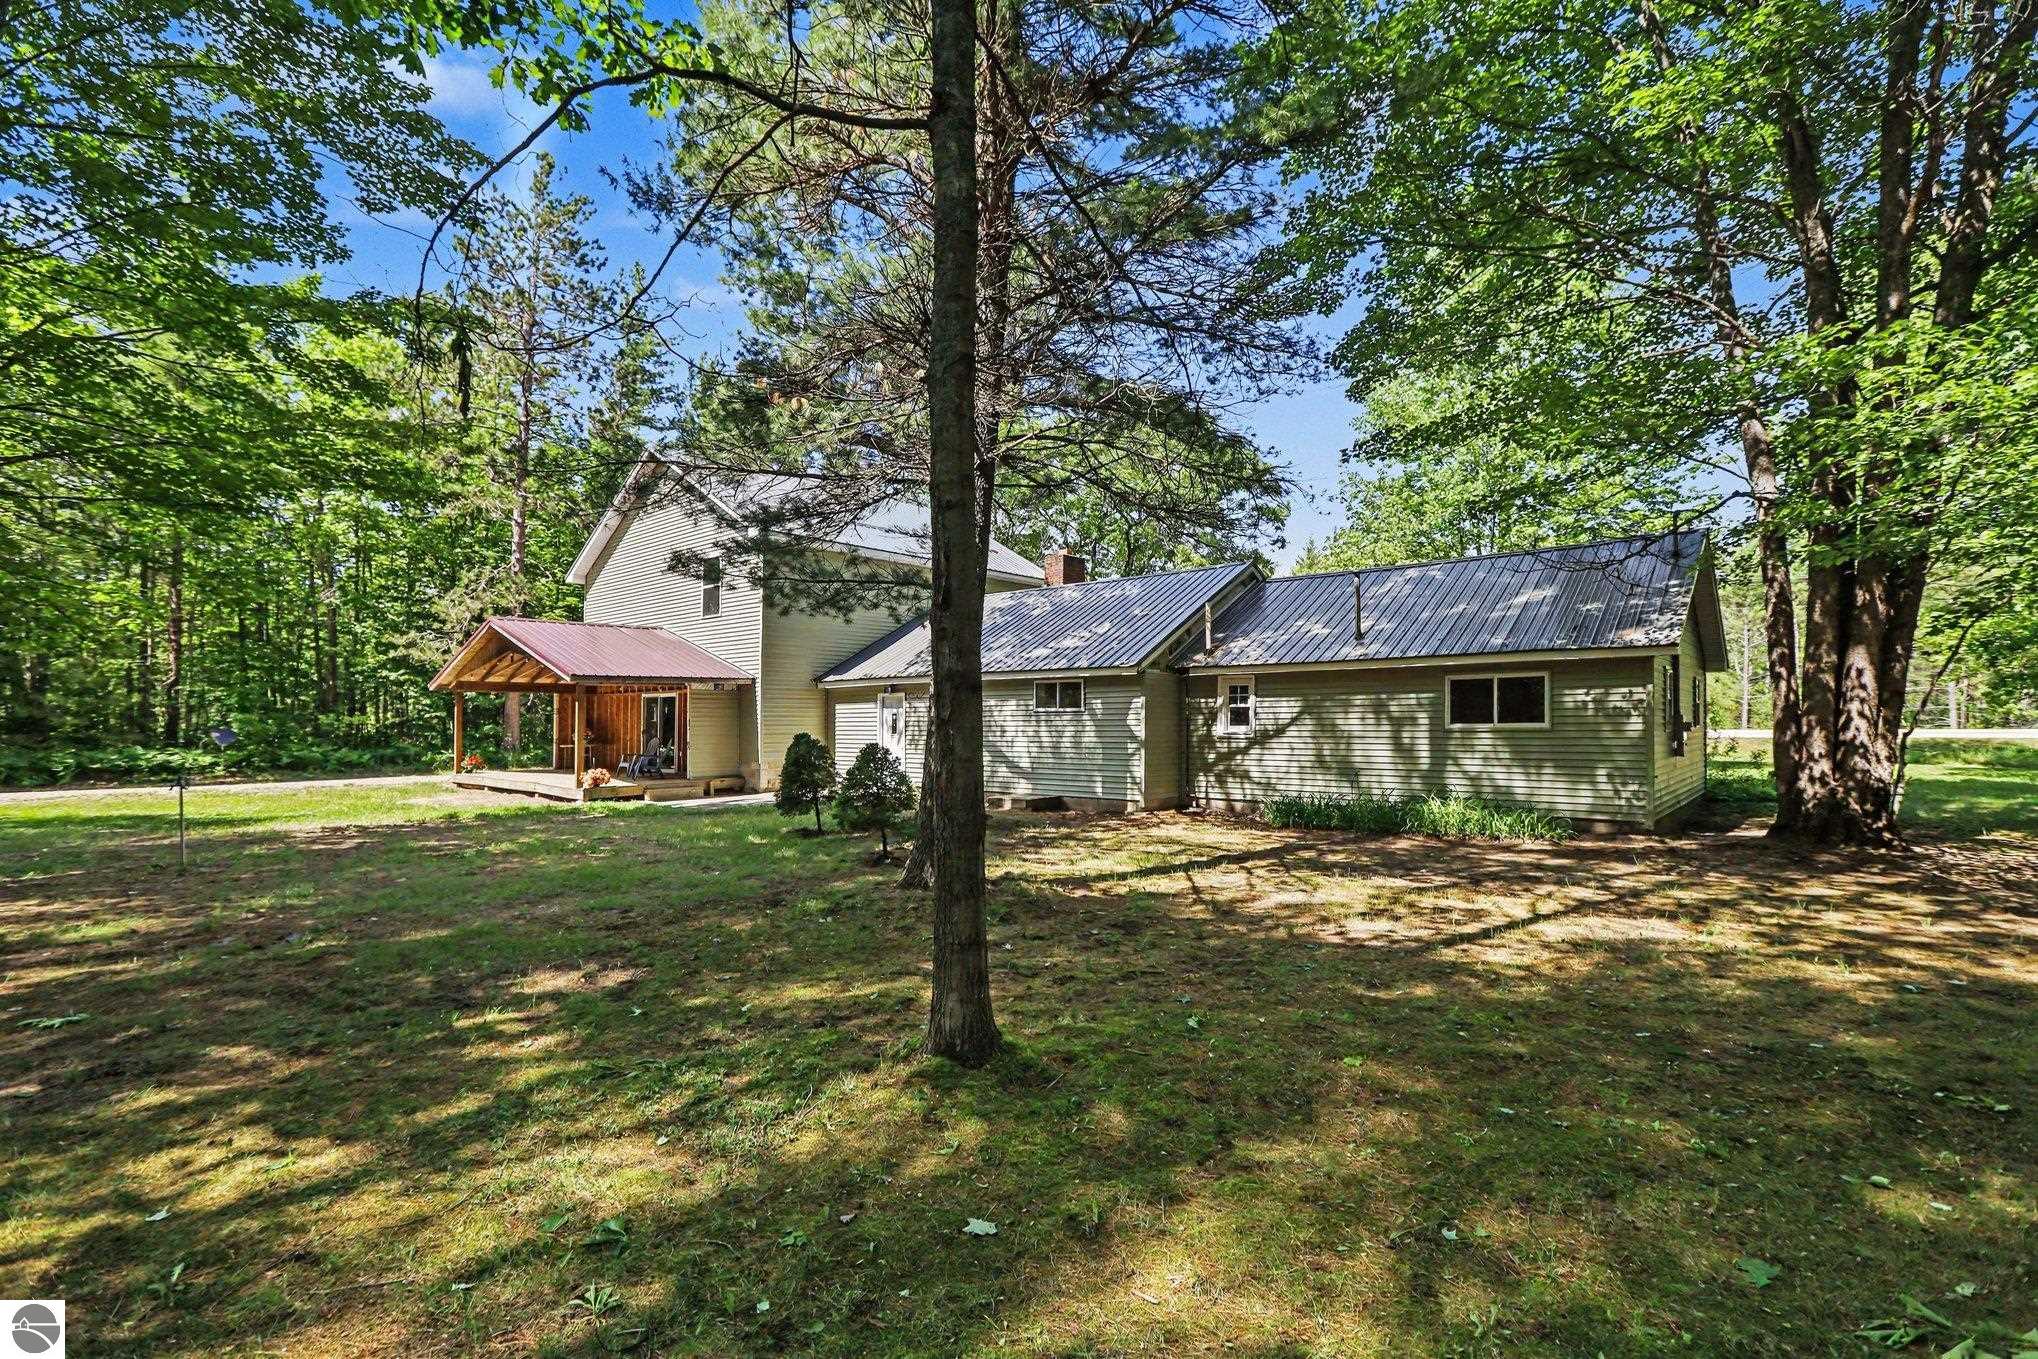
Green-sided house with metal roofs and brick chimney, surrounded by trees and a grassy lawn.
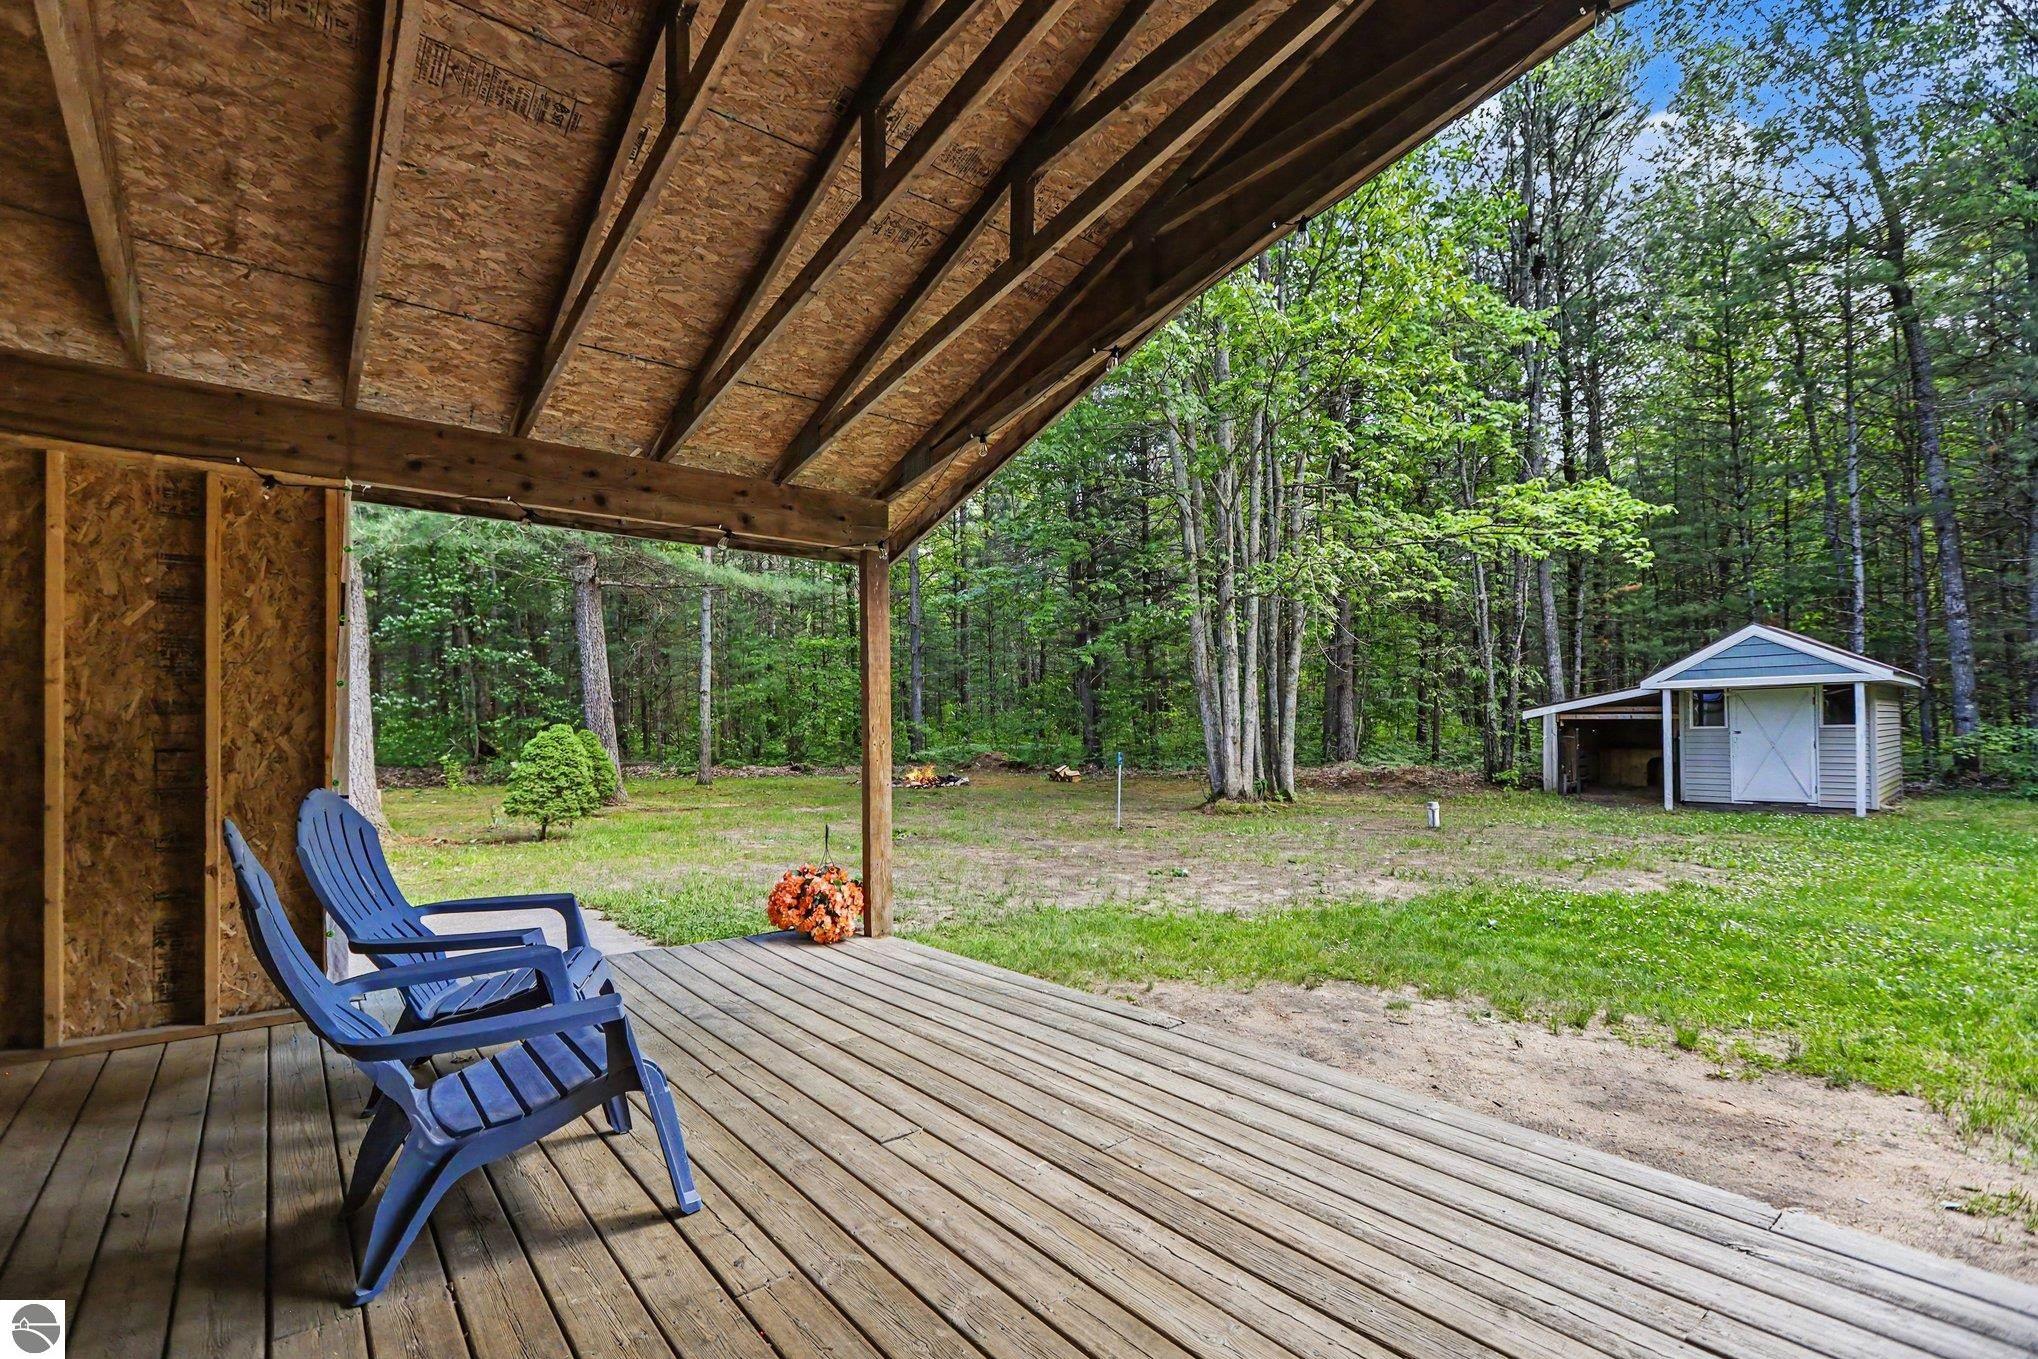
Covered wooden deck with blue chairs overlooking a wooded yard and small shed.
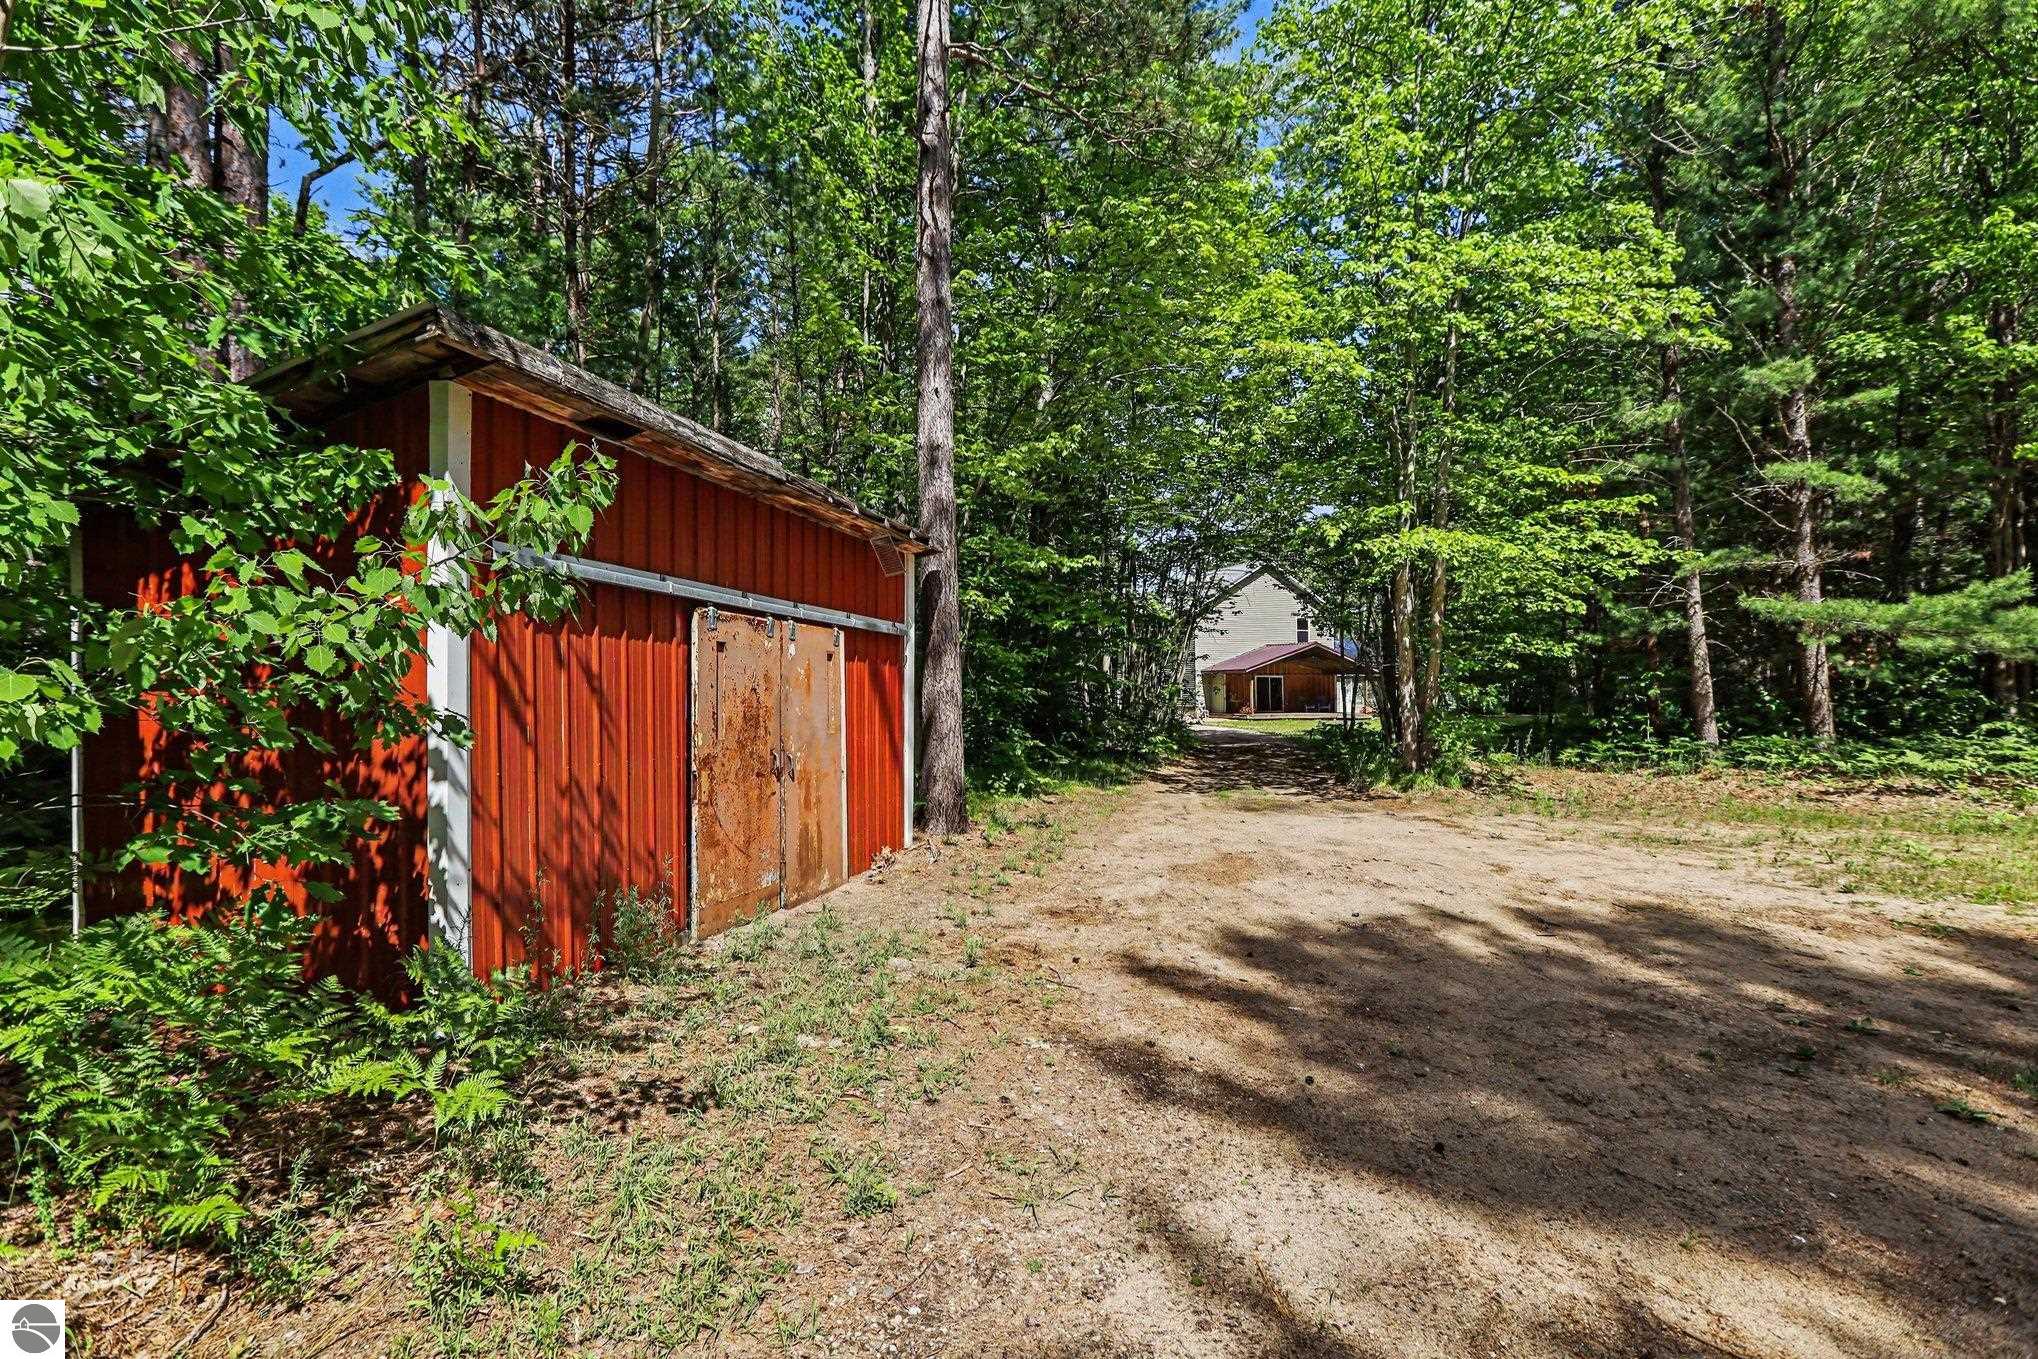
Red detached garage beside a dirt driveway, with a house visible through the trees.
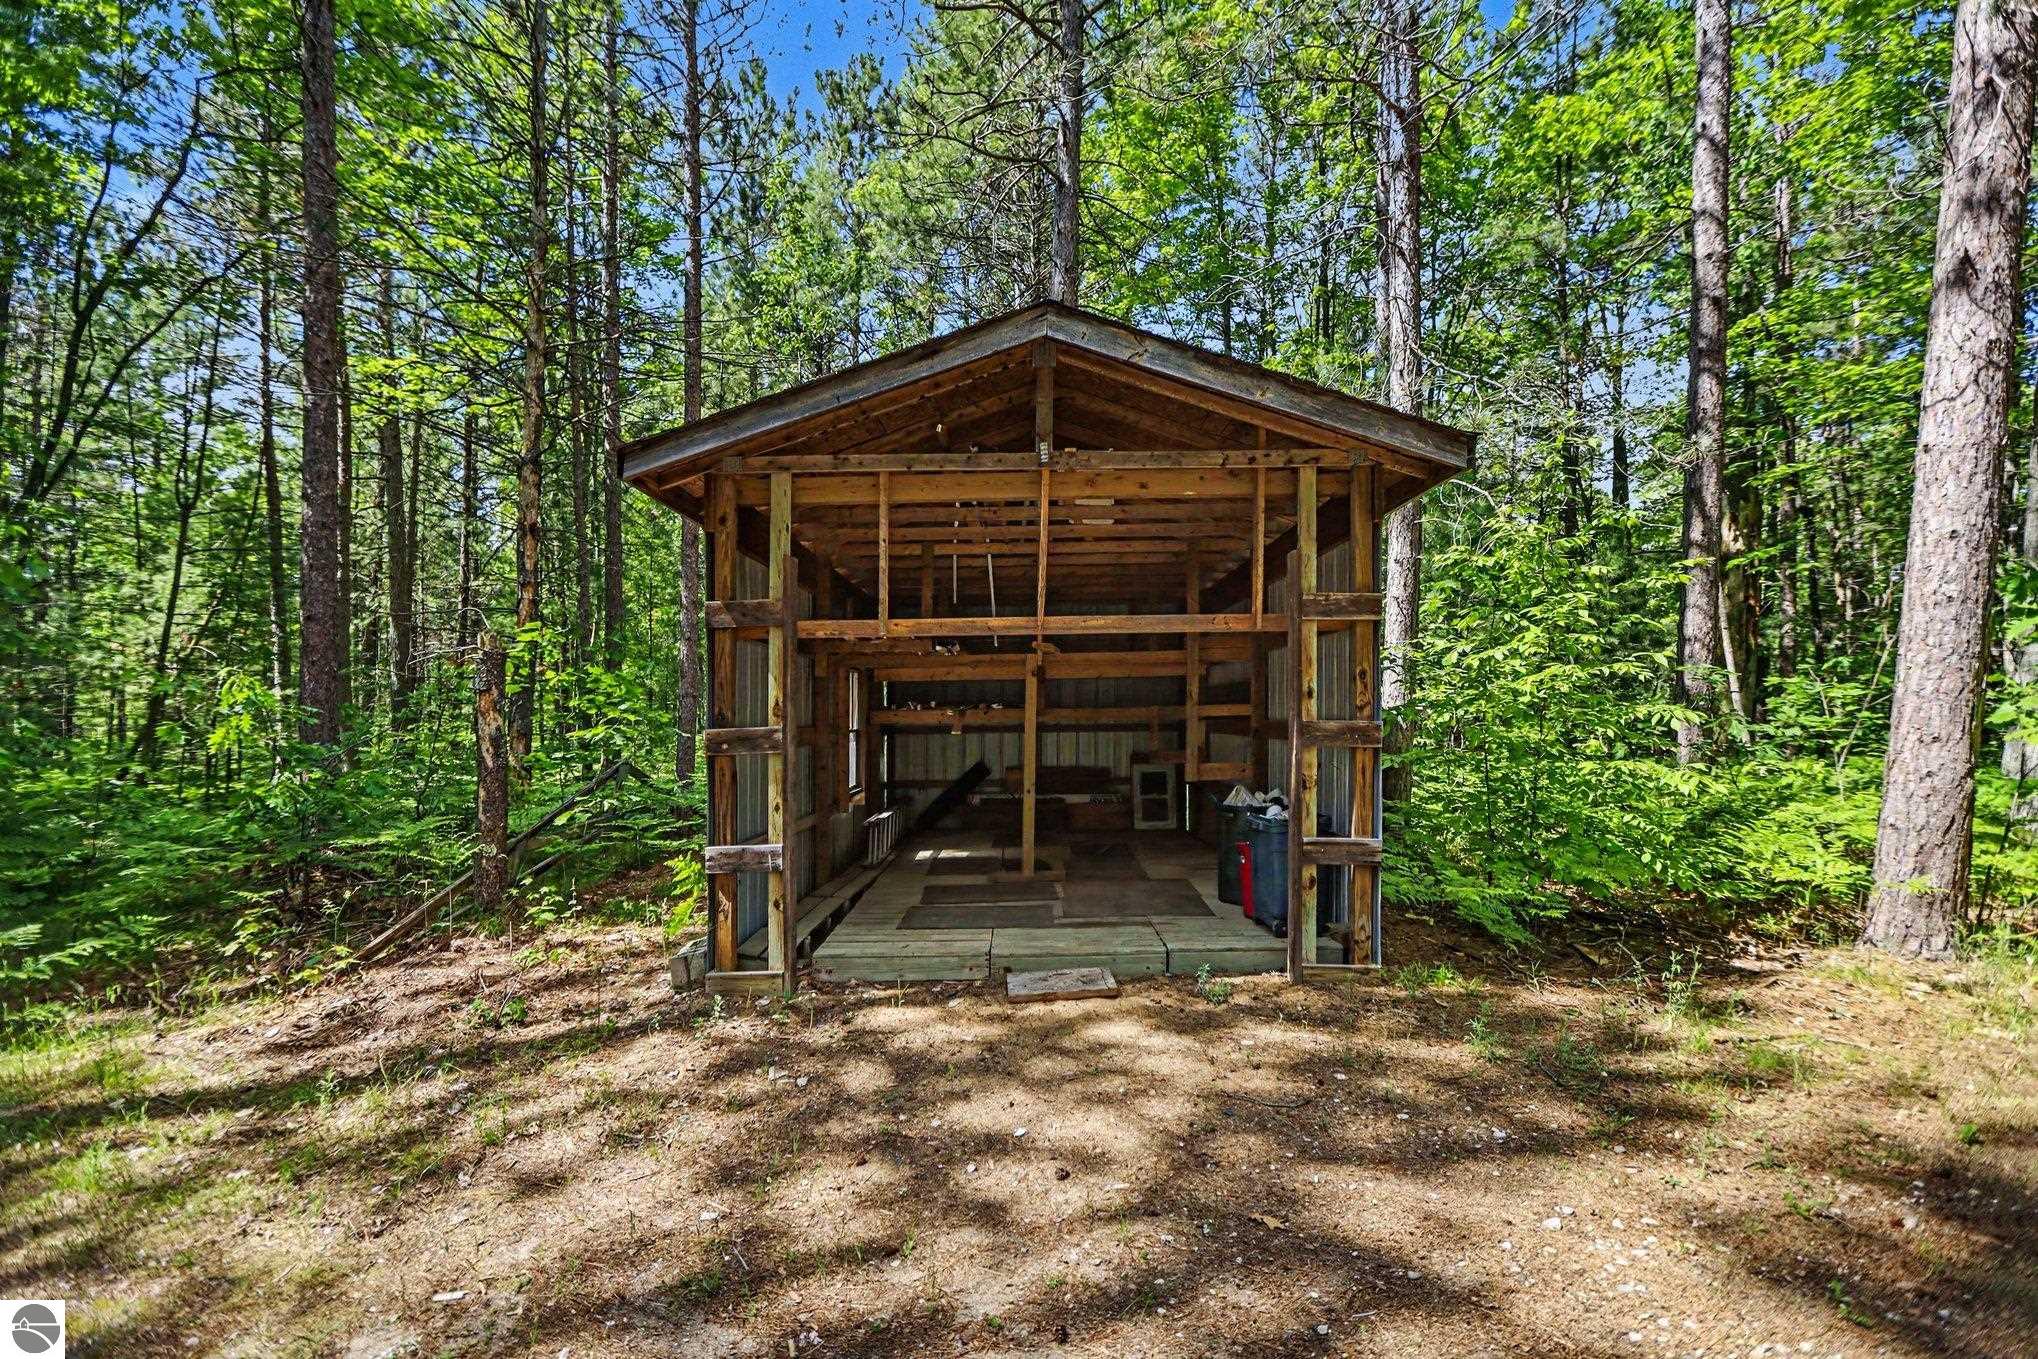
Open-sided wooden outbuilding with a pitched roof surrounded by trees.
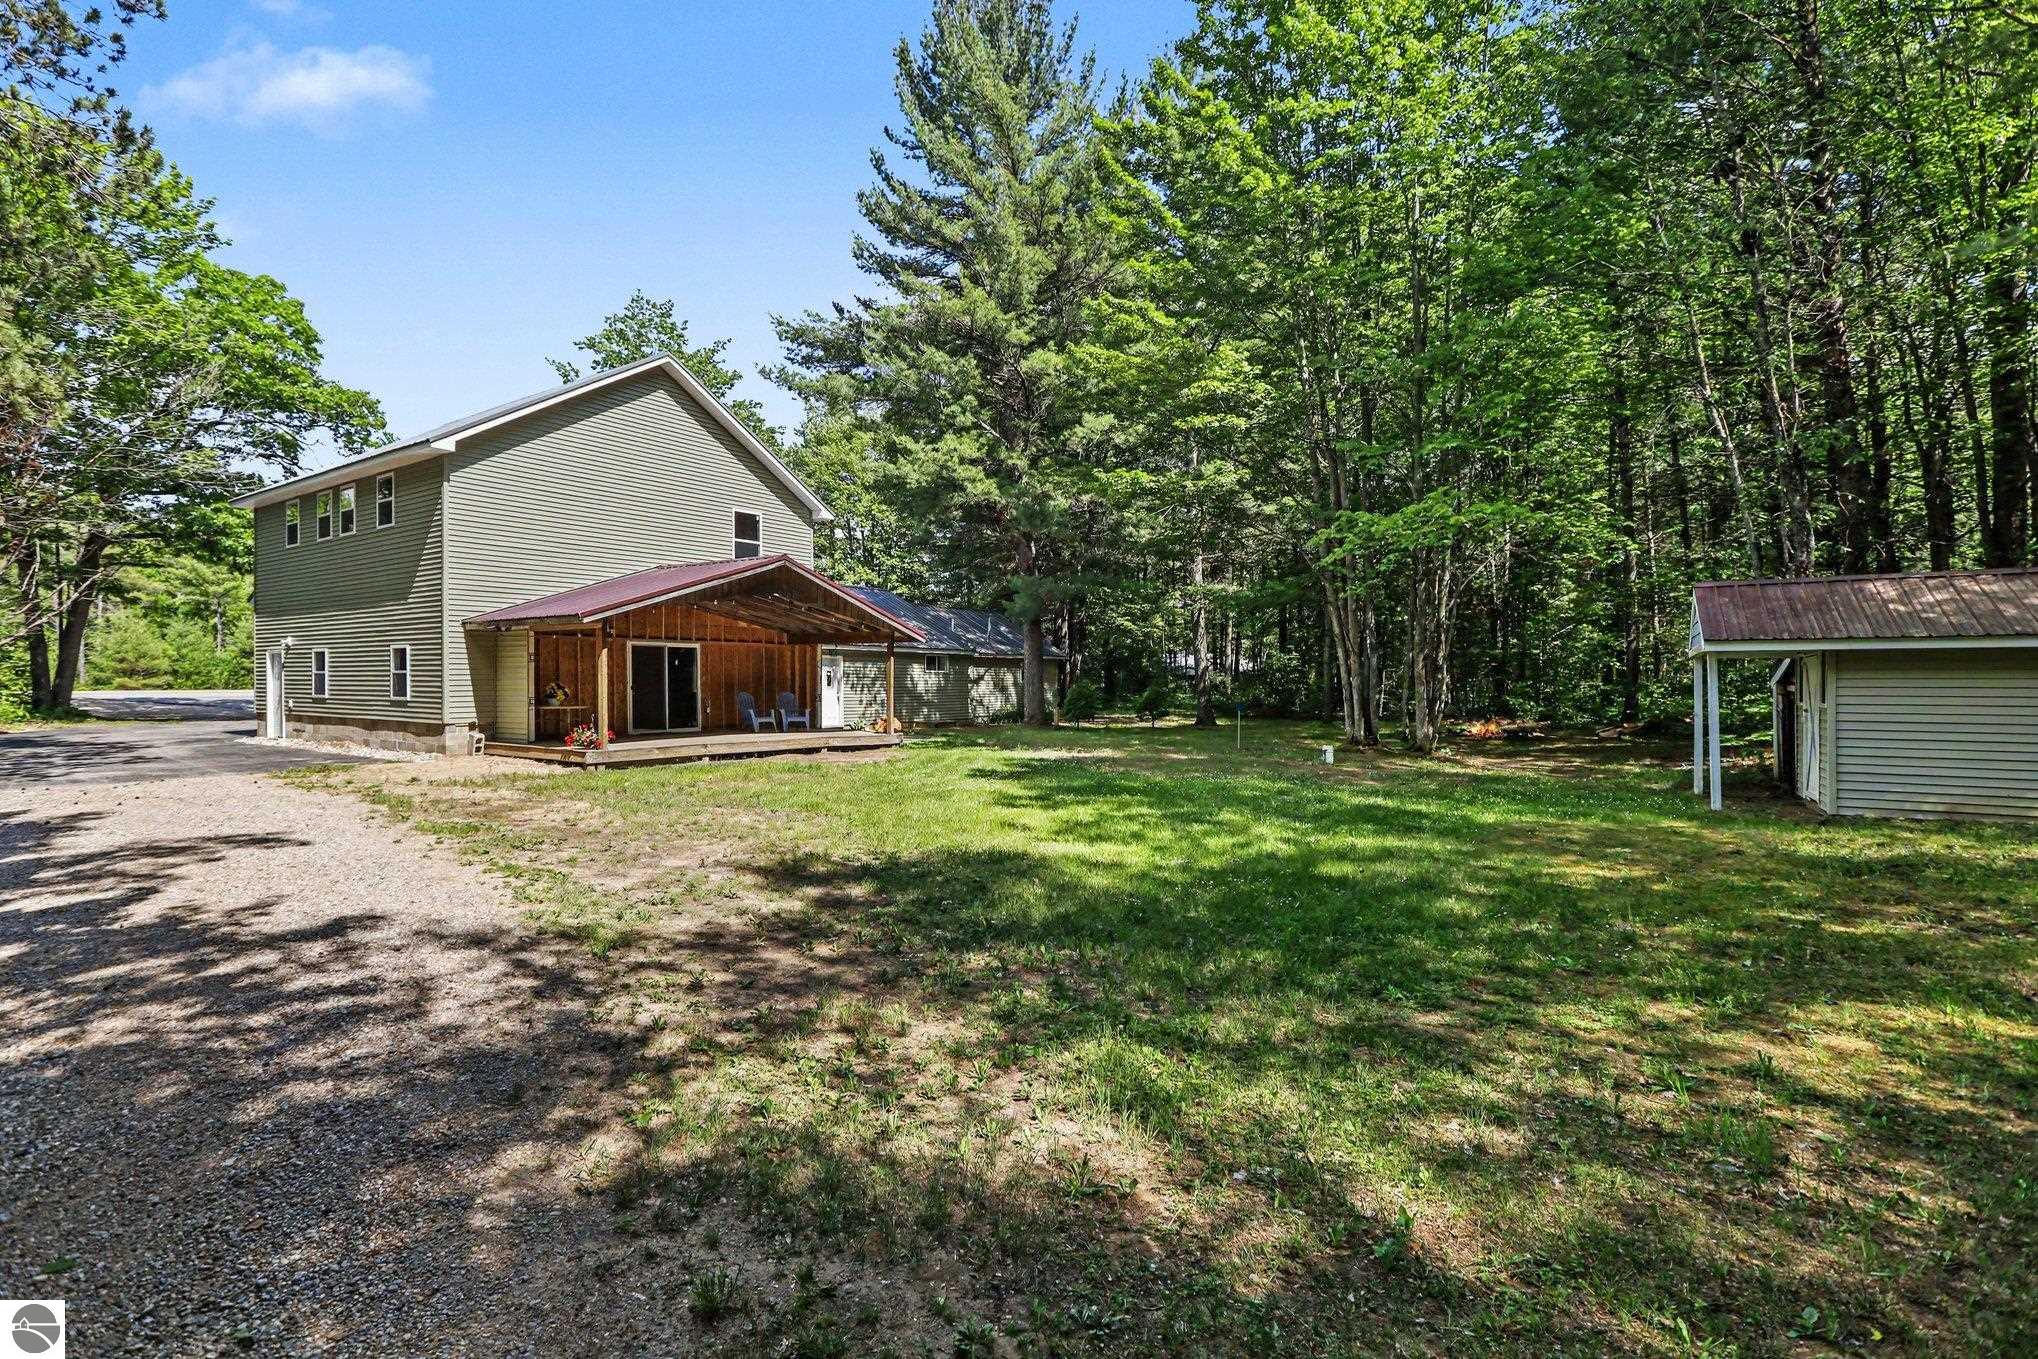
Two-story home with a covered porch and detached outbuilding beside a wooded yard.
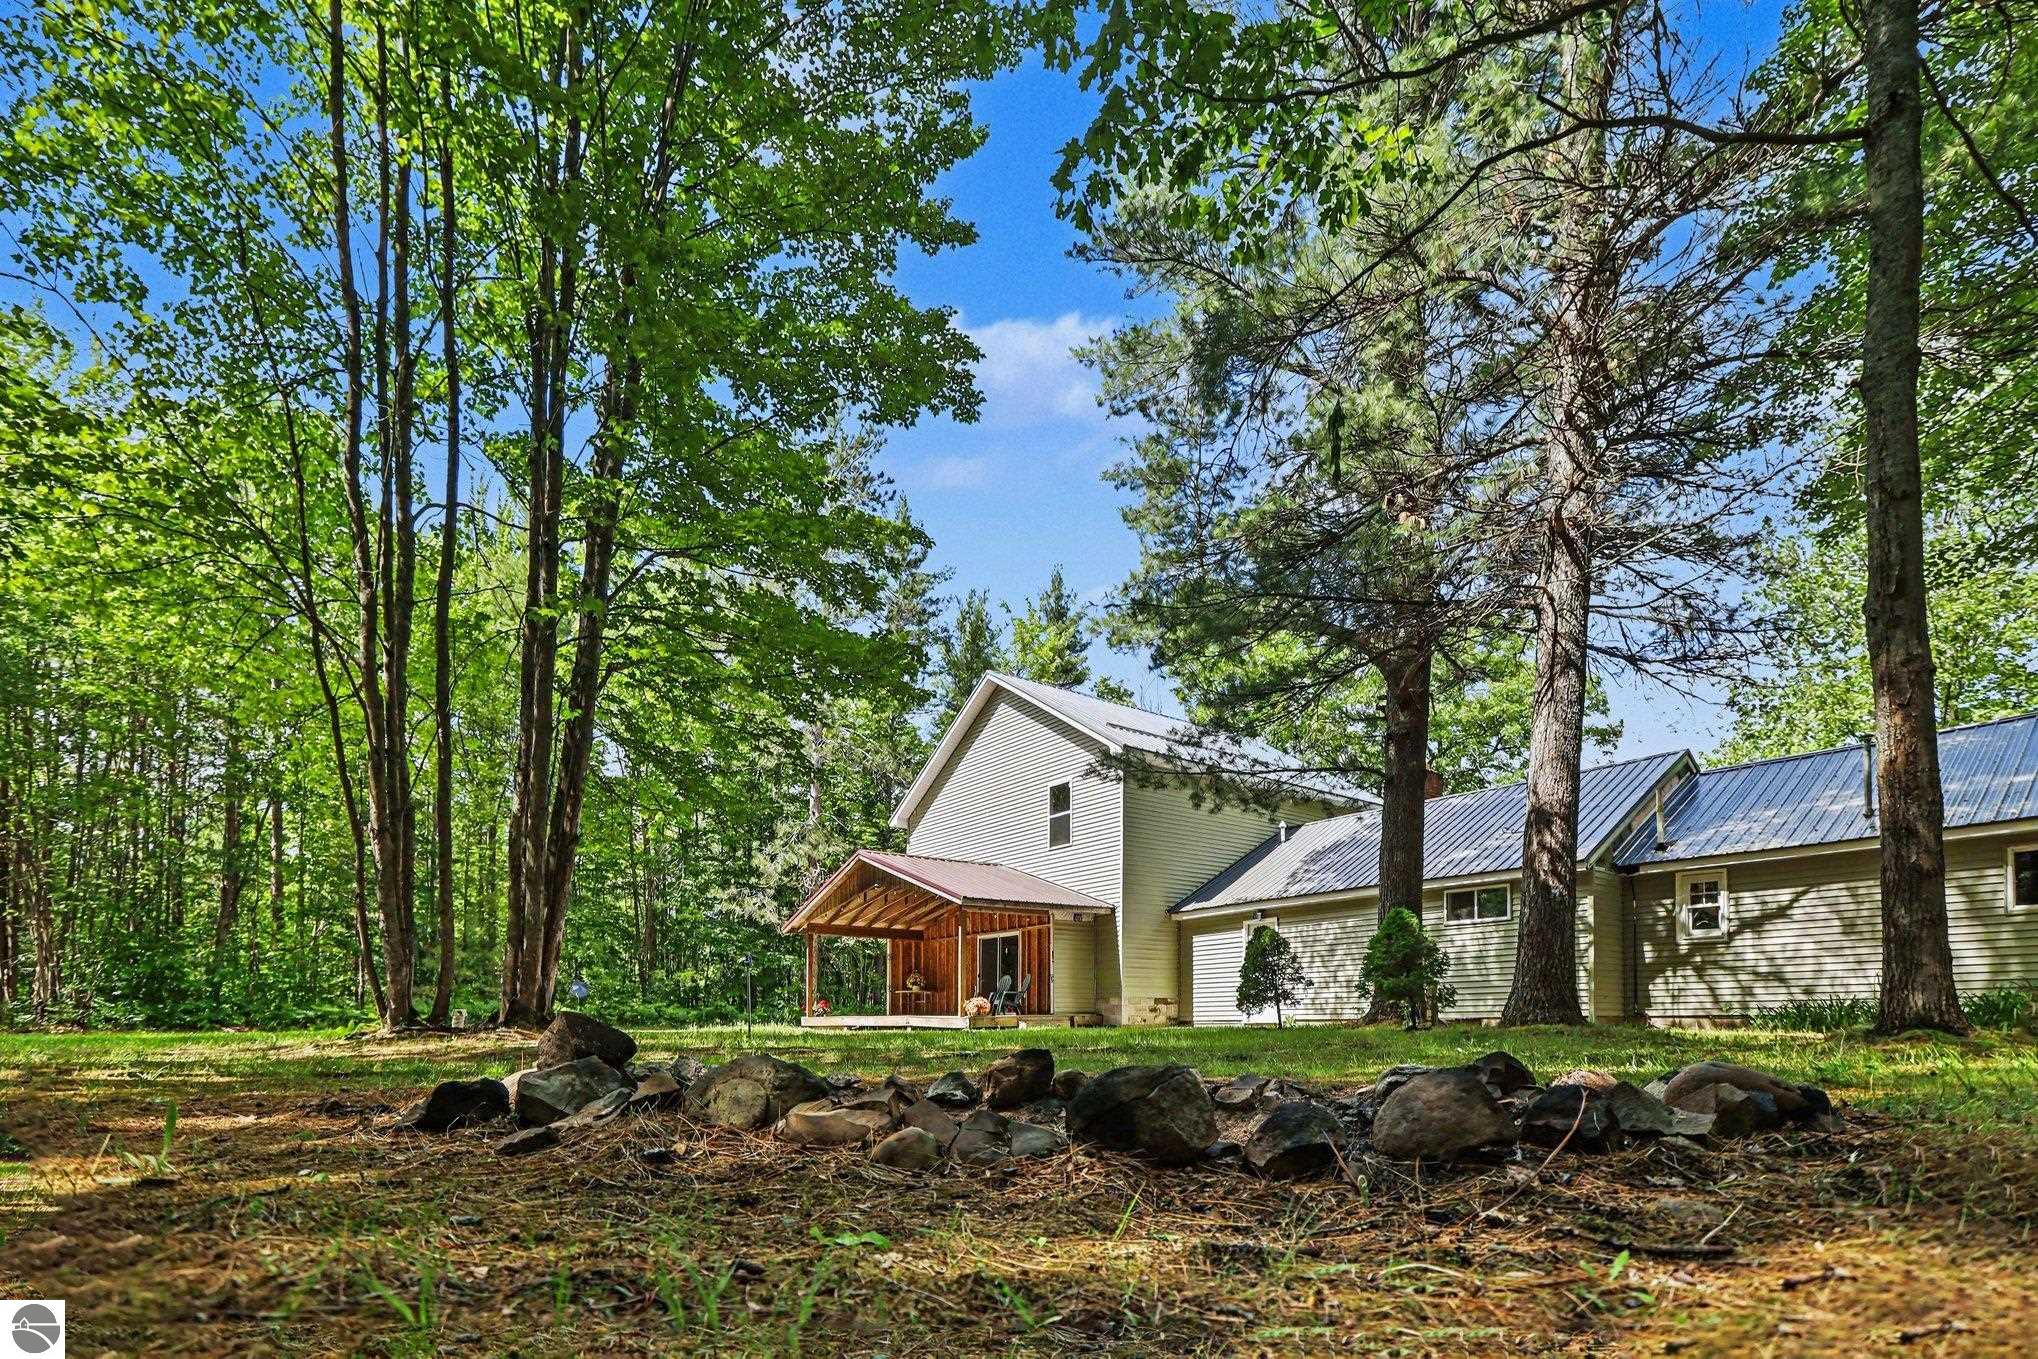
Wooded house with metal roofs, a covered wooden porch, and a low stone border.
SEE ALL PHOTOS
Green two-story house with a long single-story wing, two garage doors, and a wooded yard.
Green two-story building with two garage doors and a wooded setting.
Green-sided home with attached two-car garage and mature trees at dusk.
Furnished living room with wood-look flooring, a ceiling fan, and windows overlooking trees.
Living room with wood-look flooring, ceiling fan, TV console, and open doorways to adjoining rooms.
Kitchen with cream cabinets, stainless steel appliances, tiled floor, and an opening to a living area.
Kitchen with cream cabinets, stainless steel appliances, and a sink beneath a window overlooking trees.
Kitchen with cream cabinets, stainless appliances, and a double sink beneath a window.
Dining area with a blue-tiled wooden table beside a white kitchen with stainless steel appliances.
Living area with polished hardwood floors and French doors opening to a kitchen and dining area.
Entry hallway with a patterned runner, wooden bench, and whitewashed brick wall.
Bedroom with red-and-black plaid bedding, a wooden nightstand, and windows overlooking trees.
Bedroom with a red-and-black plaid bedspread, ceiling fan, and open closet.
Empty carpeted room with two windows, a ceiling fan, and a baseboard heater.
Vacant bedroom with a large open closet, carpet, and a ceiling fan.
Bathroom with a white vanity, toilet, and window overlooking leafy trees.
Bathroom with a tiled tub and shower, patterned curtain, and wood vanity with mirrored cabinet.
Unfinished upper-level interior with exposed roof trusses, plywood walls, and an open stairwell.
Unfinished room with exposed framing, OSB floor, roof trusses, and several windows.
Unfinished garage with exposed framing, two garage doors, and a staircase to the upper level.
Unfinished two-car garage with exposed framing, two white overhead doors, and a concrete floor.
Two-story home with a covered wooden porch and long single-story wing among trees.
House with a covered wooden porch and long metal roof, surrounded by mature trees.
Green-sided house with metal roofs and brick chimney, surrounded by trees and a grassy lawn.
Covered wooden deck with blue chairs overlooking a wooded yard and small shed.
Red detached garage beside a dirt driveway, with a house visible through the trees.
Open-sided wooden outbuilding with a pitched roof surrounded by trees.
Two-story home with a covered porch and detached outbuilding beside a wooded yard.
Wooded house with metal roofs, a covered wooden porch, and a low stone border.
Listed by Melissa Krick with REO - Elk Rapids-101308 Listing Contact: 231-313-6962 
Sold

3057 W M-72

3057 W M-72, Kalkaska, MI 49646

$230,000
Discover your perfect up north retreat or full-time home in this move-in ready 2 bedroom, 1 bath property nestled on 2 serene wooded acres. Enjoy stunning views and a peaceful lifestyle, just minutes from local amenities. Recent updates completed in 2025 include new flooring, well, roof, and furnace, ensuring you move in with peace of mind. What sets this property apart is the potential for expansion. Take advantage of an additional 1100 square feet of unfinished living space located in and above the newly constructed garage built in 2024. Imagine customizing the space to suit your needs, whether for guests or a home office. Spend your evenings on the private covered porch, soaking in the tranquility of your surroundings. With ample outdoor space for activities and relaxation, this home is a rare find in the heart of Michigan. Dont miss your chance to create cherished memories in this inviting setting. Schedule a viewing today!

2
beds

1
bath

1,293 Sq.Ft. LIVING AREA

2 Acres lot

Wayne Toteff

Wayne Toteff

Features & Amenities

Interior

  • total bedrooms2
  • Total bathroom1
  • full bathroom1
  • Laundry room Main Level
  • Flooring Tile, Wood, Carpet
  • Fireplace None
  • APPLIANCES Refrigerator, Oven/Range, Microwave, Washer, Dryer
  • other interior Features Formal Dining Room

Area & Lot

  • Status Sold
  • Date Sold October 9, 2026
  • Living Area1,293 Sq.Ft.
  • Lot Area2 Acres
  • MLS® ID1946784
  • TypeResidential
  • YEAR BUILT1950
  • Architecture StylesRanch
  • Water FrontageNone
  • School DistrictKalkaska Public Schools

Exterior

  • STORIES1
  • Garage Space2.0
  • water SourcePrivate
  • roofMetal
  • lot featuresWooded-Hardwoods, Wooded, Metes and Bounds
  • parkingGravel, Private, Attached
  • HEAT TYPEForced Air, Baseboard, Propane
  • AIR CONDITIONINGElectric
  • sewerPrivate Sewer
  • SubstructureBlock
  • Disability FeaturesCovered Entrance

Financial

  • Sales Price$230,000
View Virtual Tour

Work With Wayne

As a premier Real Estate One Associate Broker in Northwest Michigan, Wayne Toteff pairs decades of local expertise with a calm, analytical approach. He masterfully navigates everything from first-time purchases to high-value luxury and waterfront investments with meticulous preparation and strong negotiation. Partnering with Wayne means gaining a transparent, responsive advisor dedicated to delivering exceptional results.

Follow Me on Instagram