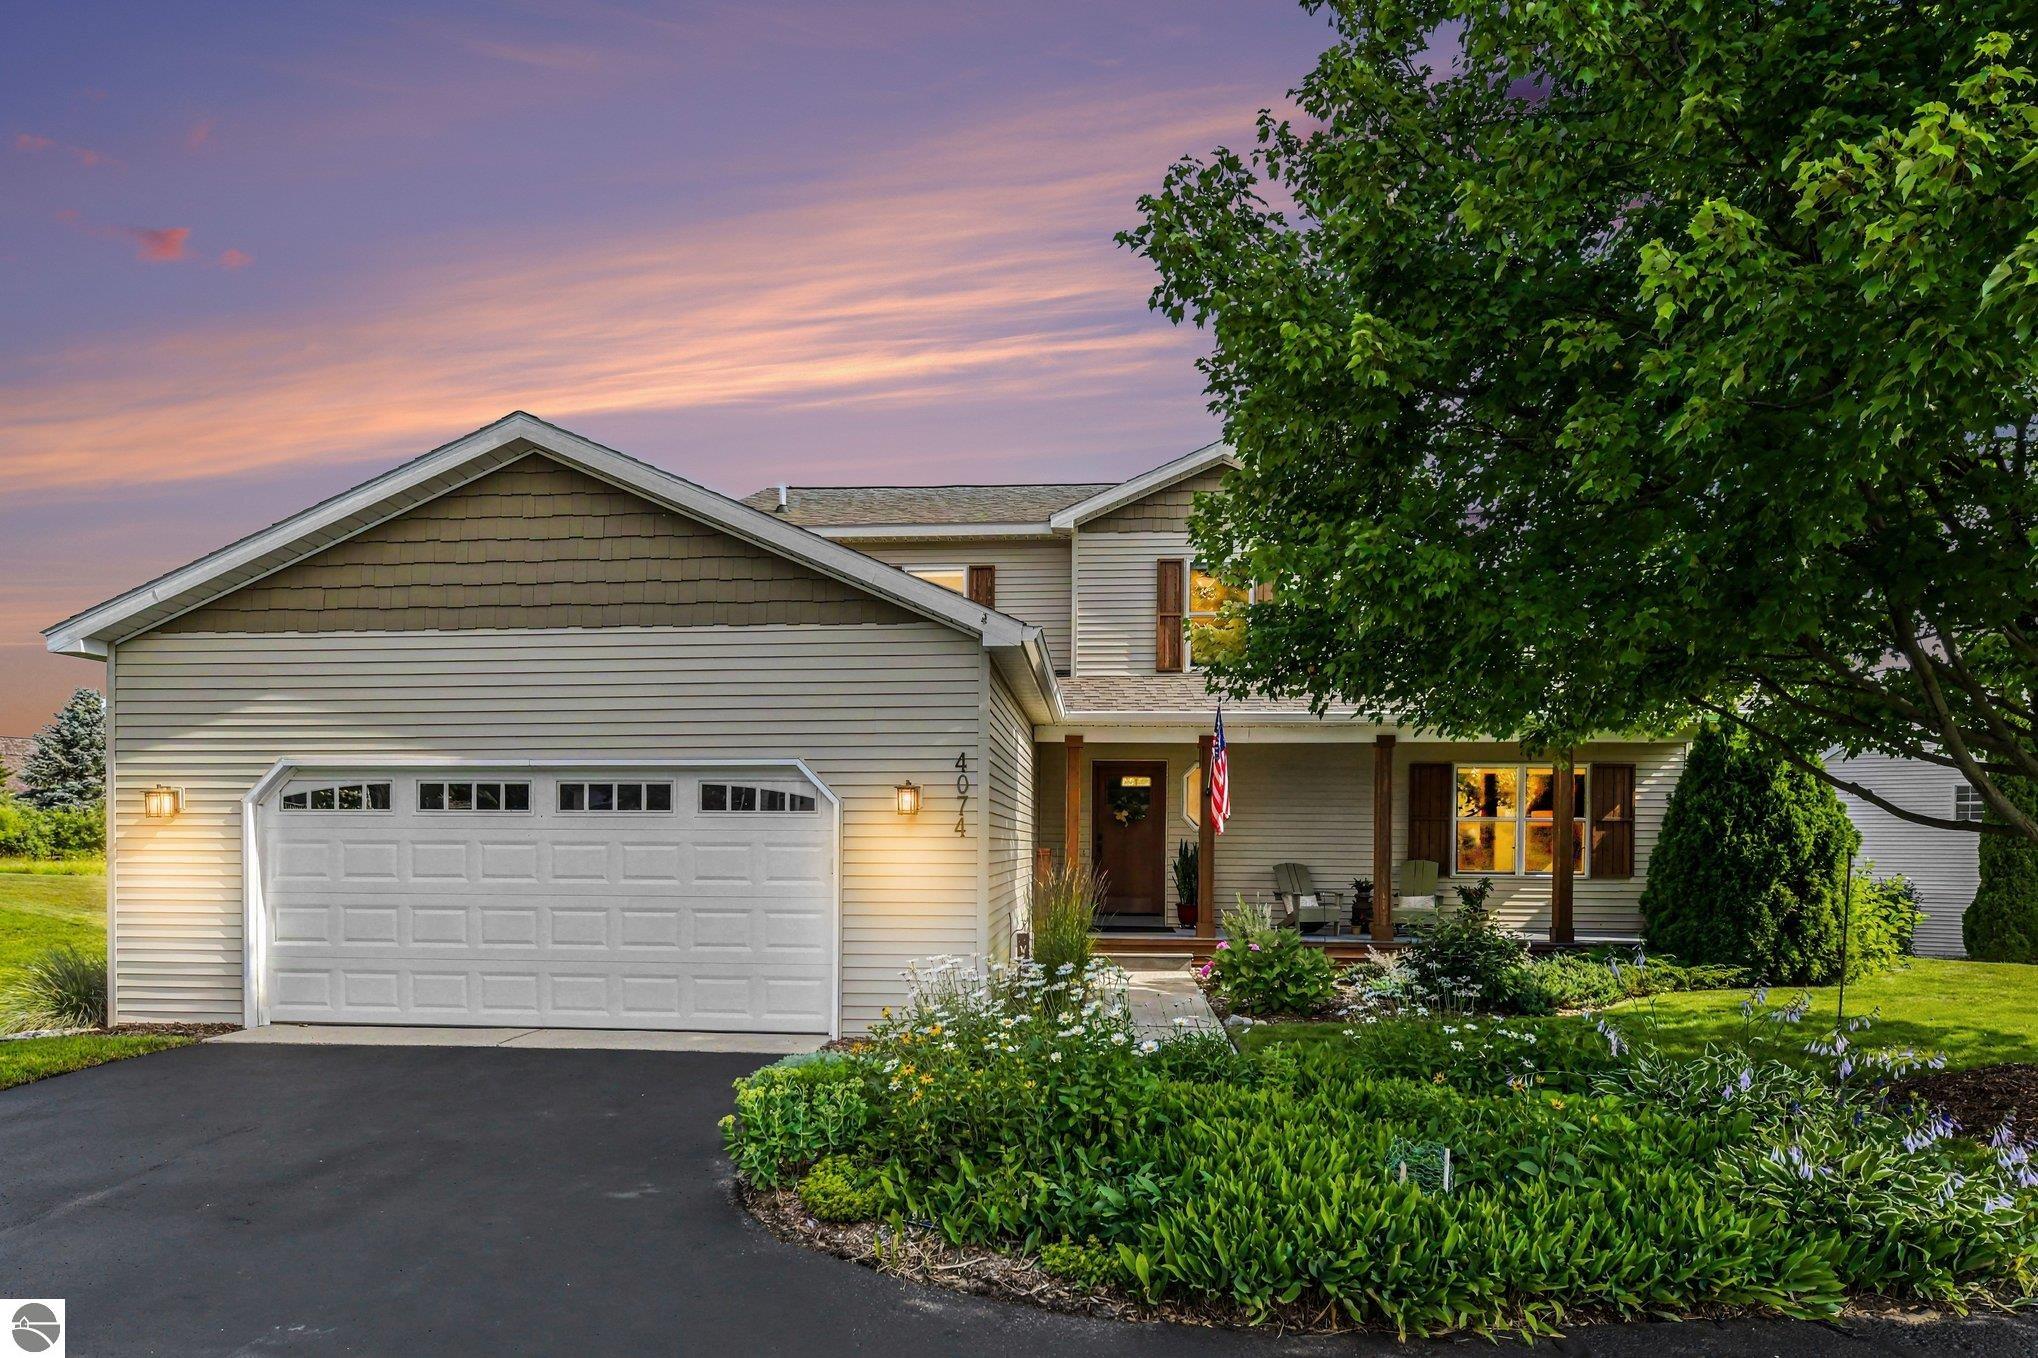
Two-story home with a double garage and flower garden beneath a pink dusk sky.
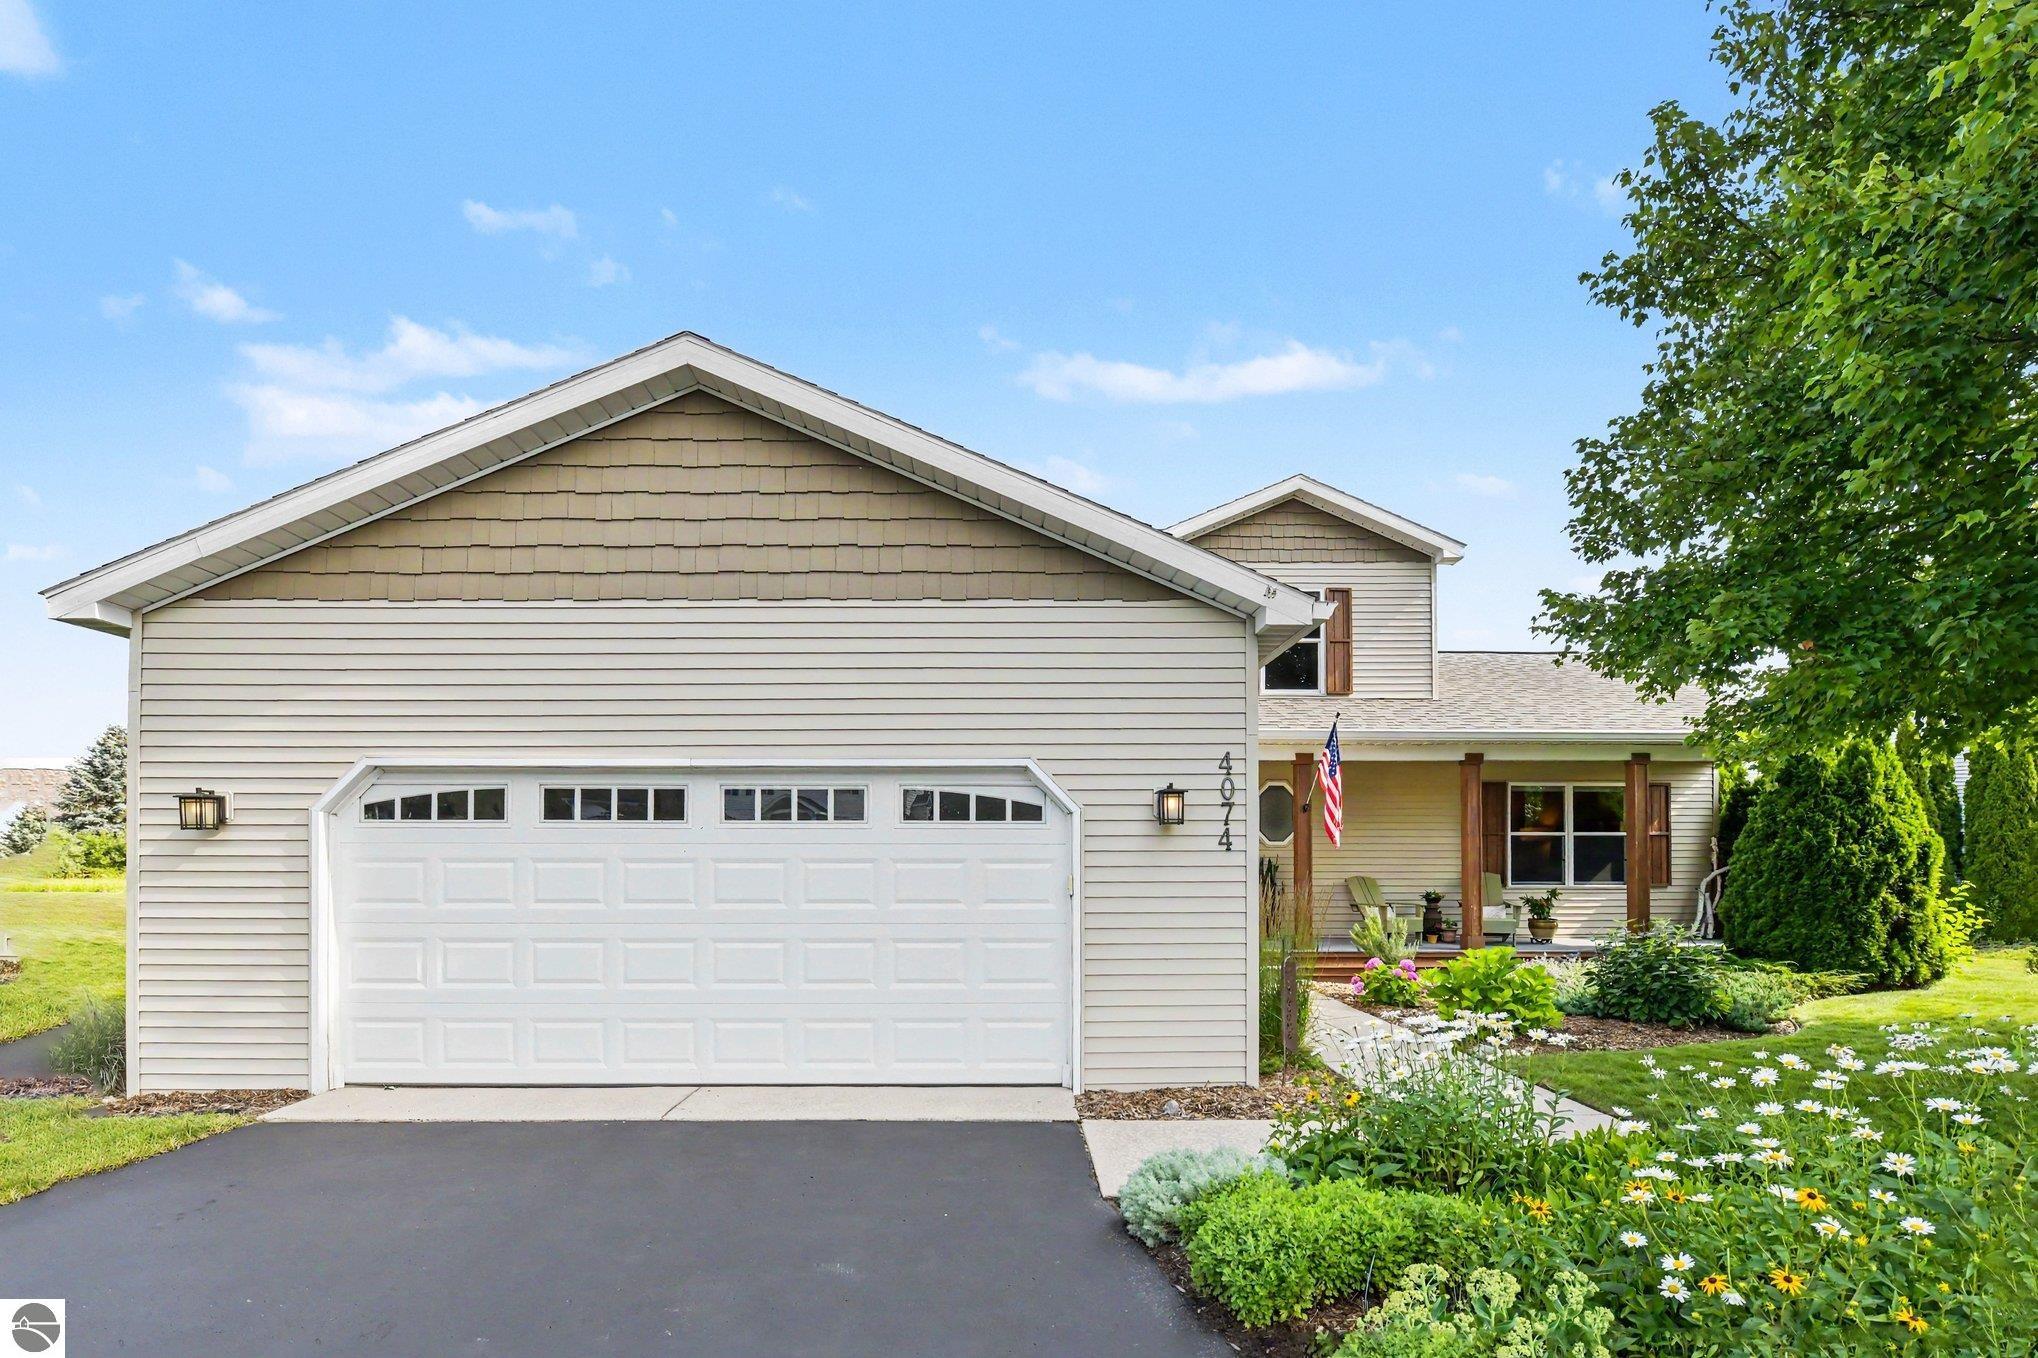
House exterior with a double garage, covered porch, and flower garden.
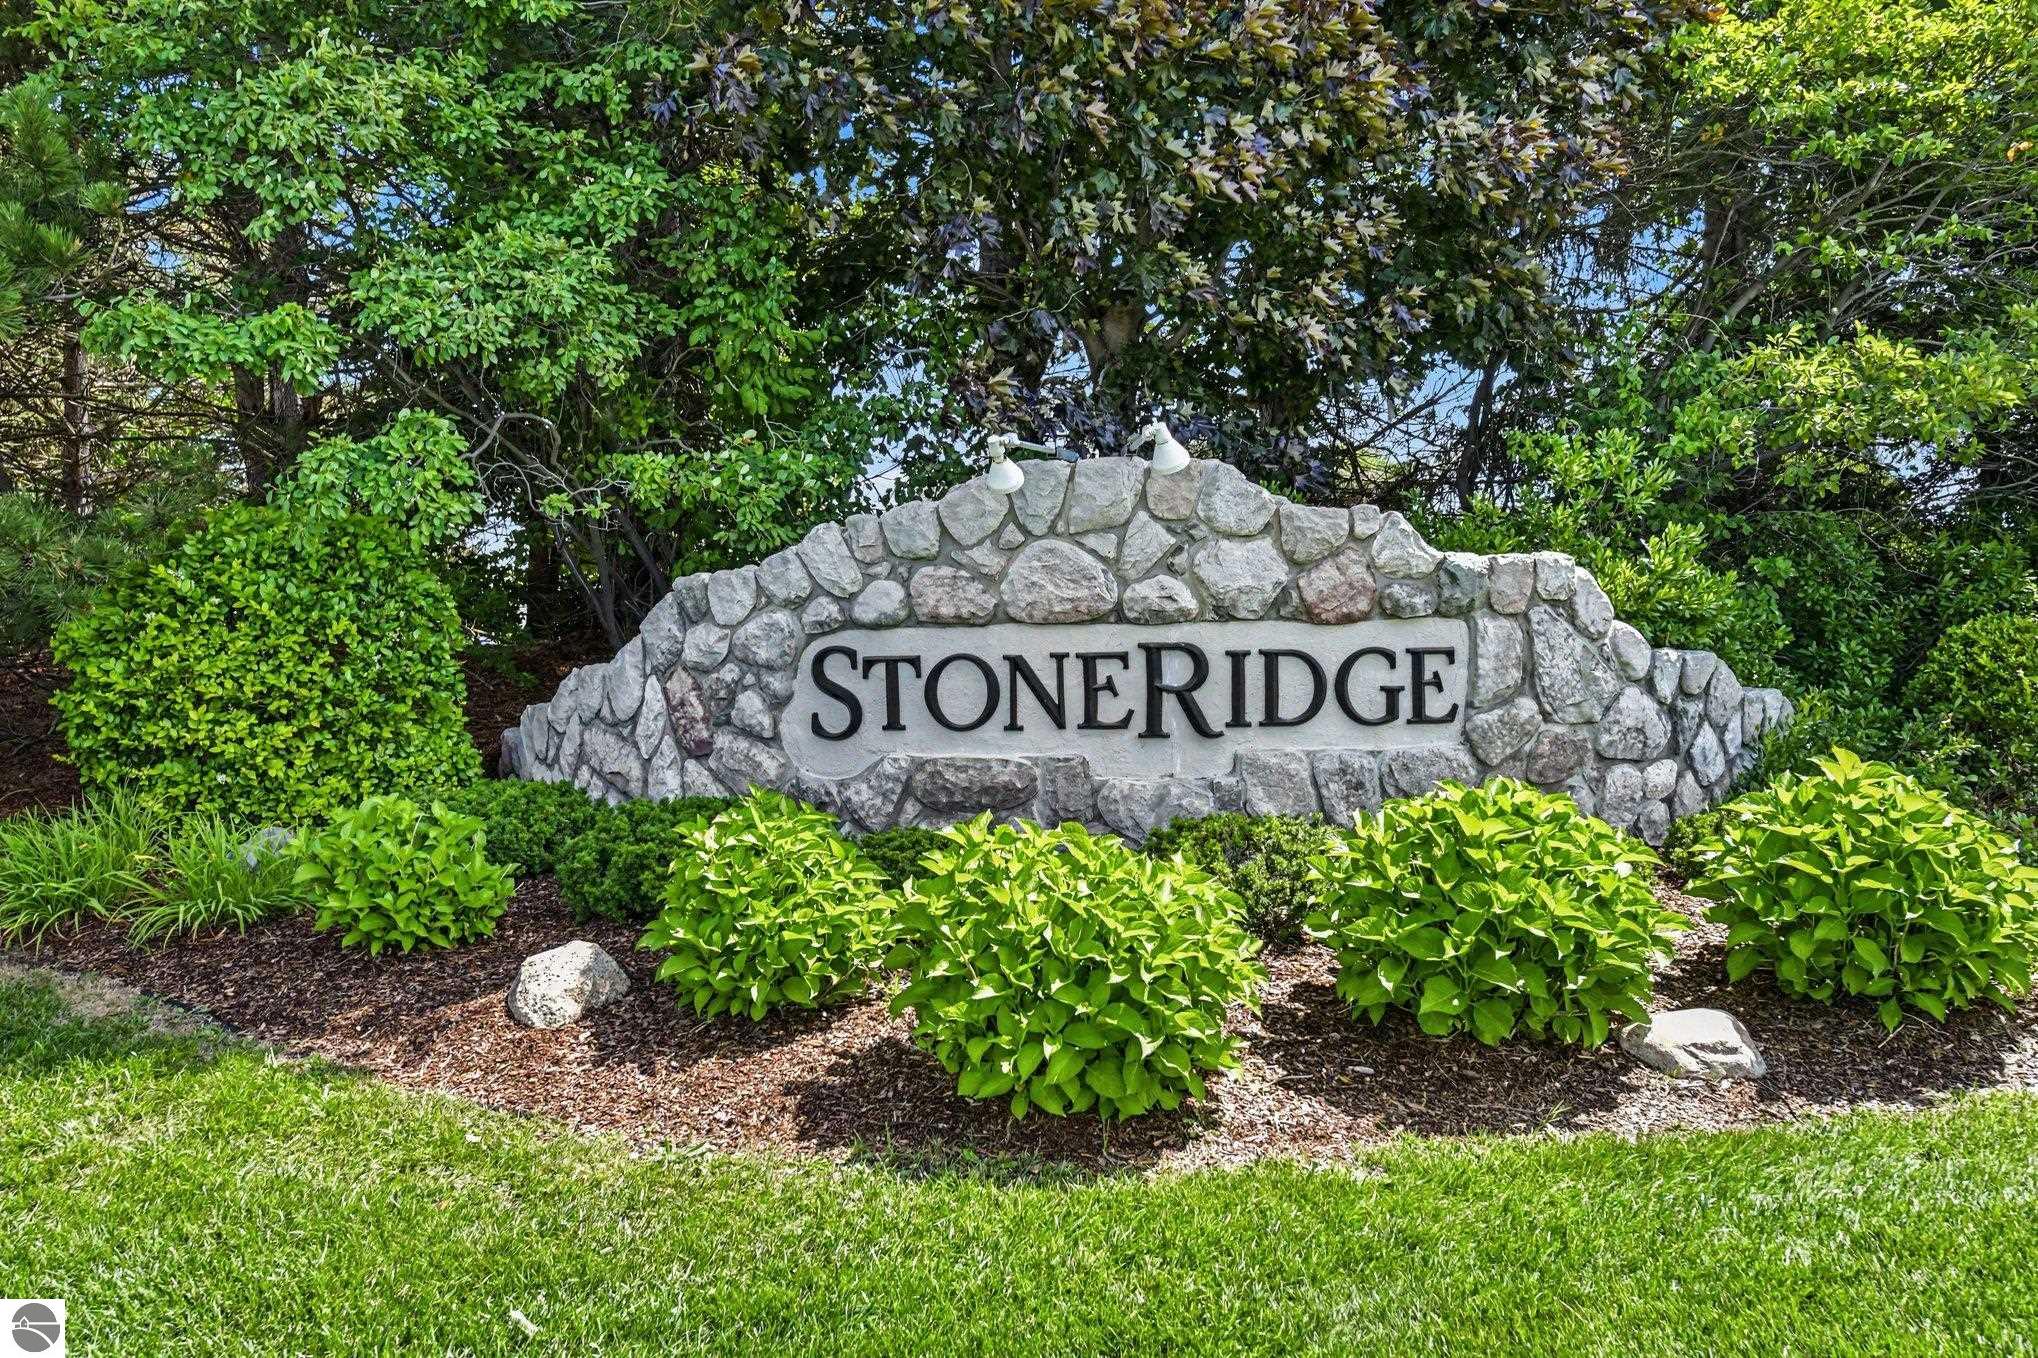
Stone Stoneridge entrance sign surrounded by shrubs and trees.
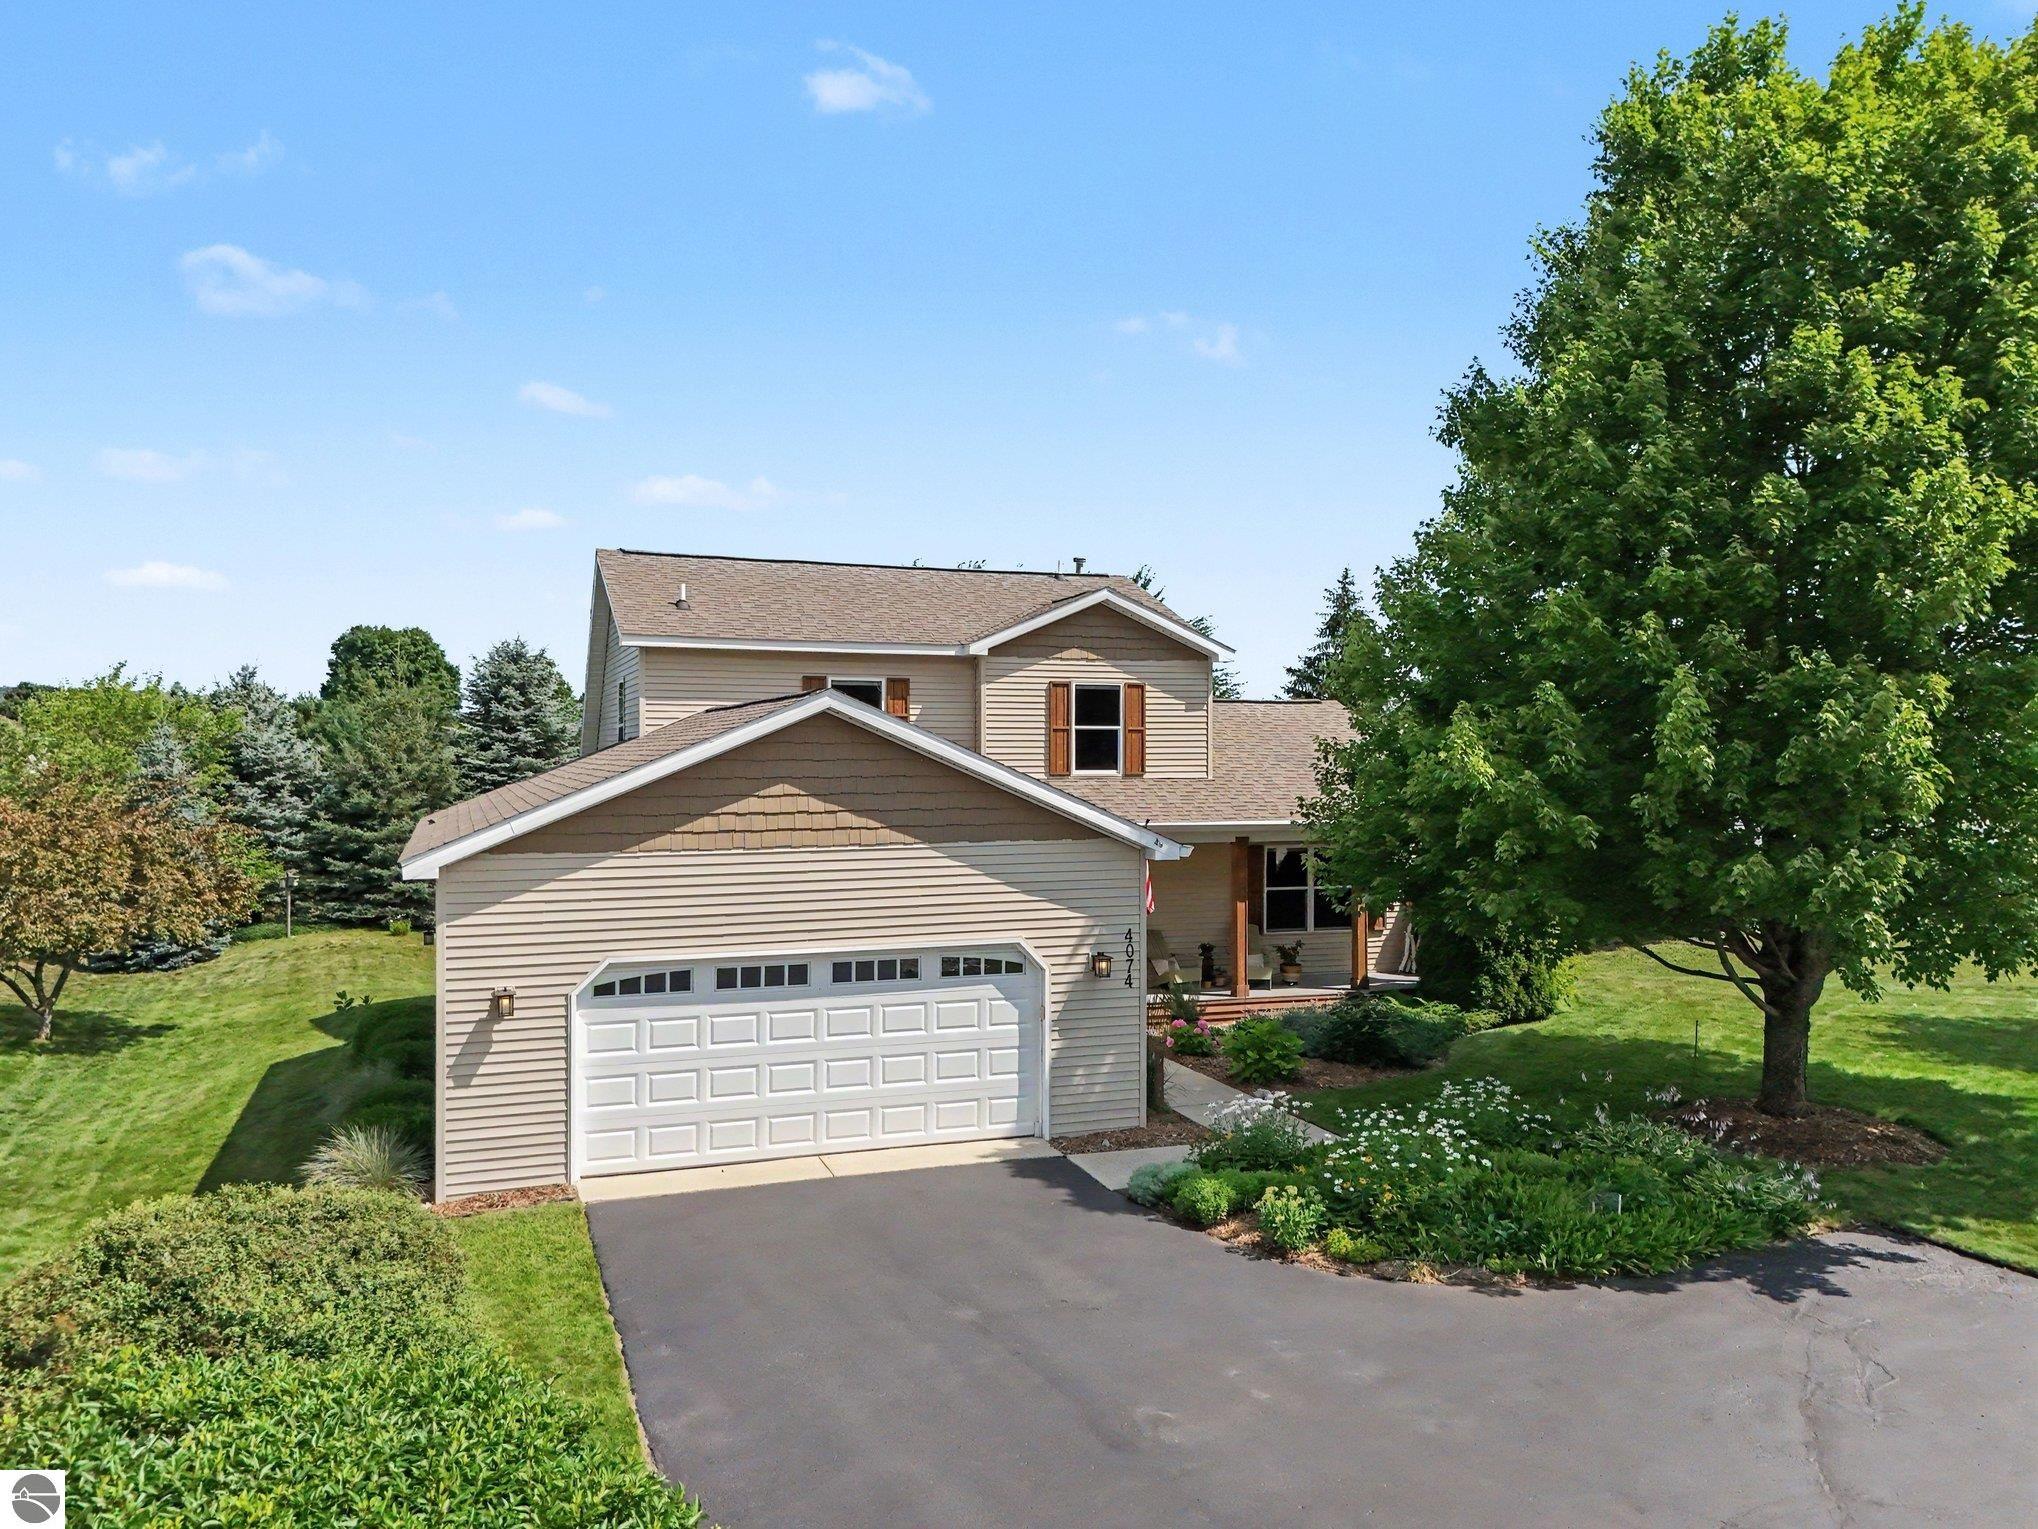
Two-story beige house with a double garage, broad driveway, covered porch, and mature landscaping.
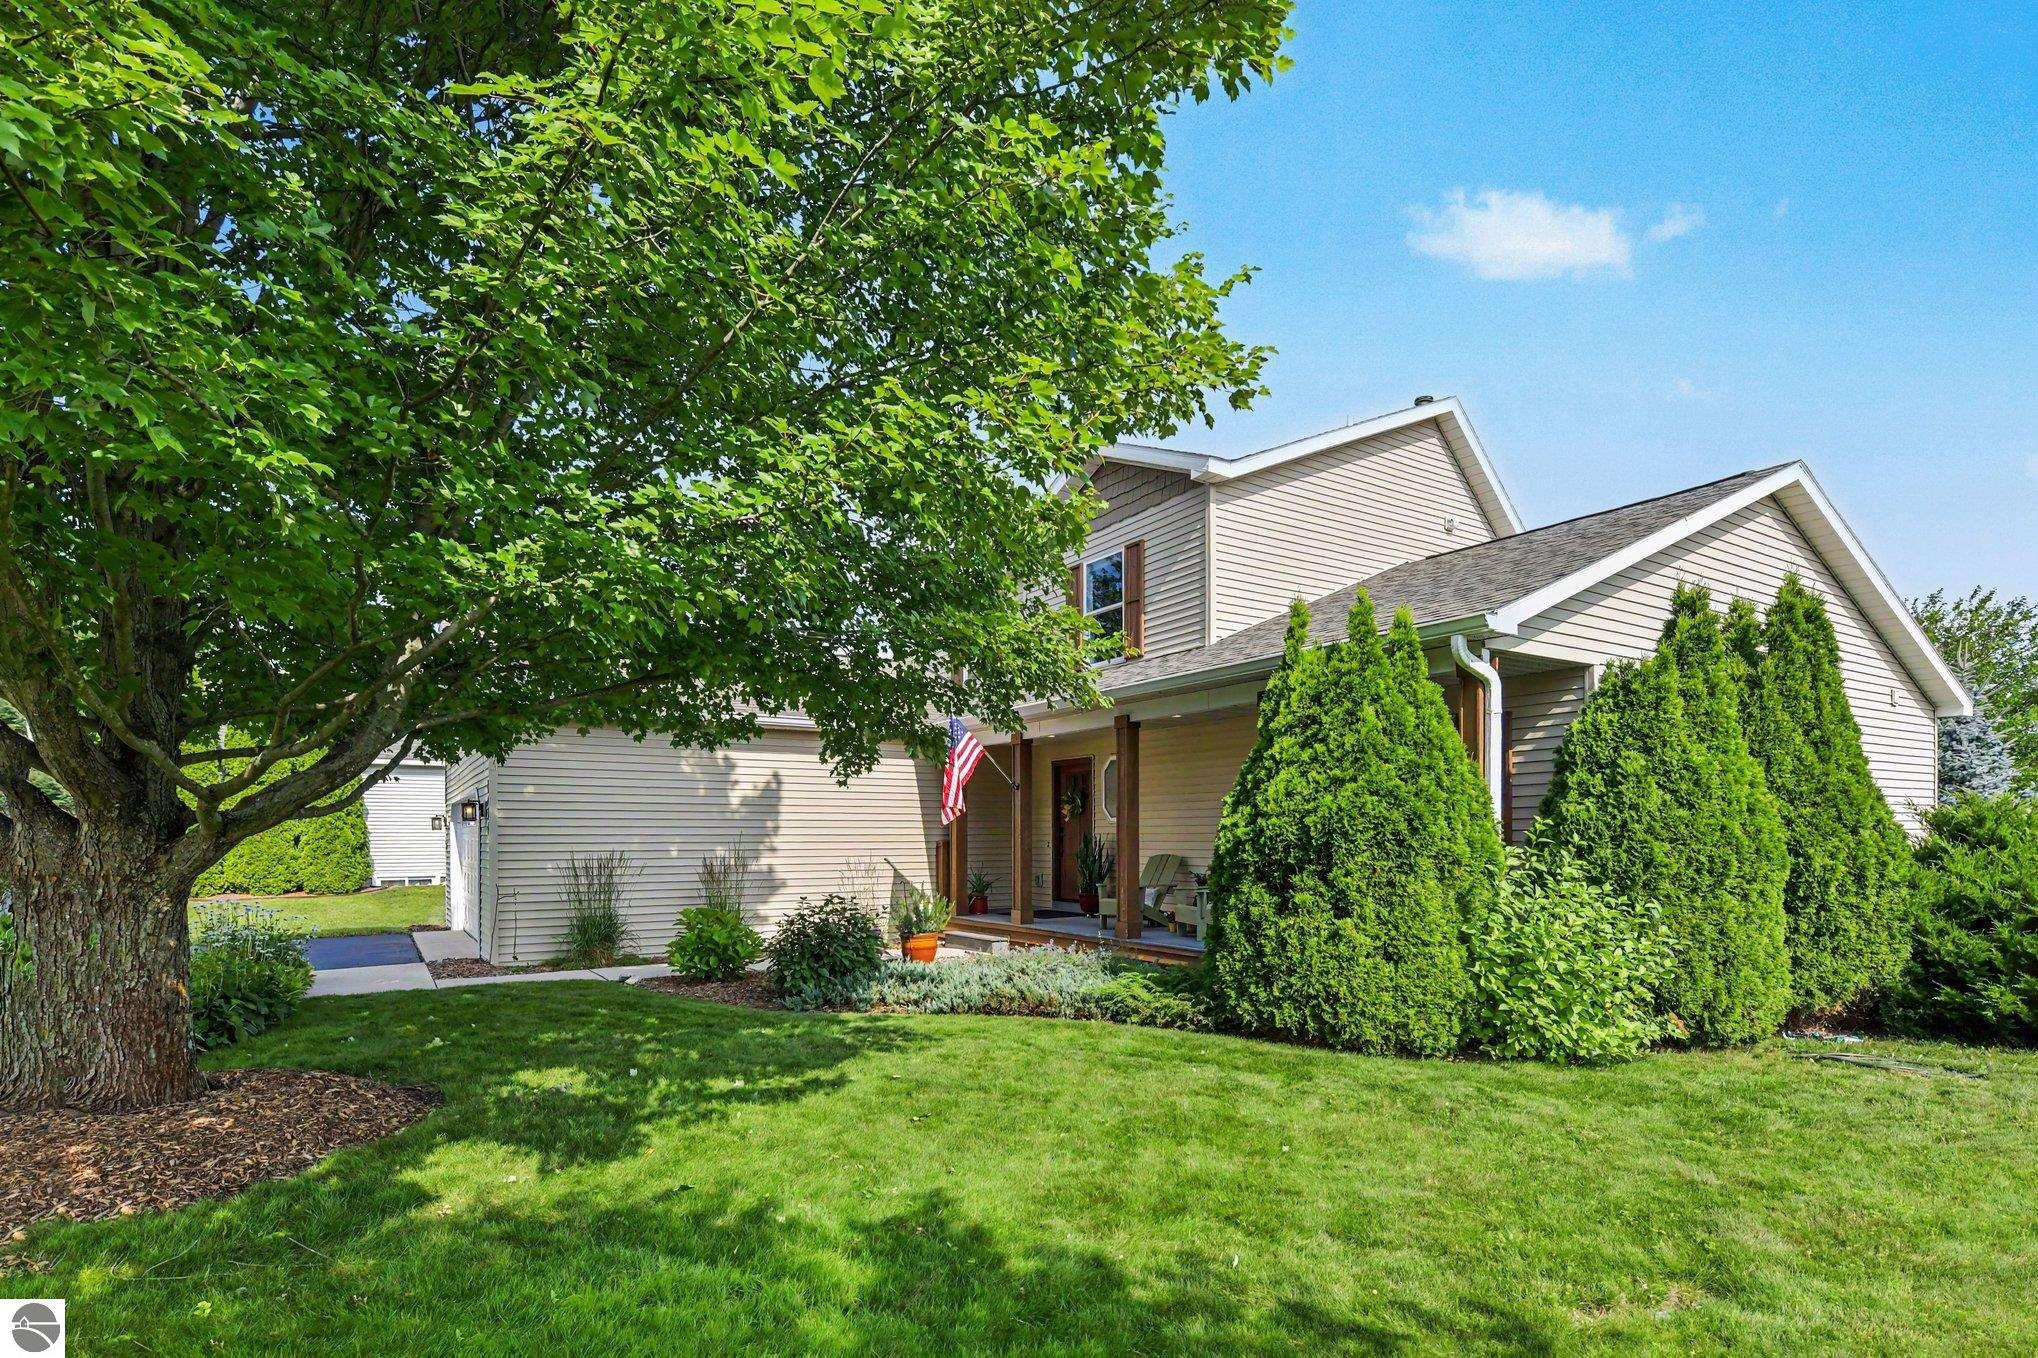
Light-colored two-story home with a covered porch, American flag, and mature shade tree.
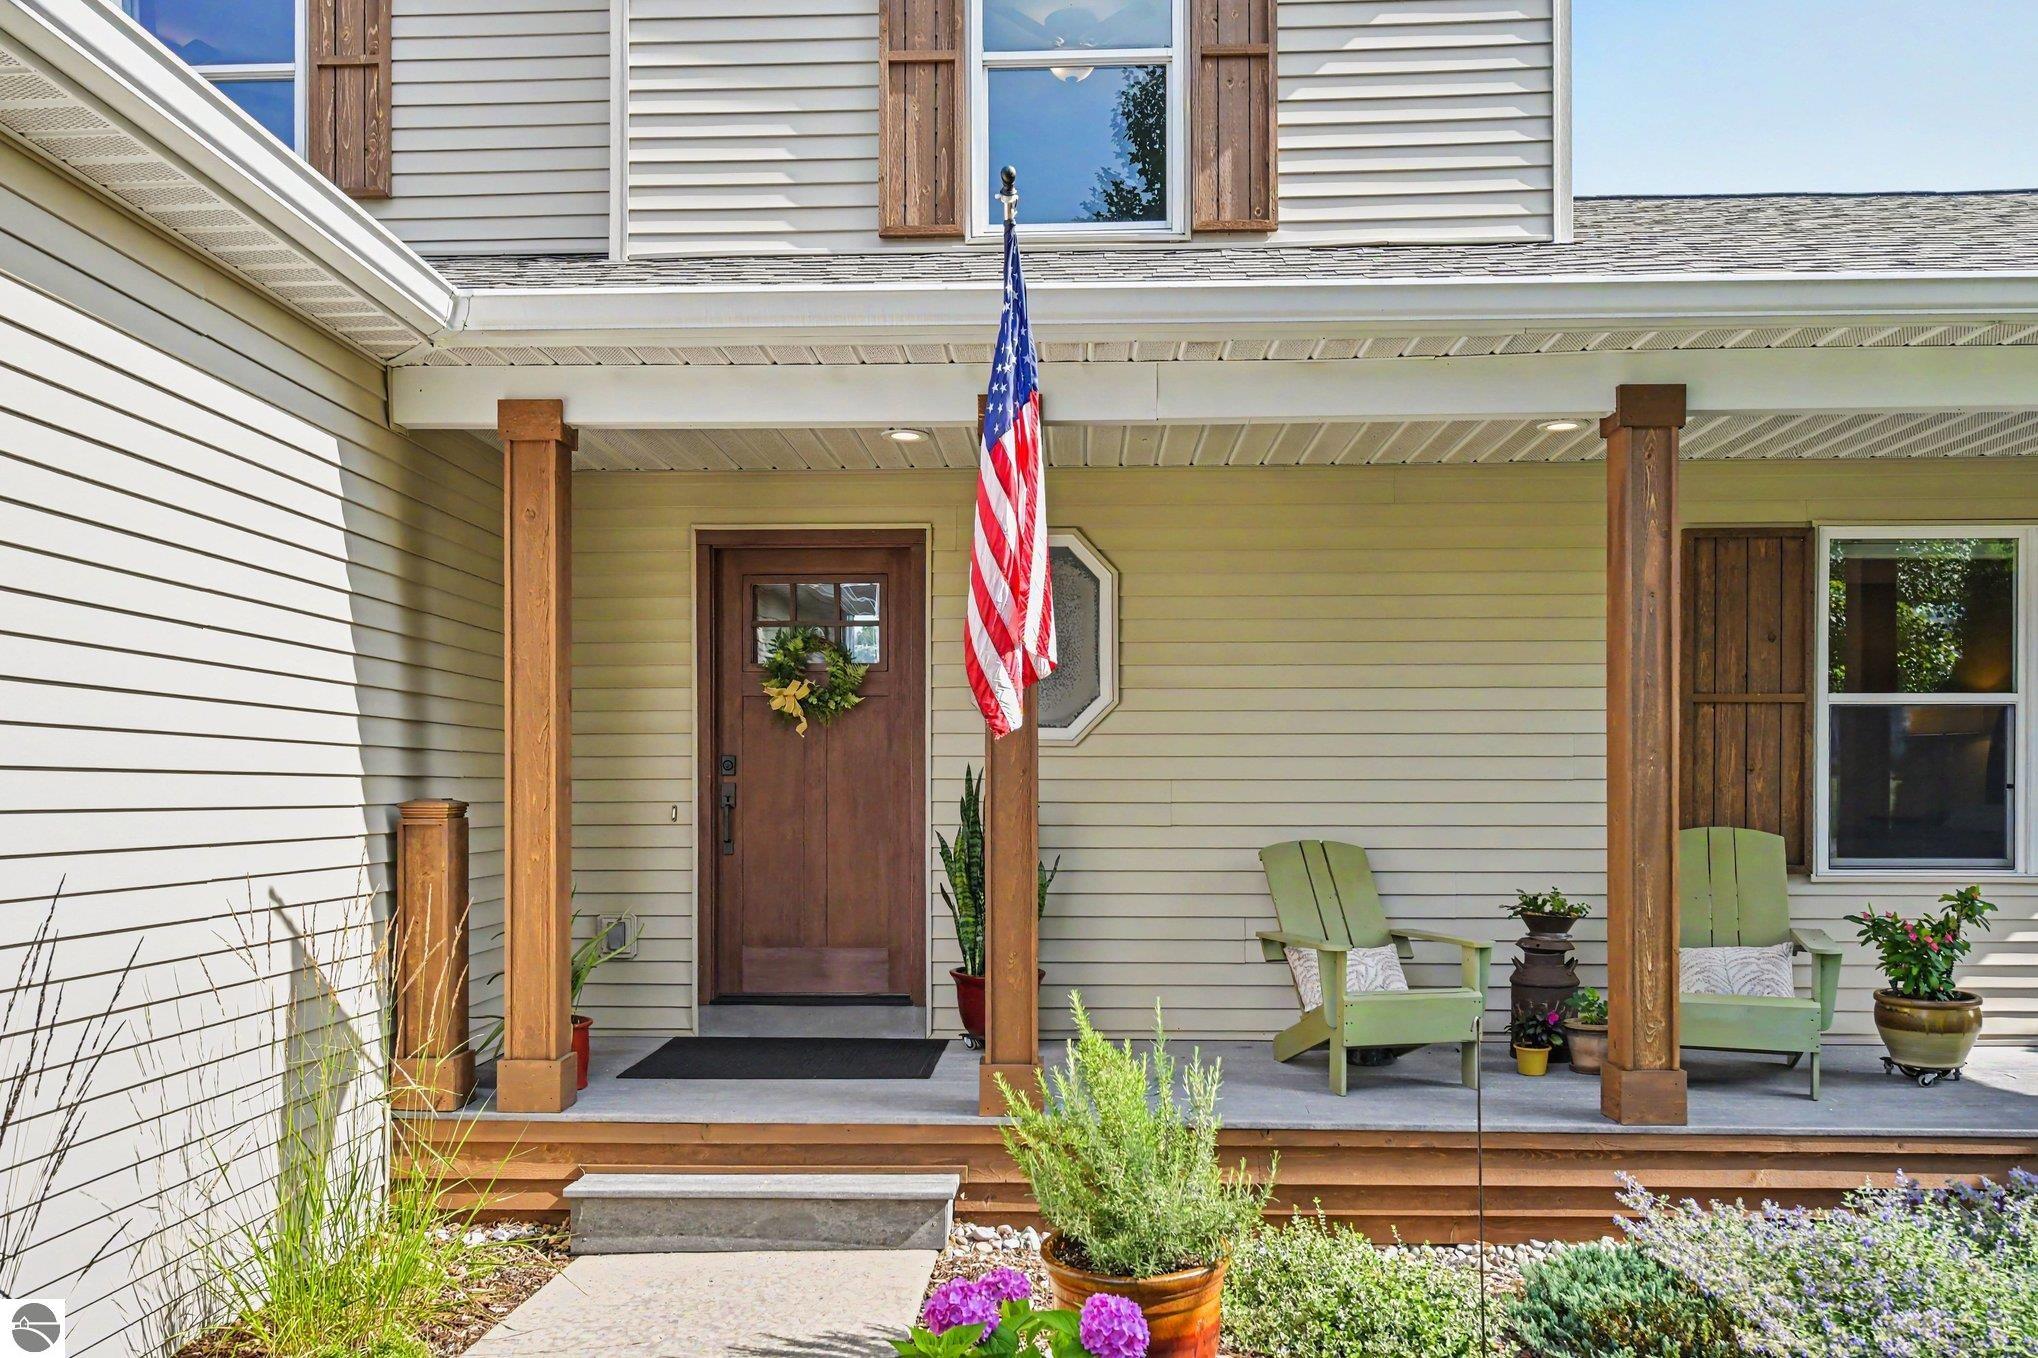
Home’s covered front porch with a dark wood door, American flag, green chairs, and flowering plants.
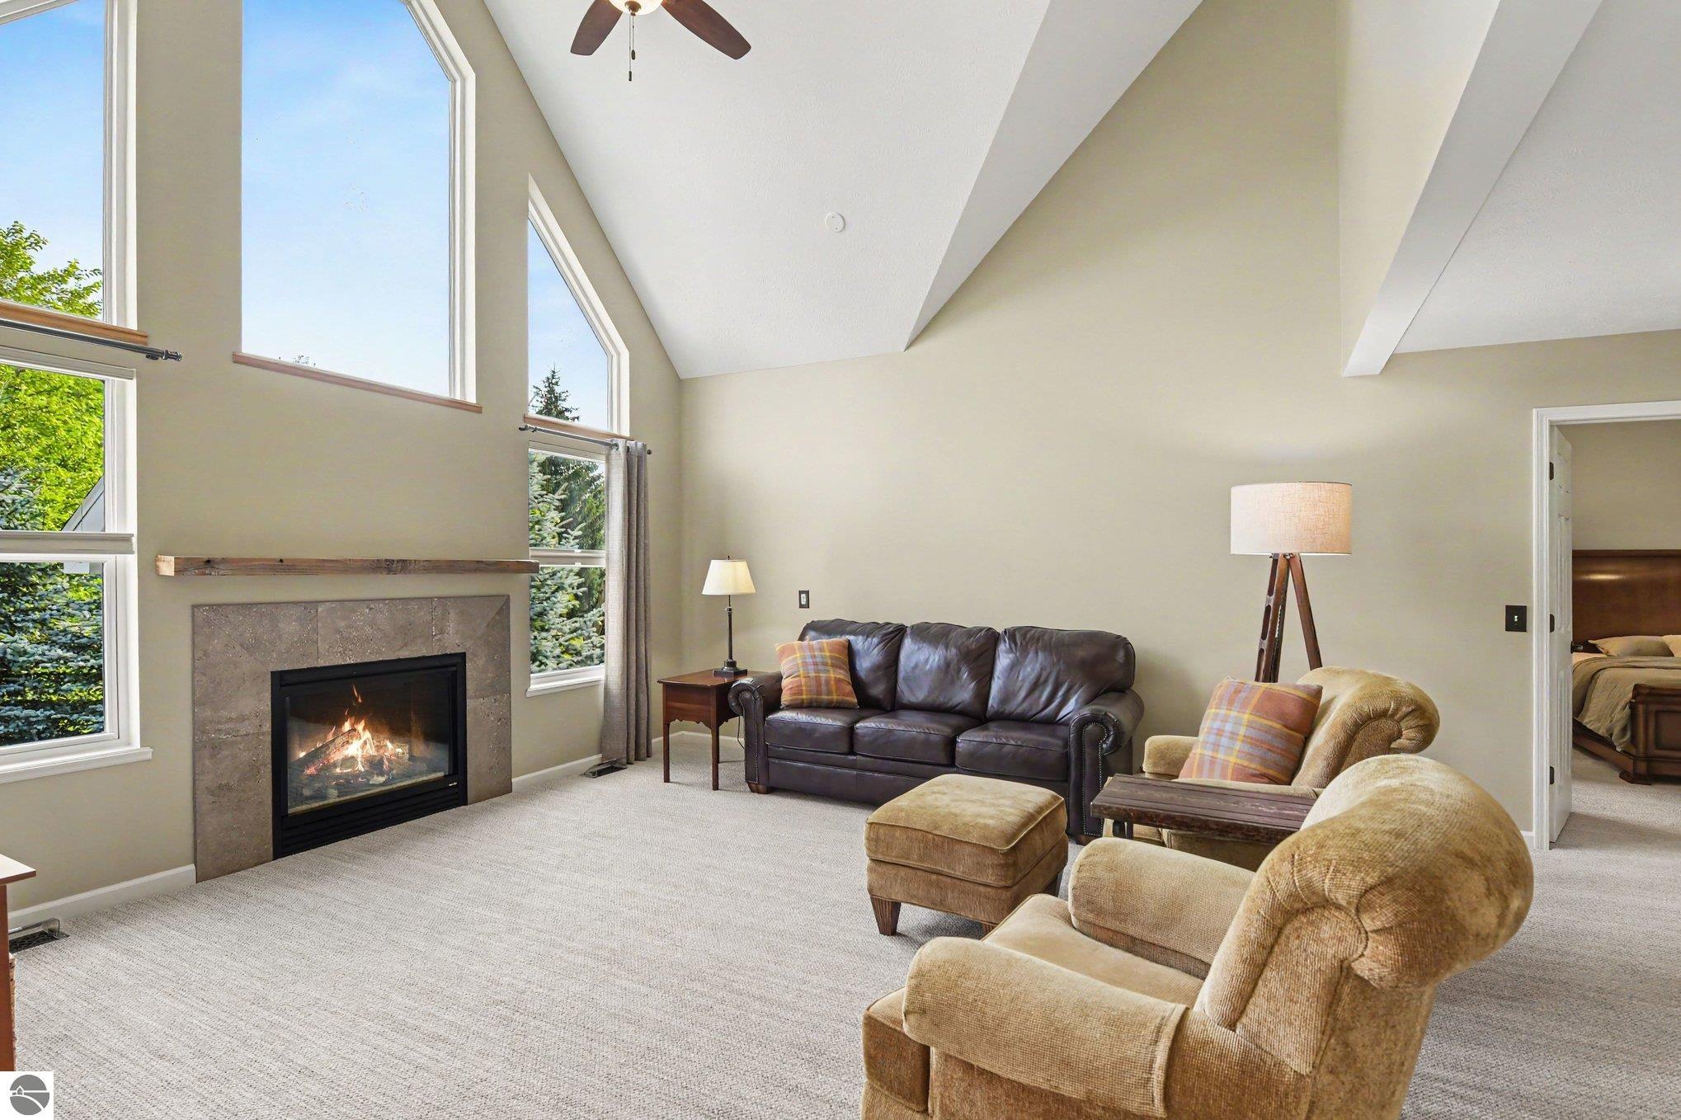
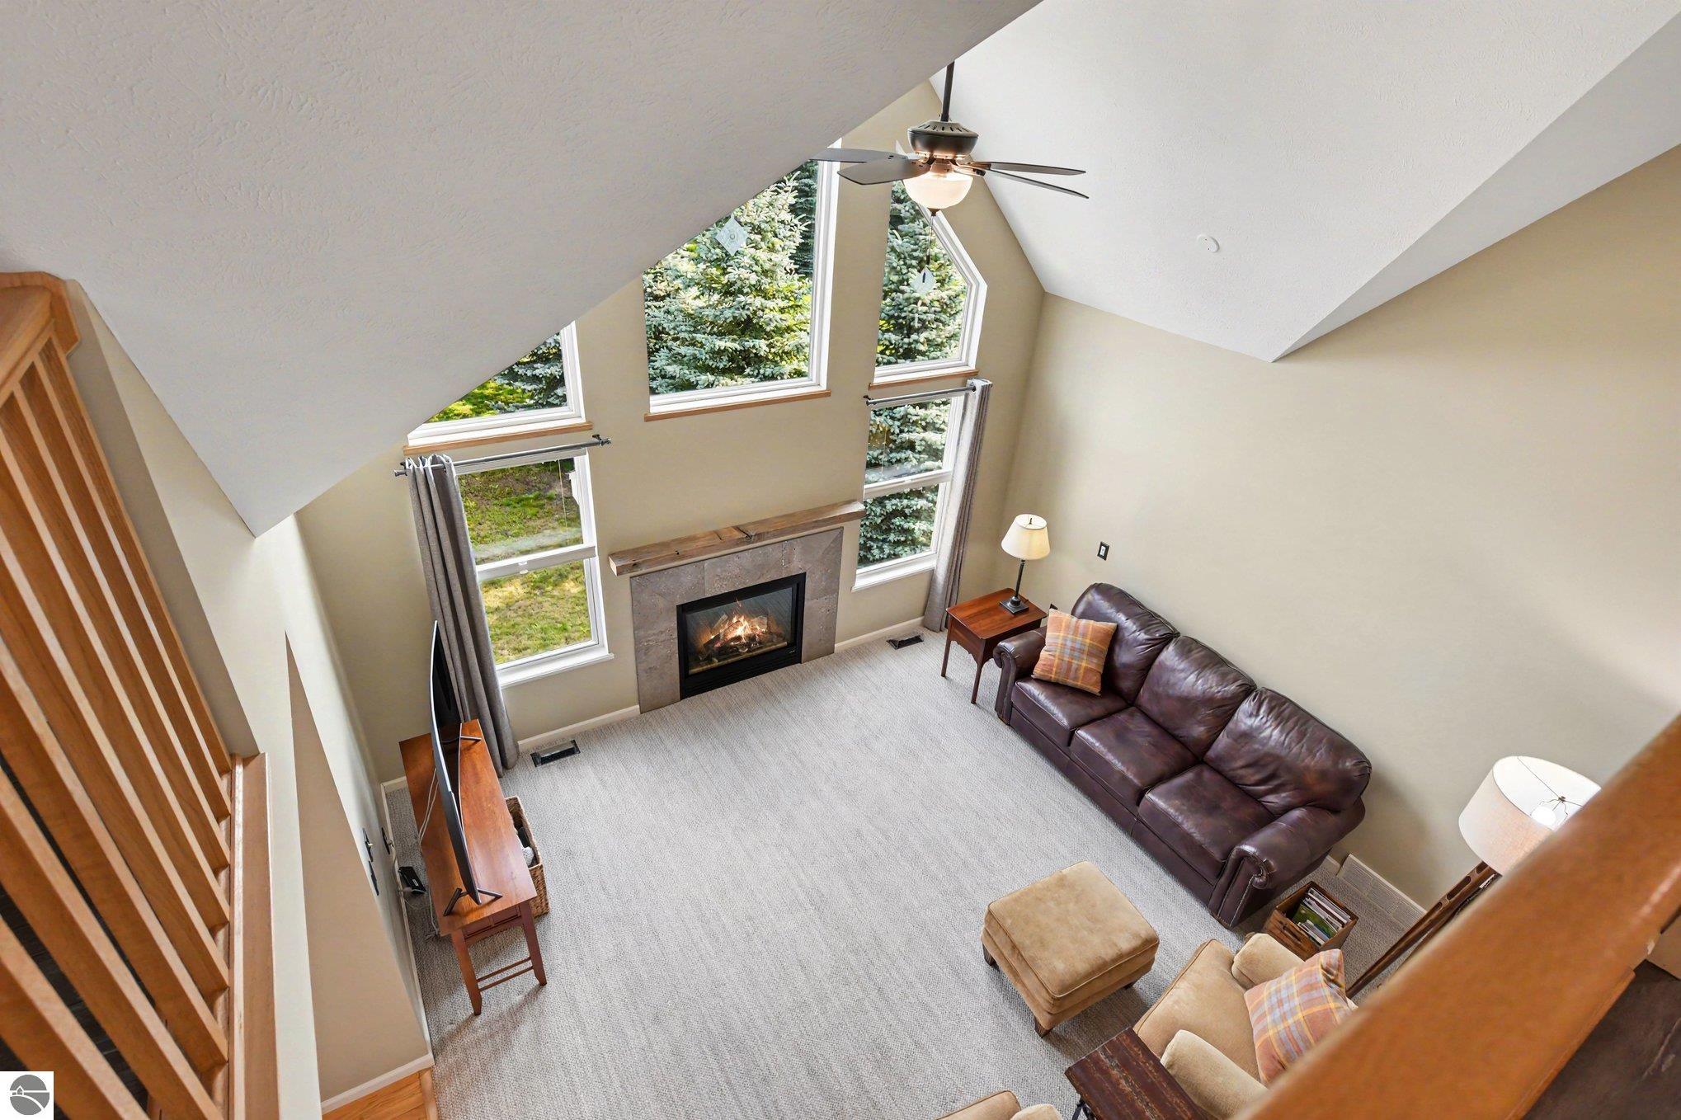
Furnished living room with vaulted ceiling, tall windows, and a stone fireplace.
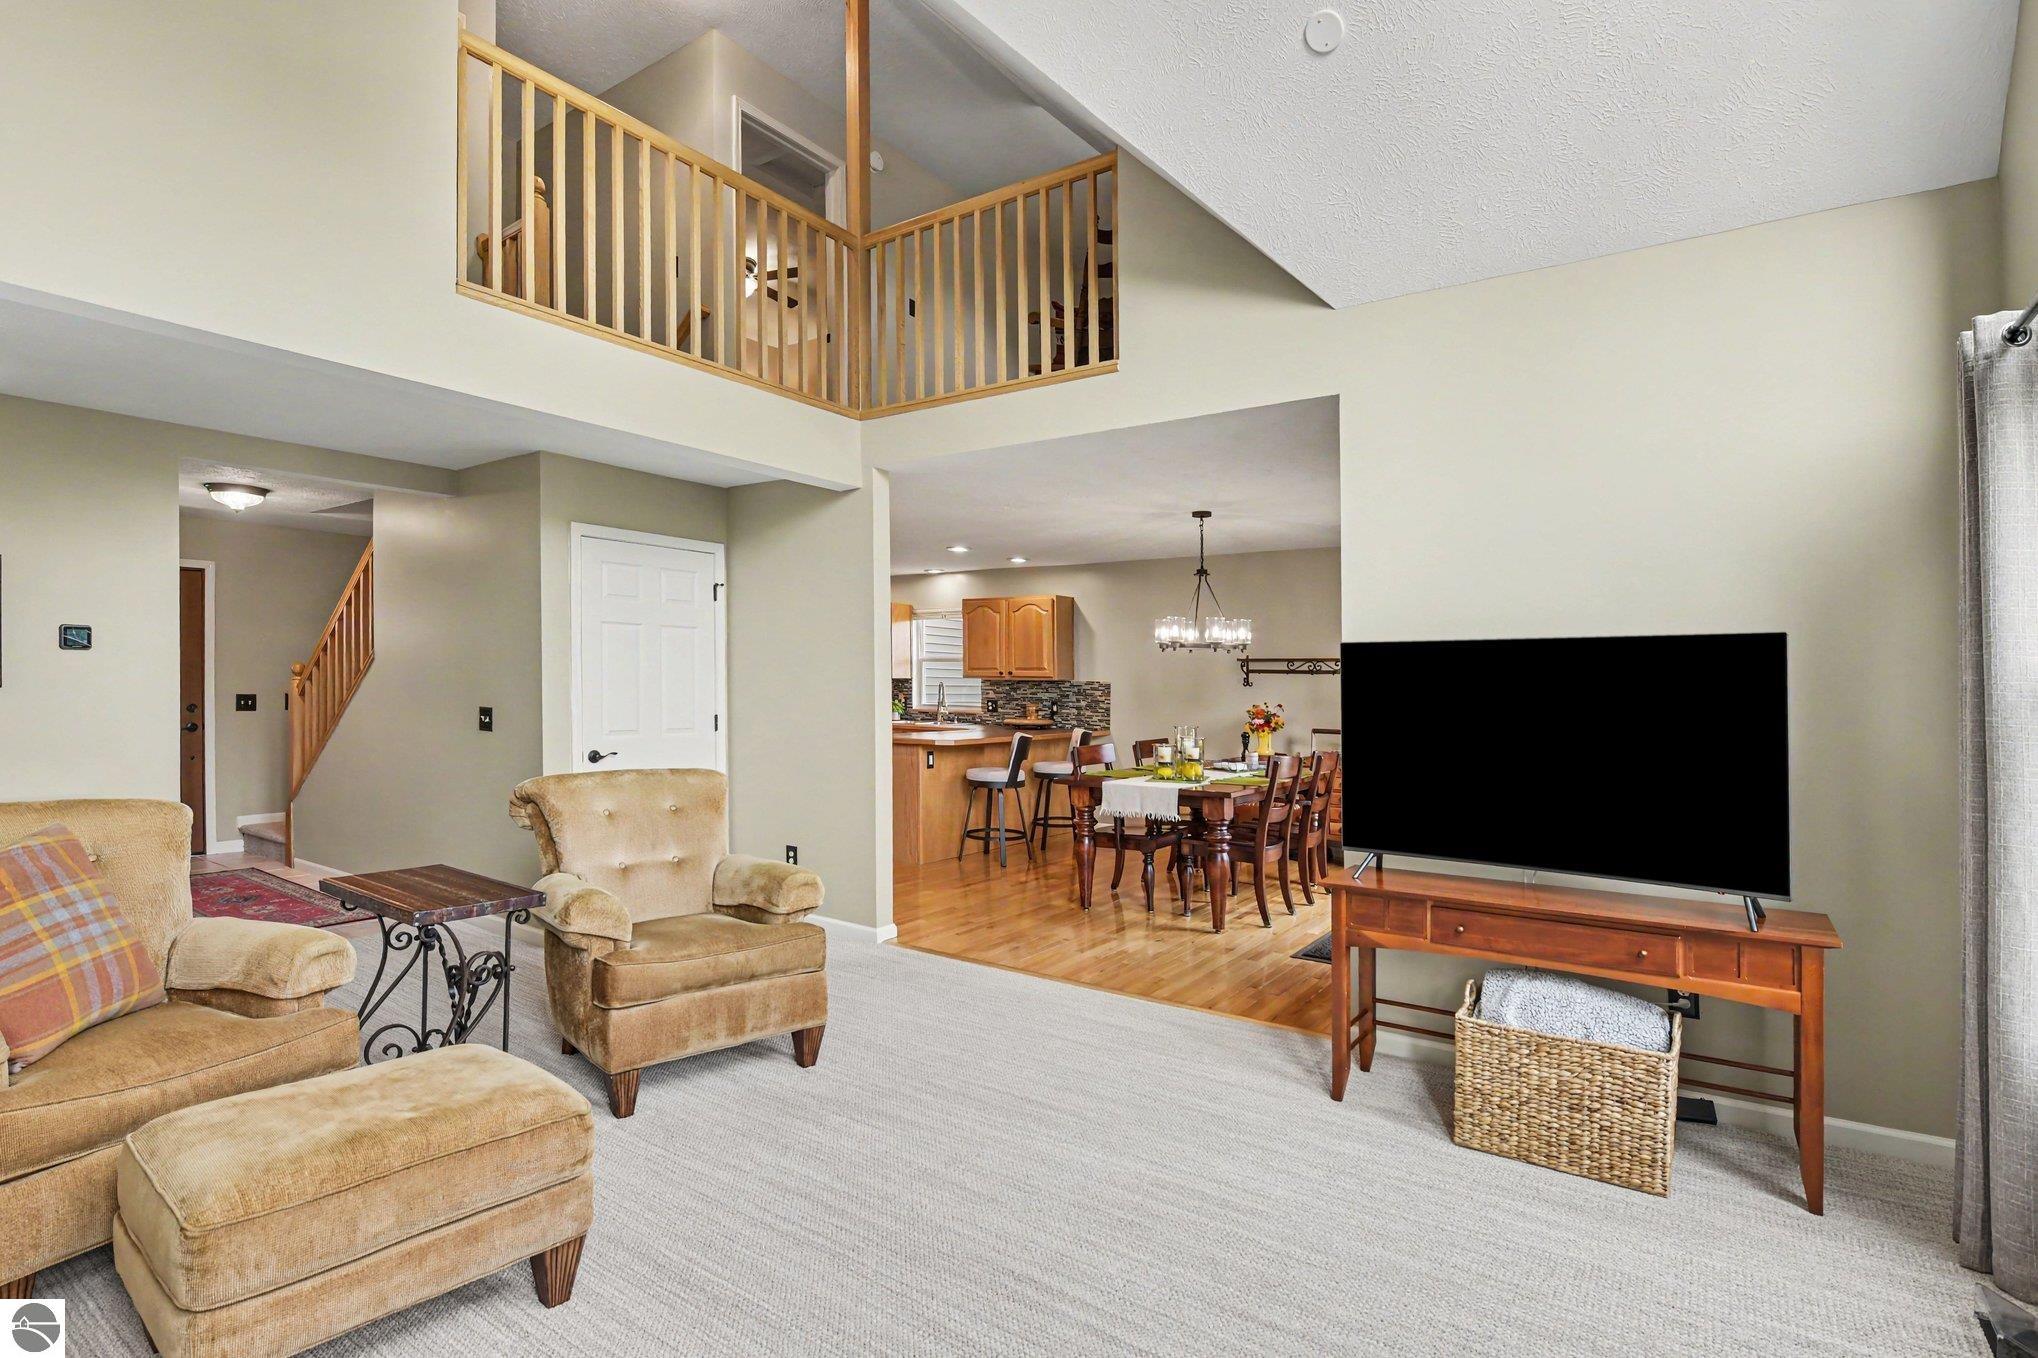
Living room with beige seating, a television, and an open dining area beneath a wood-railed loft.
Vaulted living room with a fireplace, tall windows, and a staircase viewed from above.
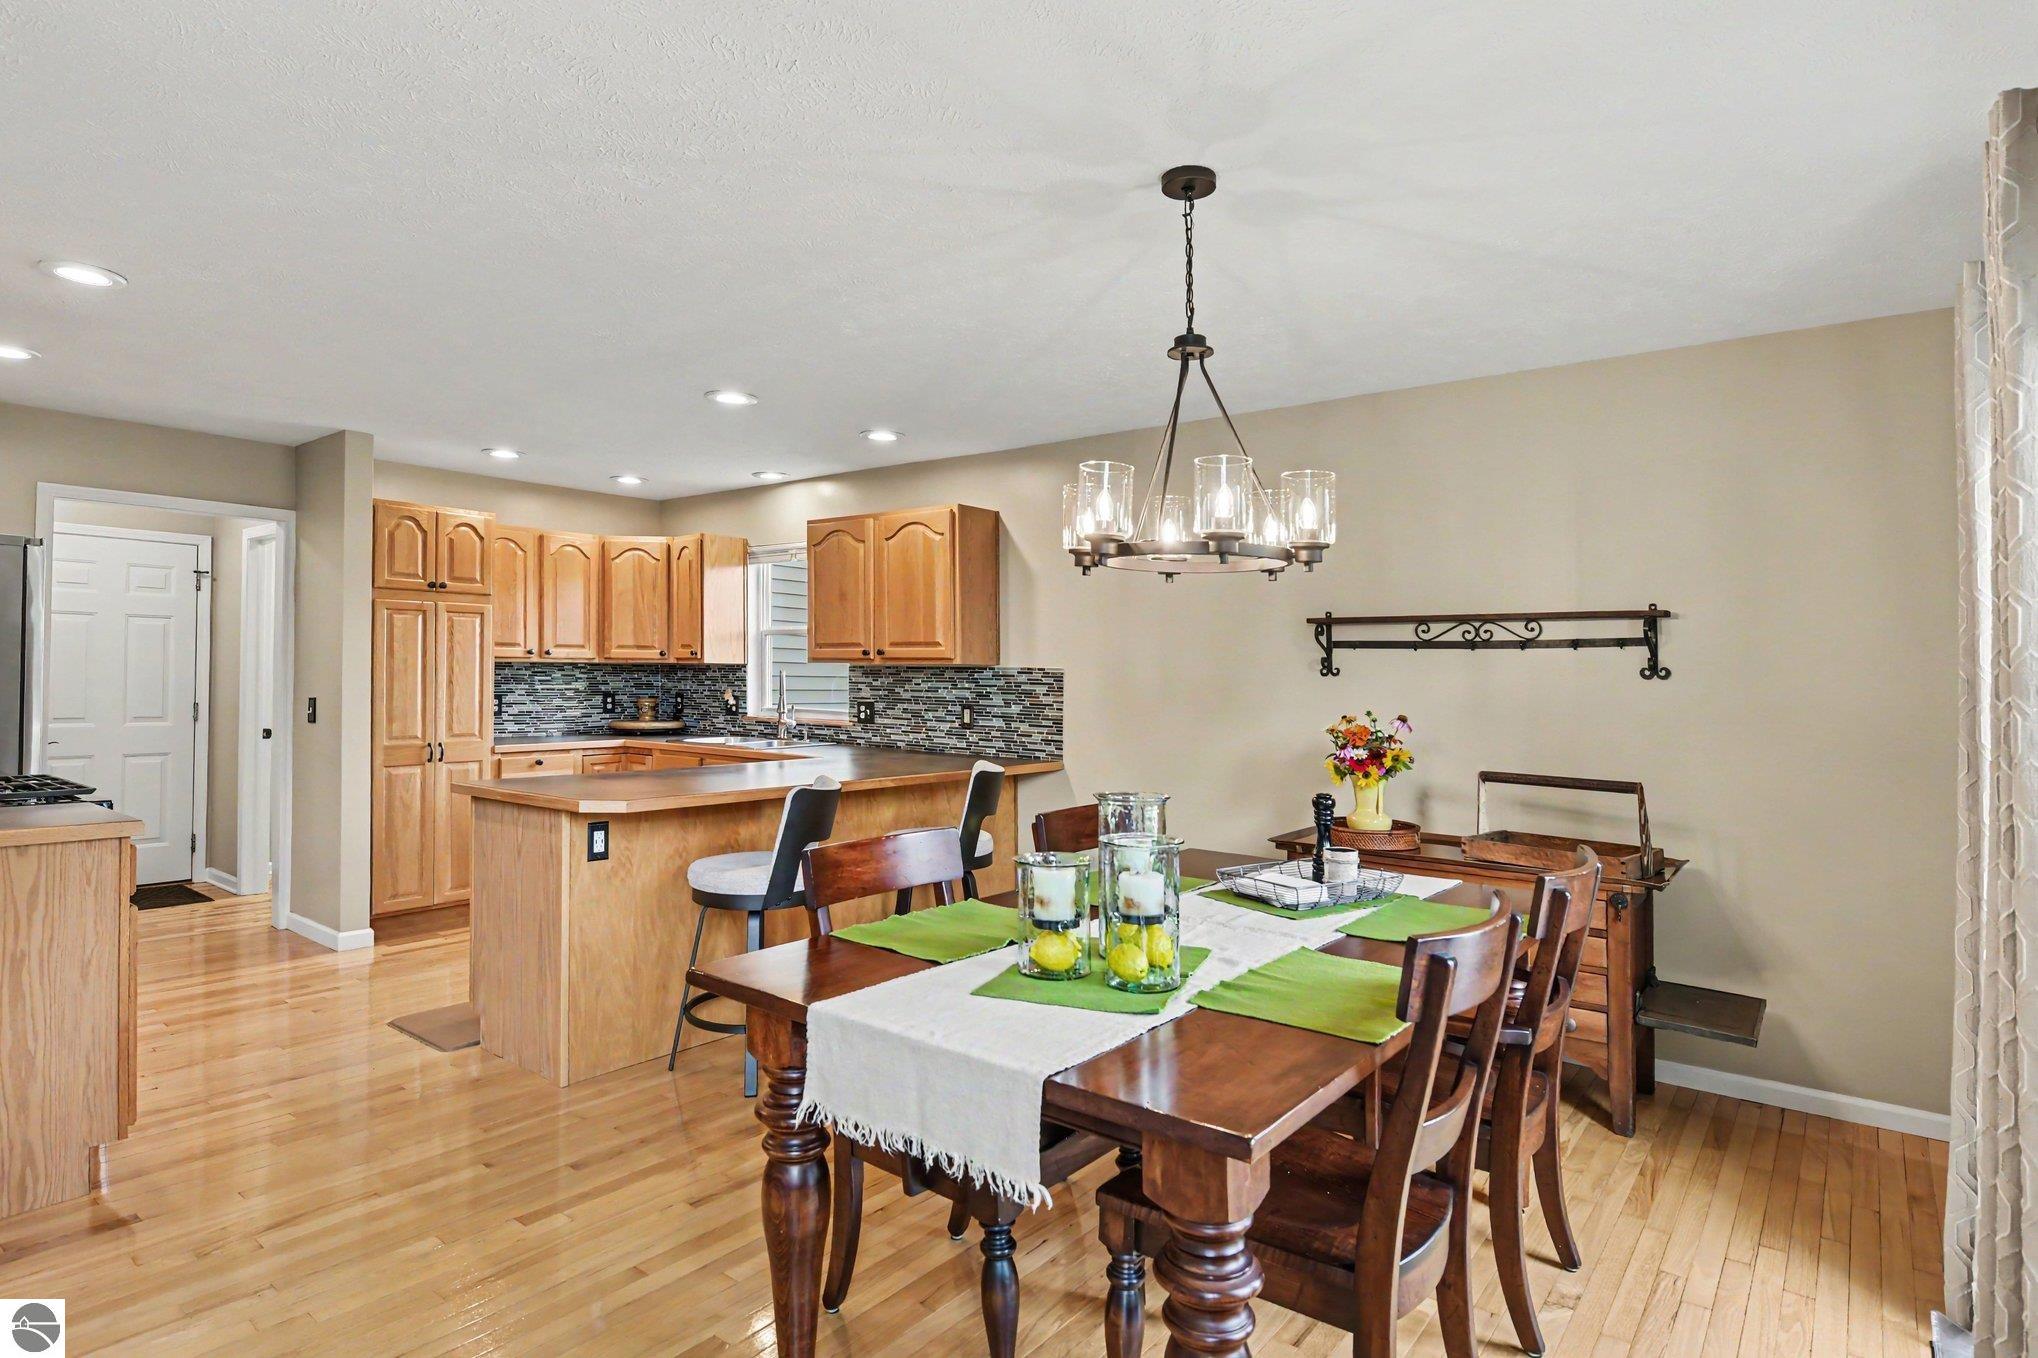
Kitchen and dining area with a wood-cabinet island, mosaic backsplash, and large dining table.
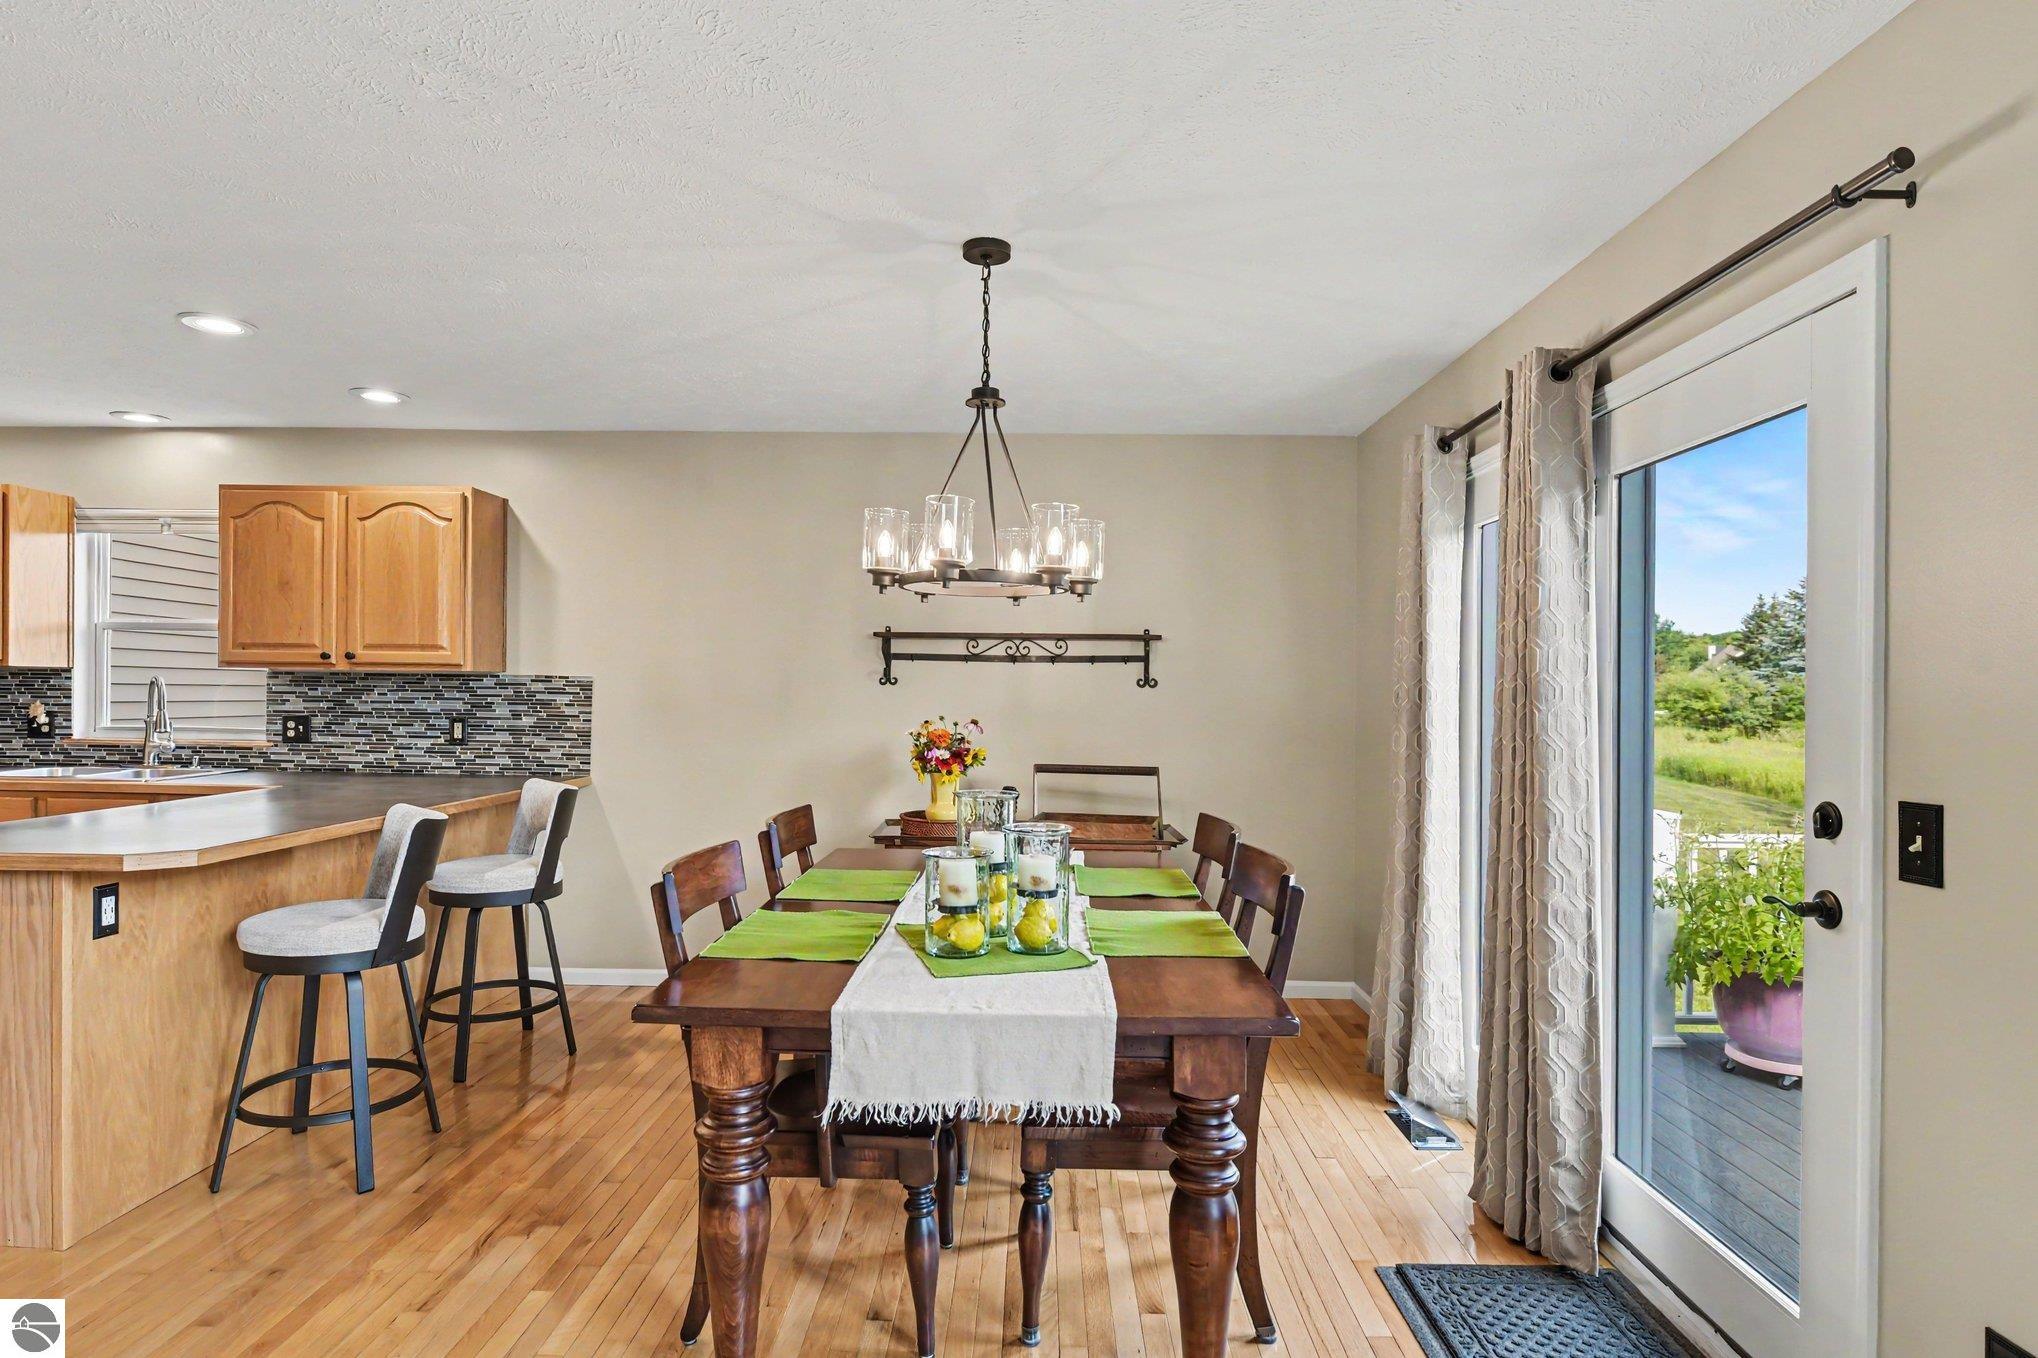
Dining room with a set wooden table beside the kitchen and sliding glass doors to a deck.
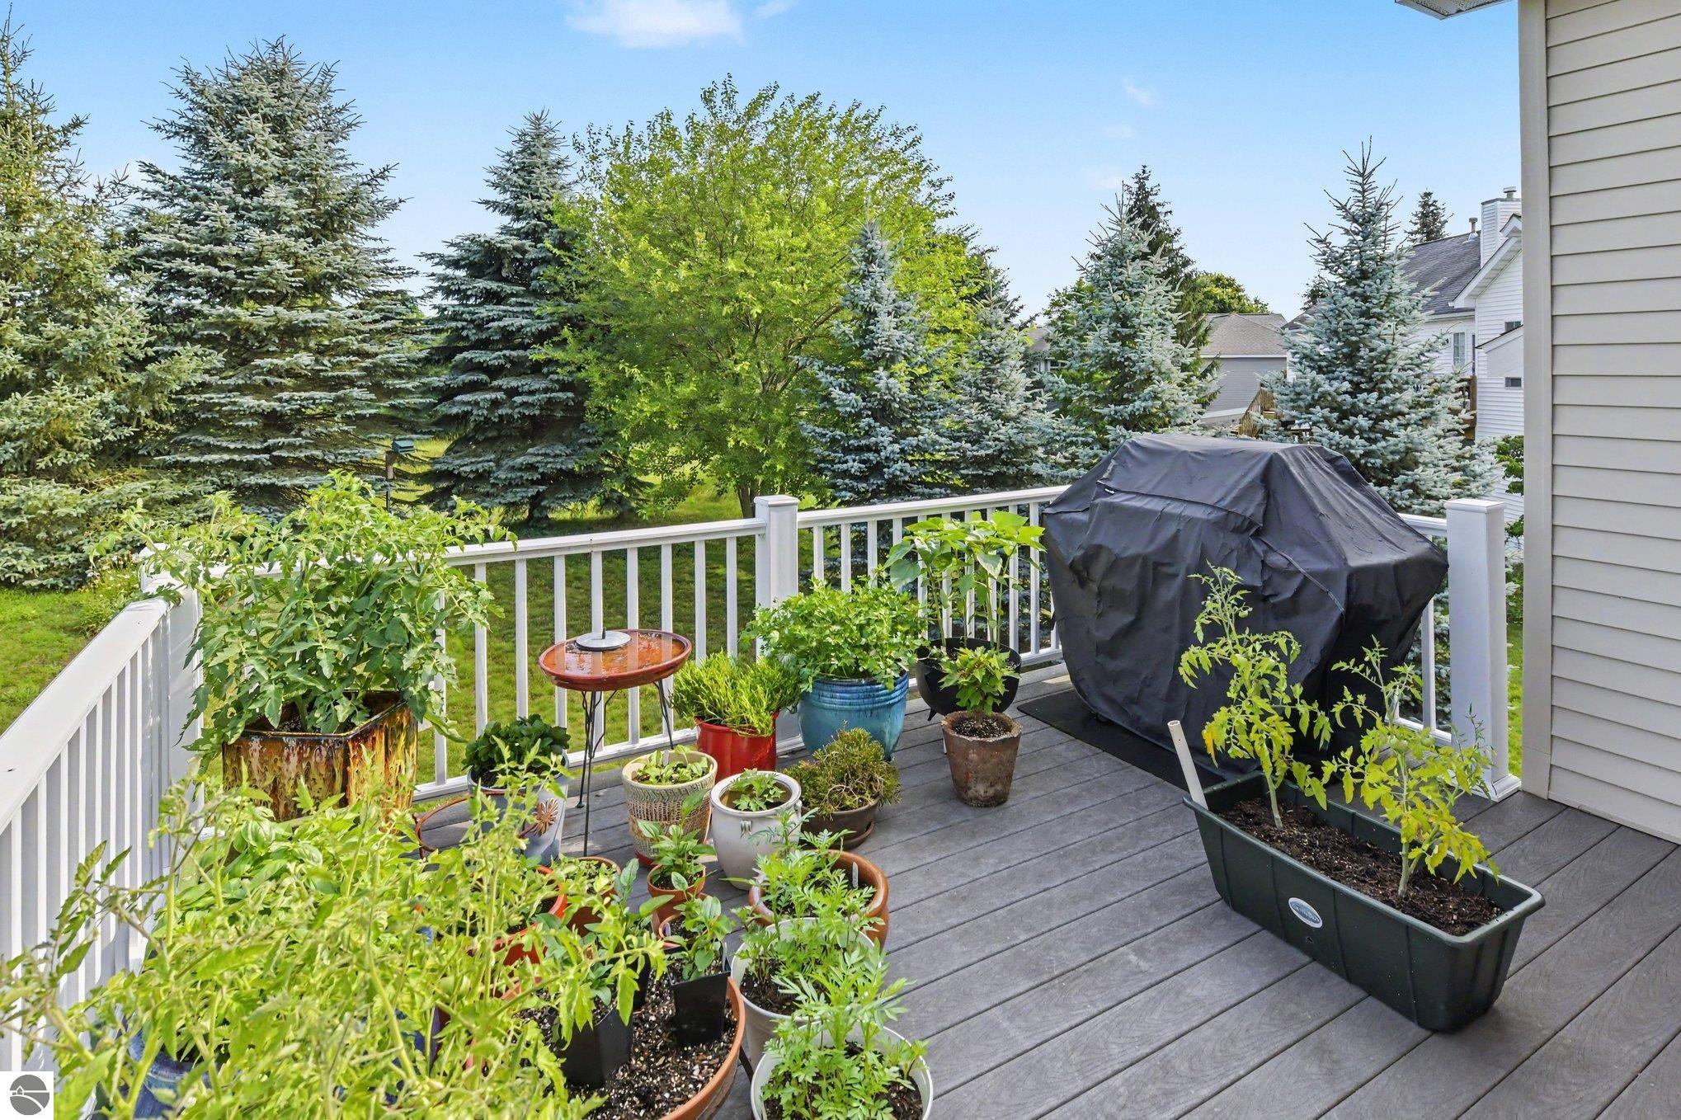
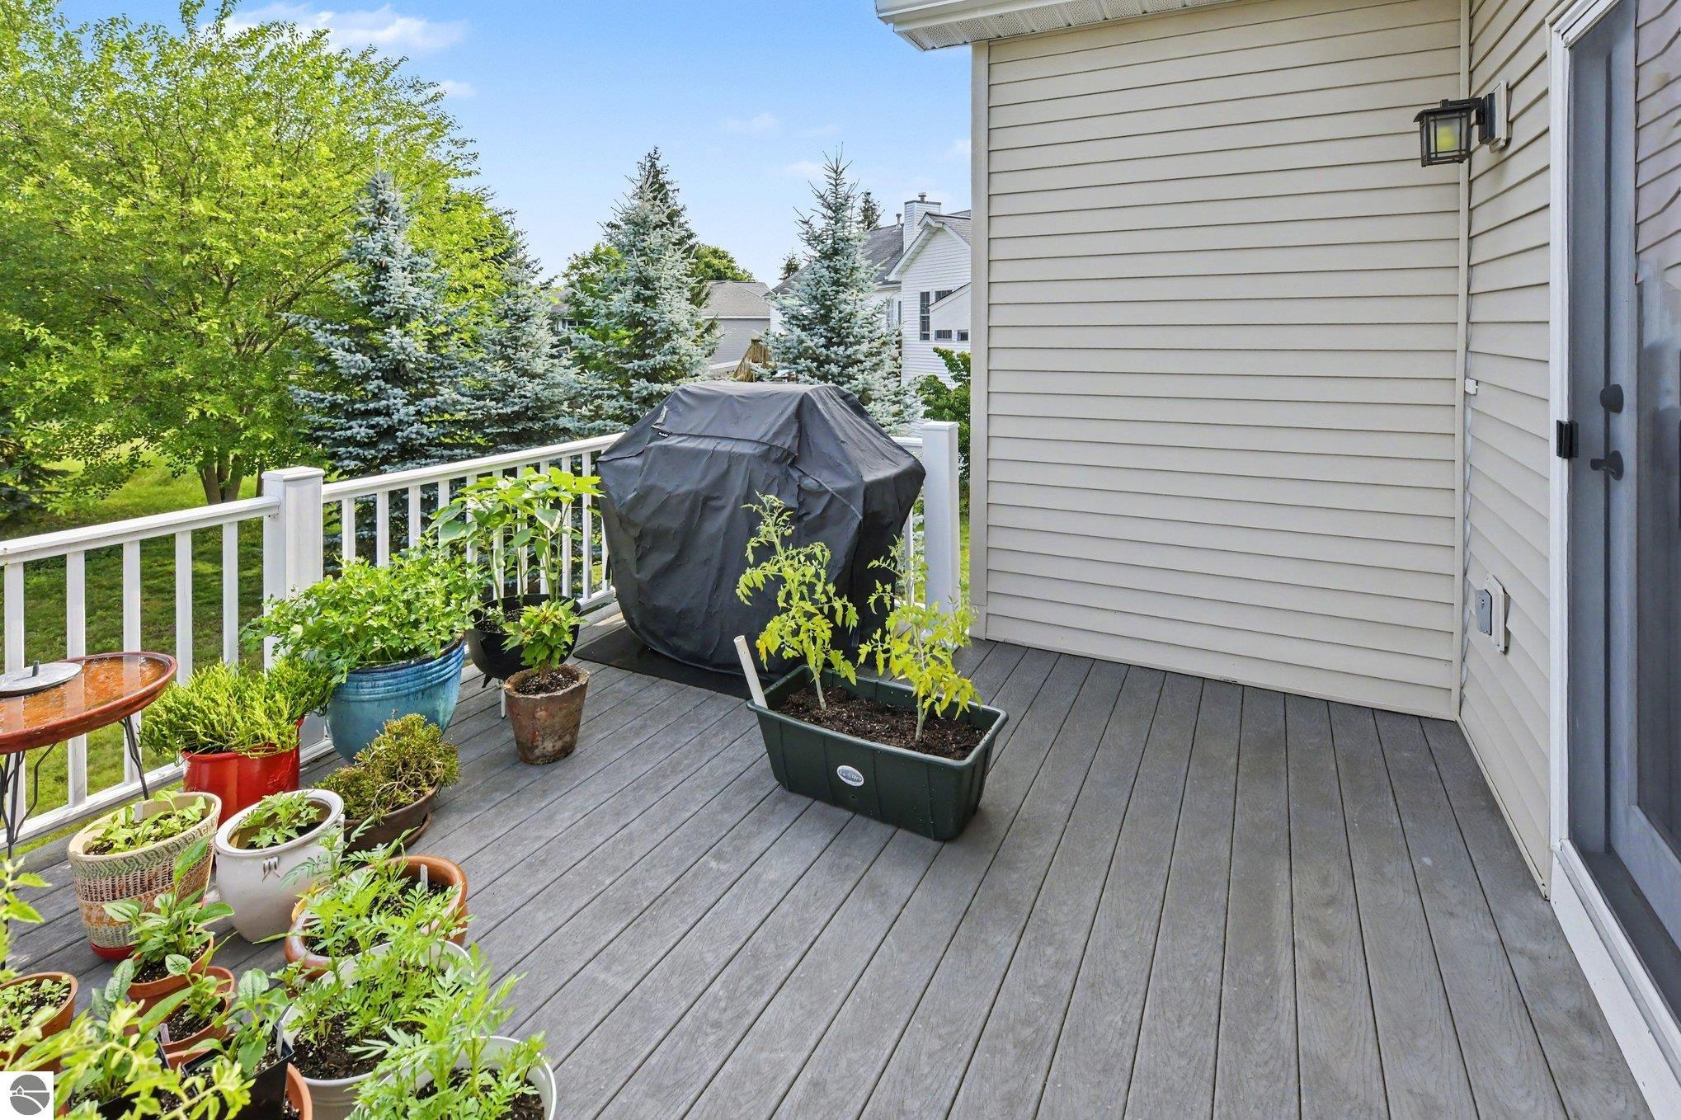
Deck with potted plants and a covered grill, overlooking a leafy yard.
Gray deck lined with potted plants, a covered grill, and white railing beside the home.
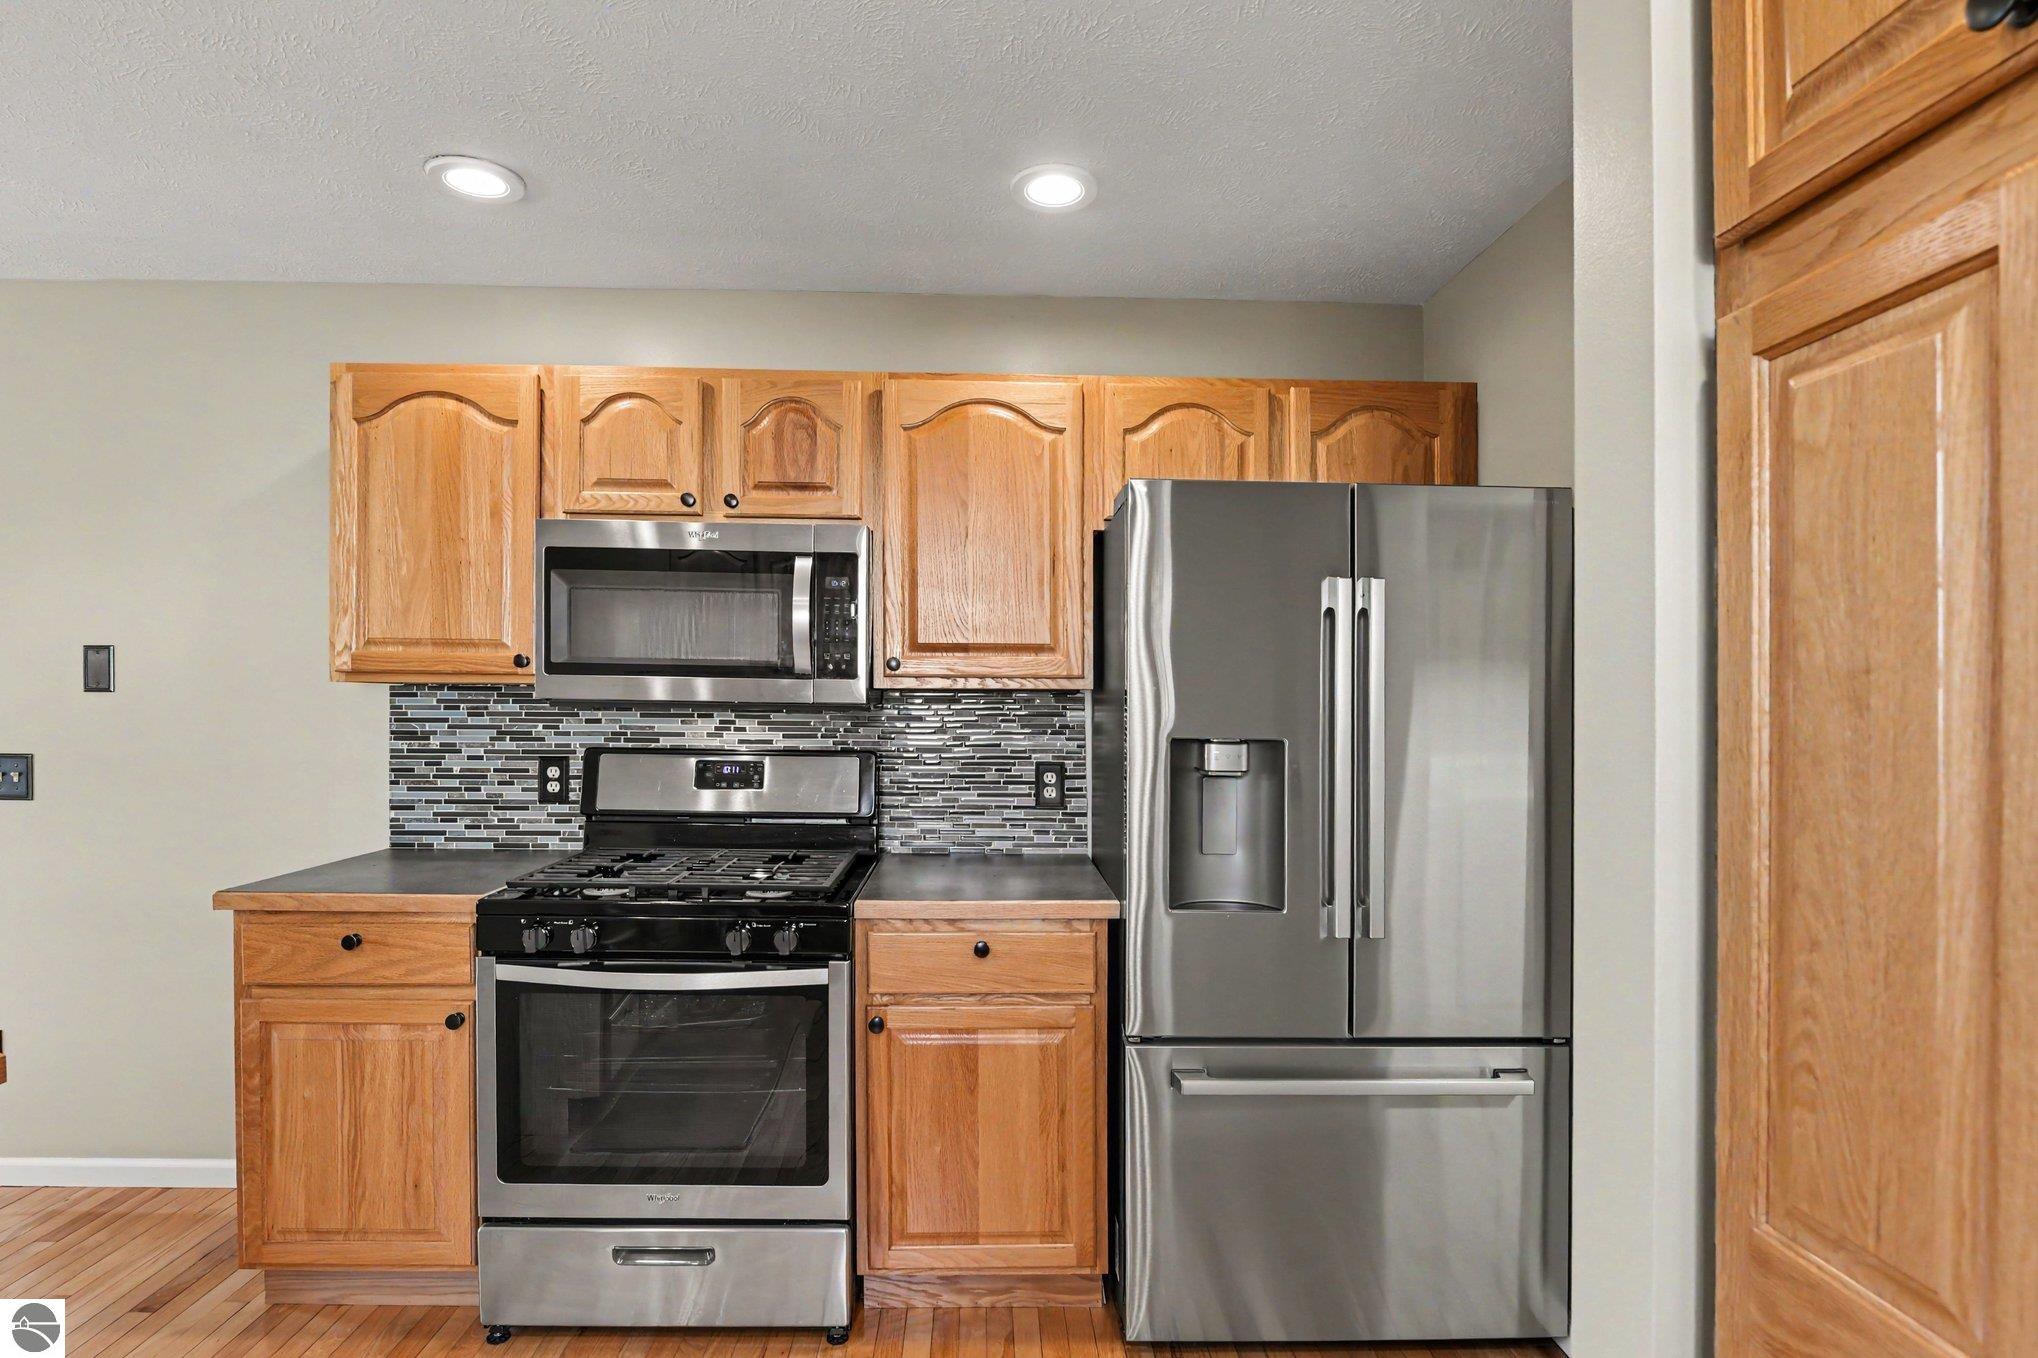
Kitchen with wood cabinets, mosaic tile backsplash, stainless appliances, and a gas range.
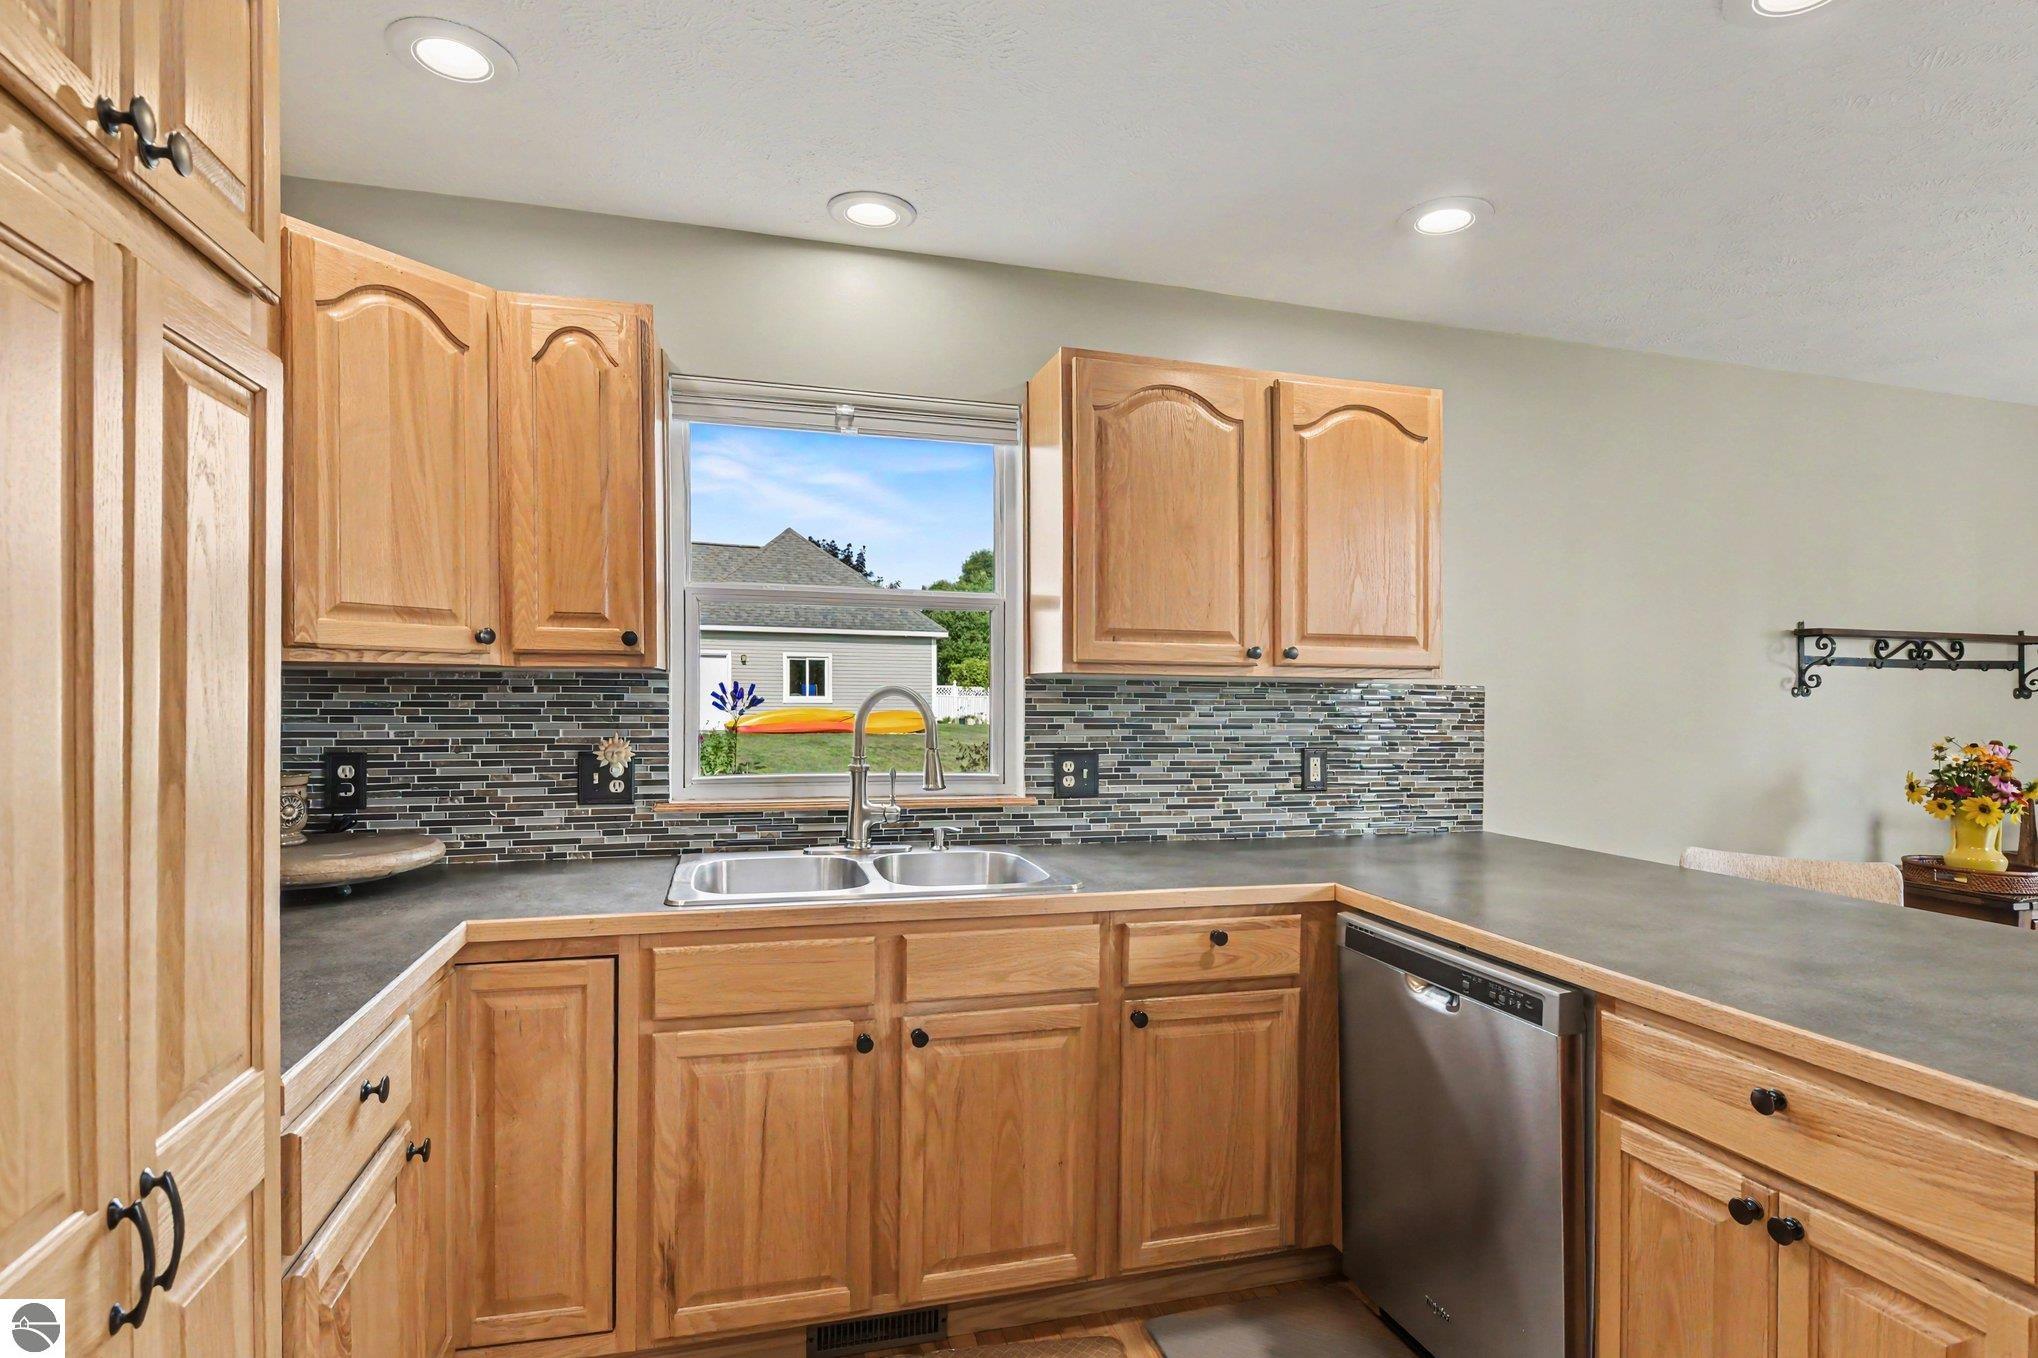
Kitchen with honey-colored wood cabinets, dark mosaic backsplash, and a double sink beneath the window.
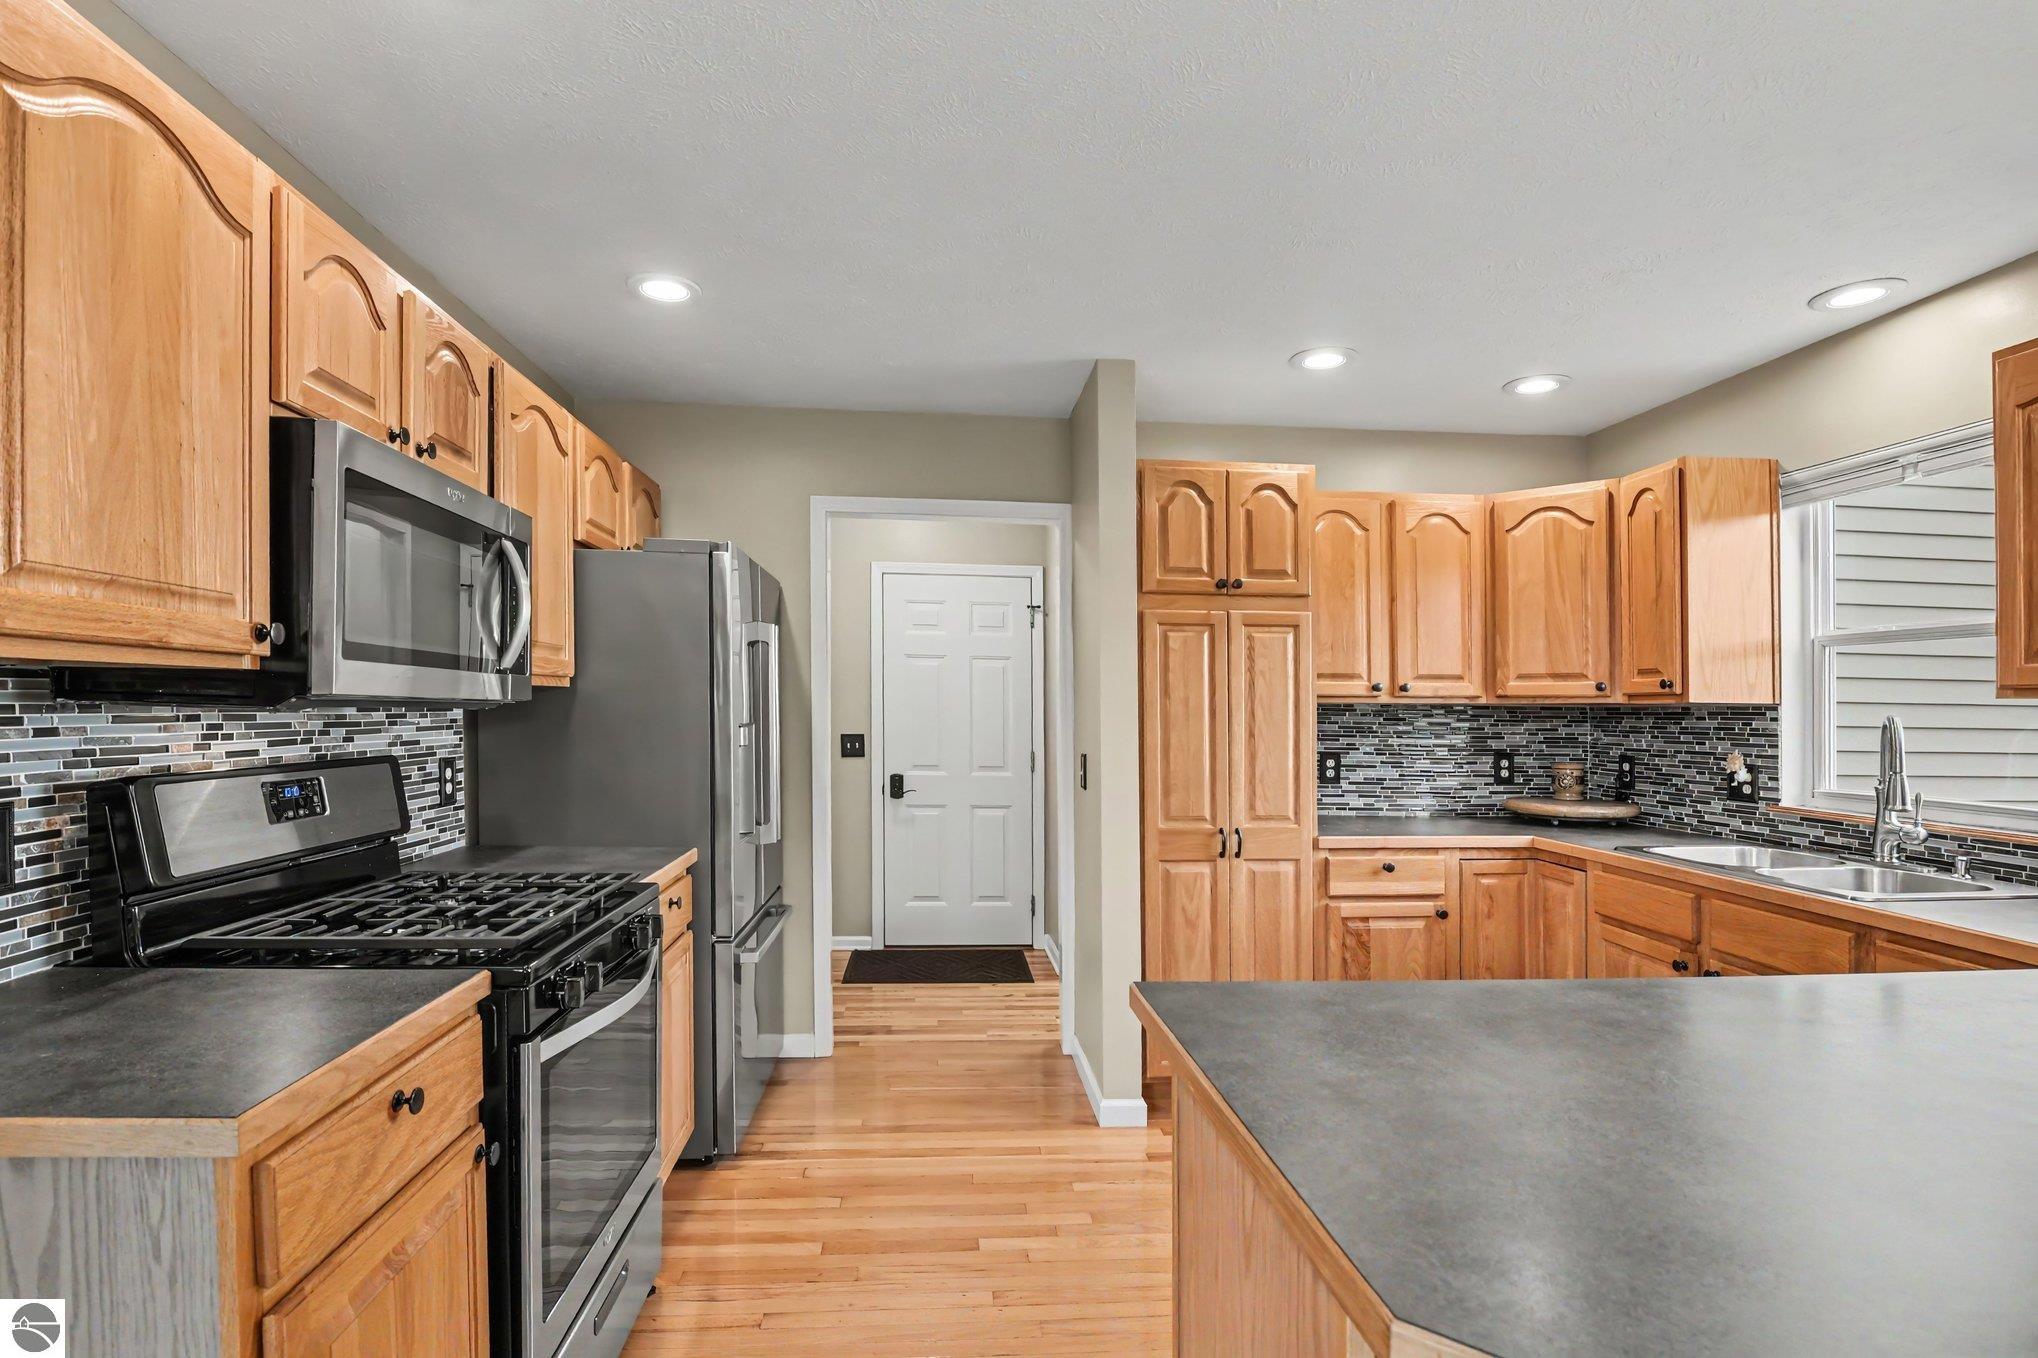
Kitchen with wood cabinets, stainless steel appliances, tile backsplash, and a large island.
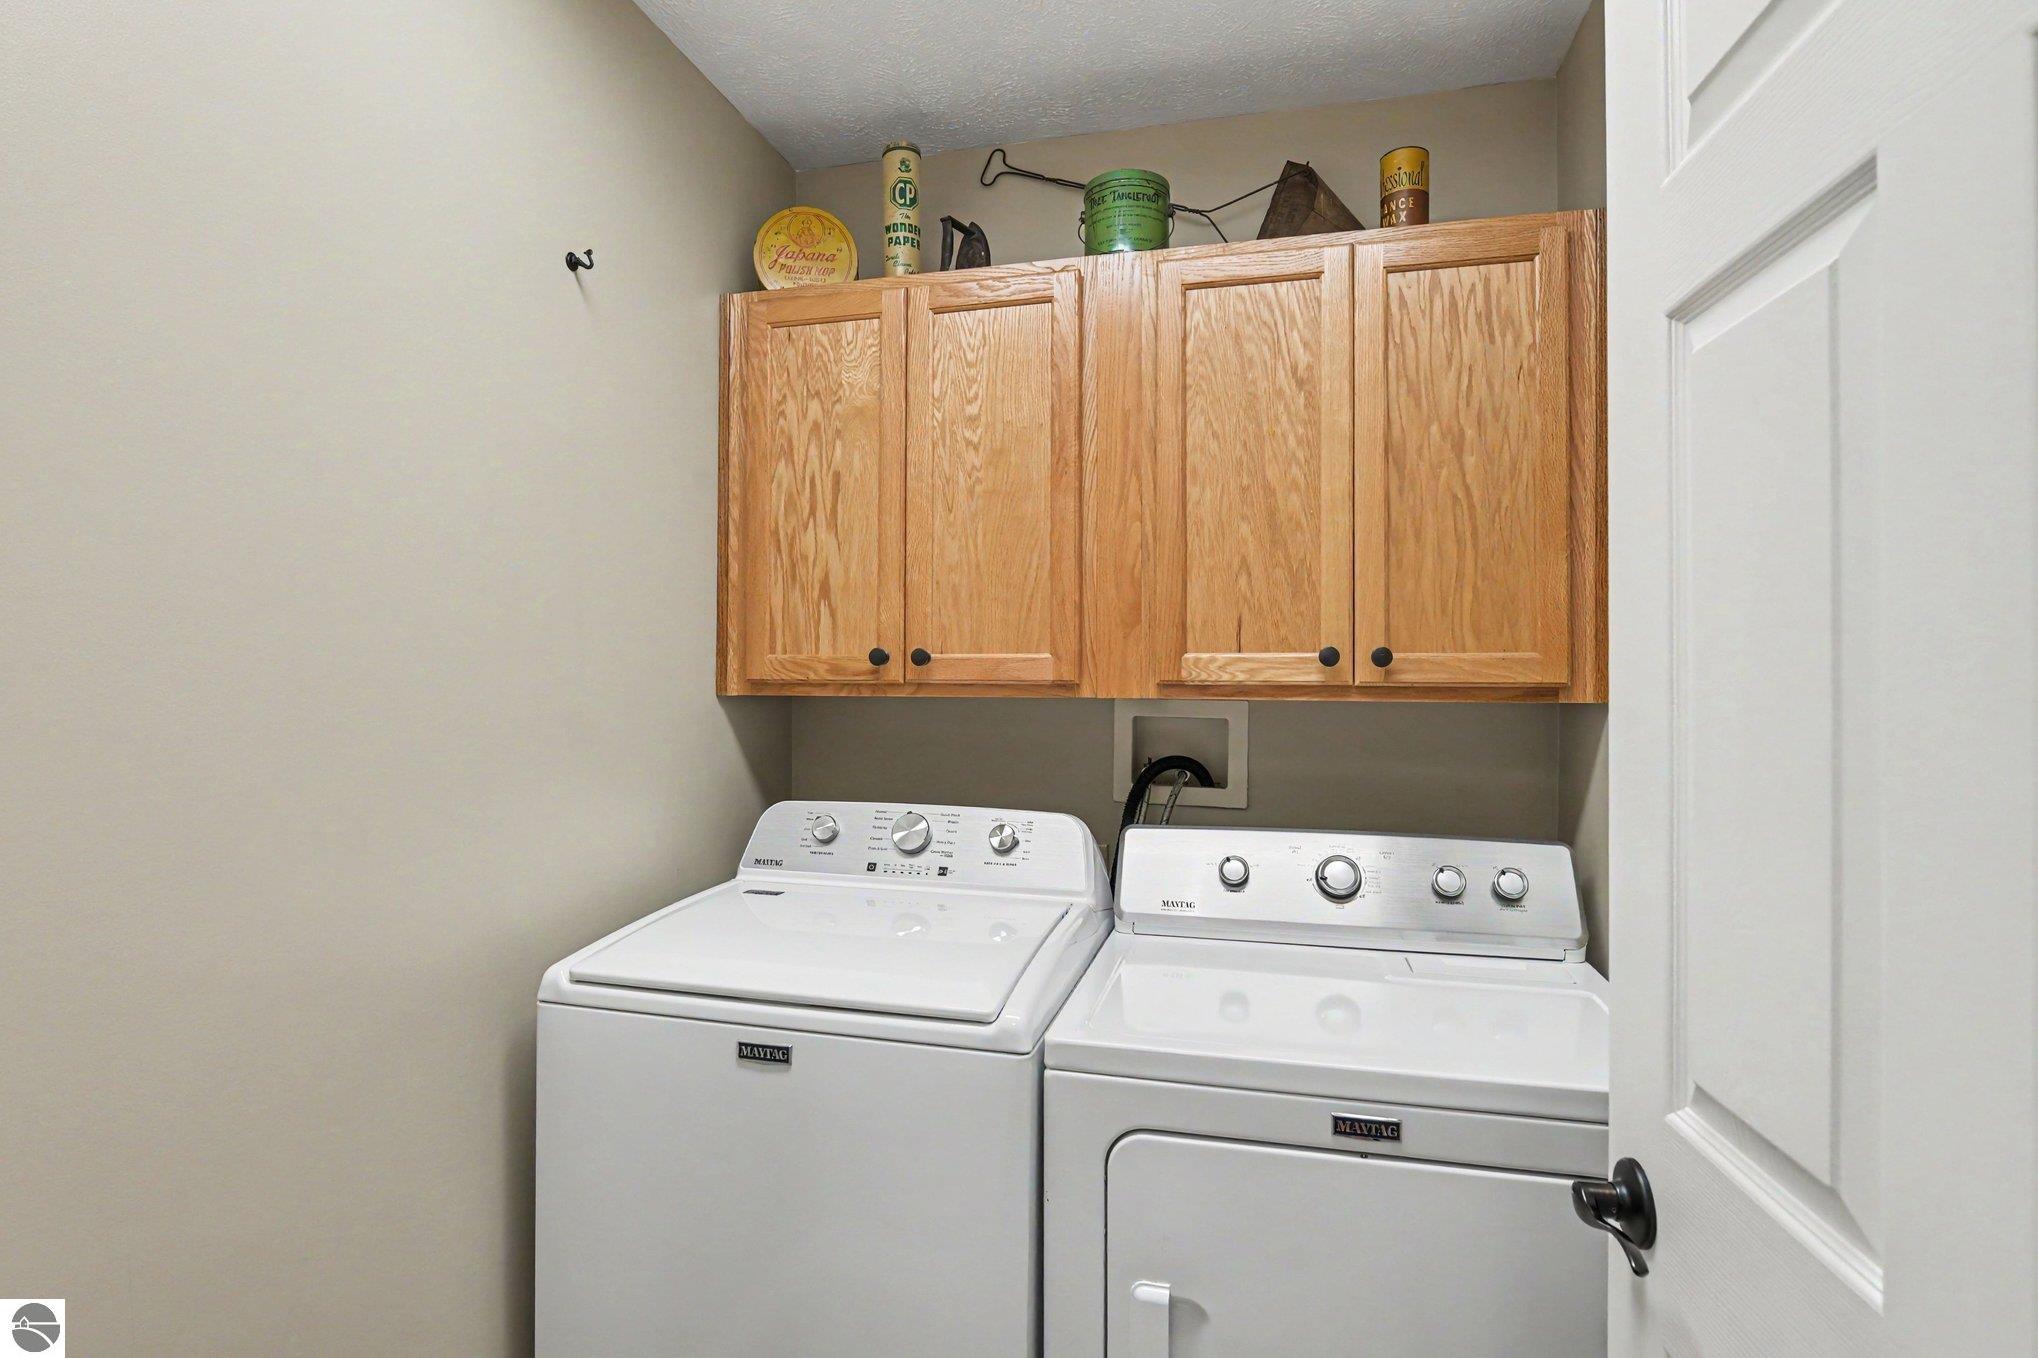
Laundry room with a white Maytag washer and dryer beneath oak cabinets.
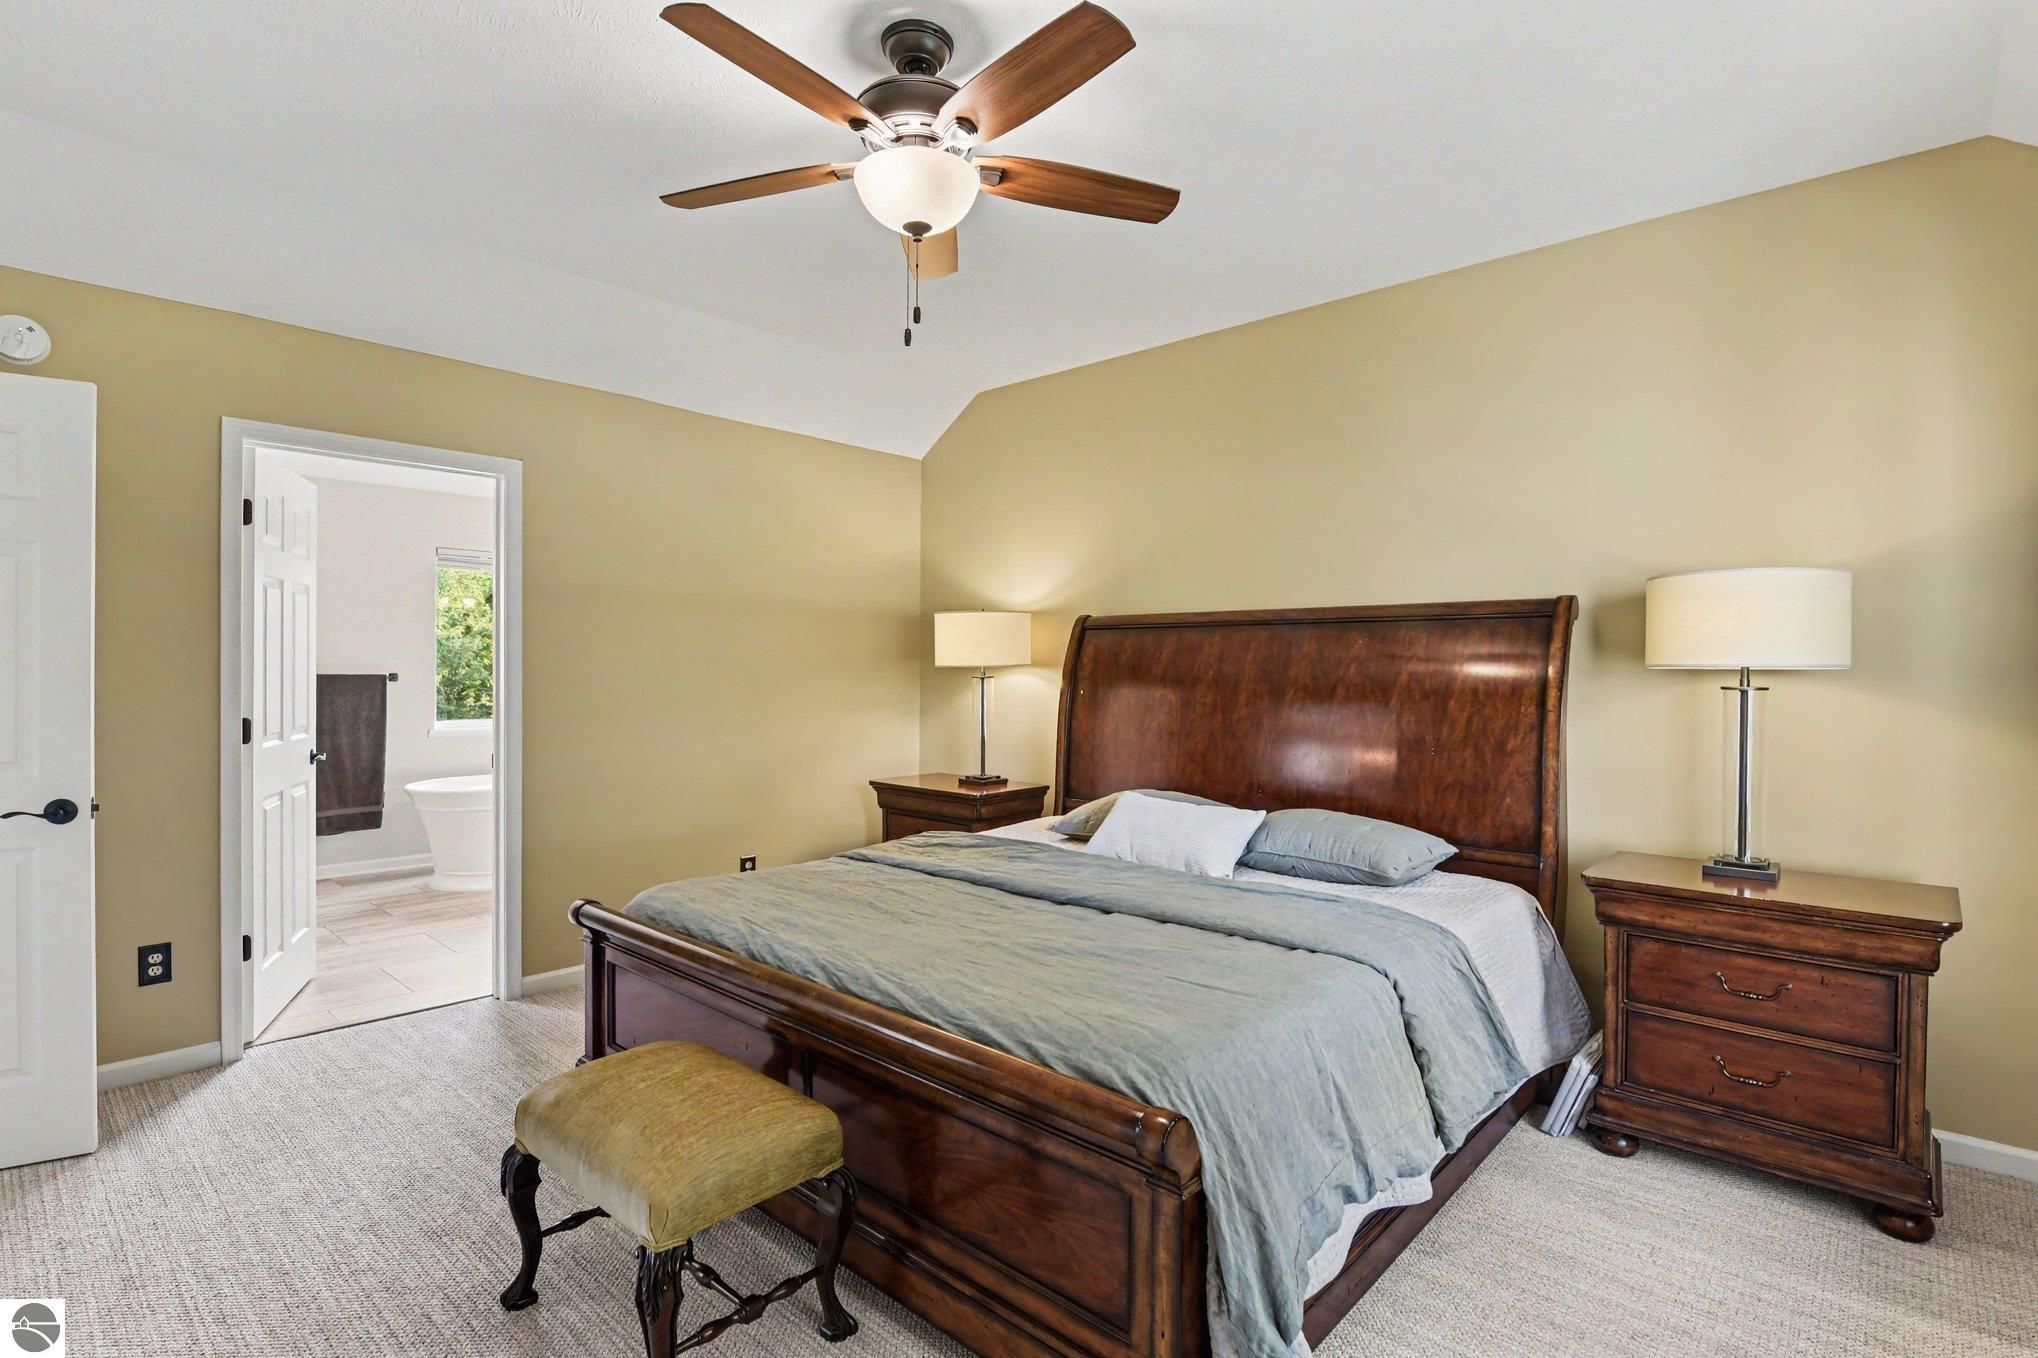
Bedroom with a large dark wood bed and an open doorway to the adjoining bathroom.
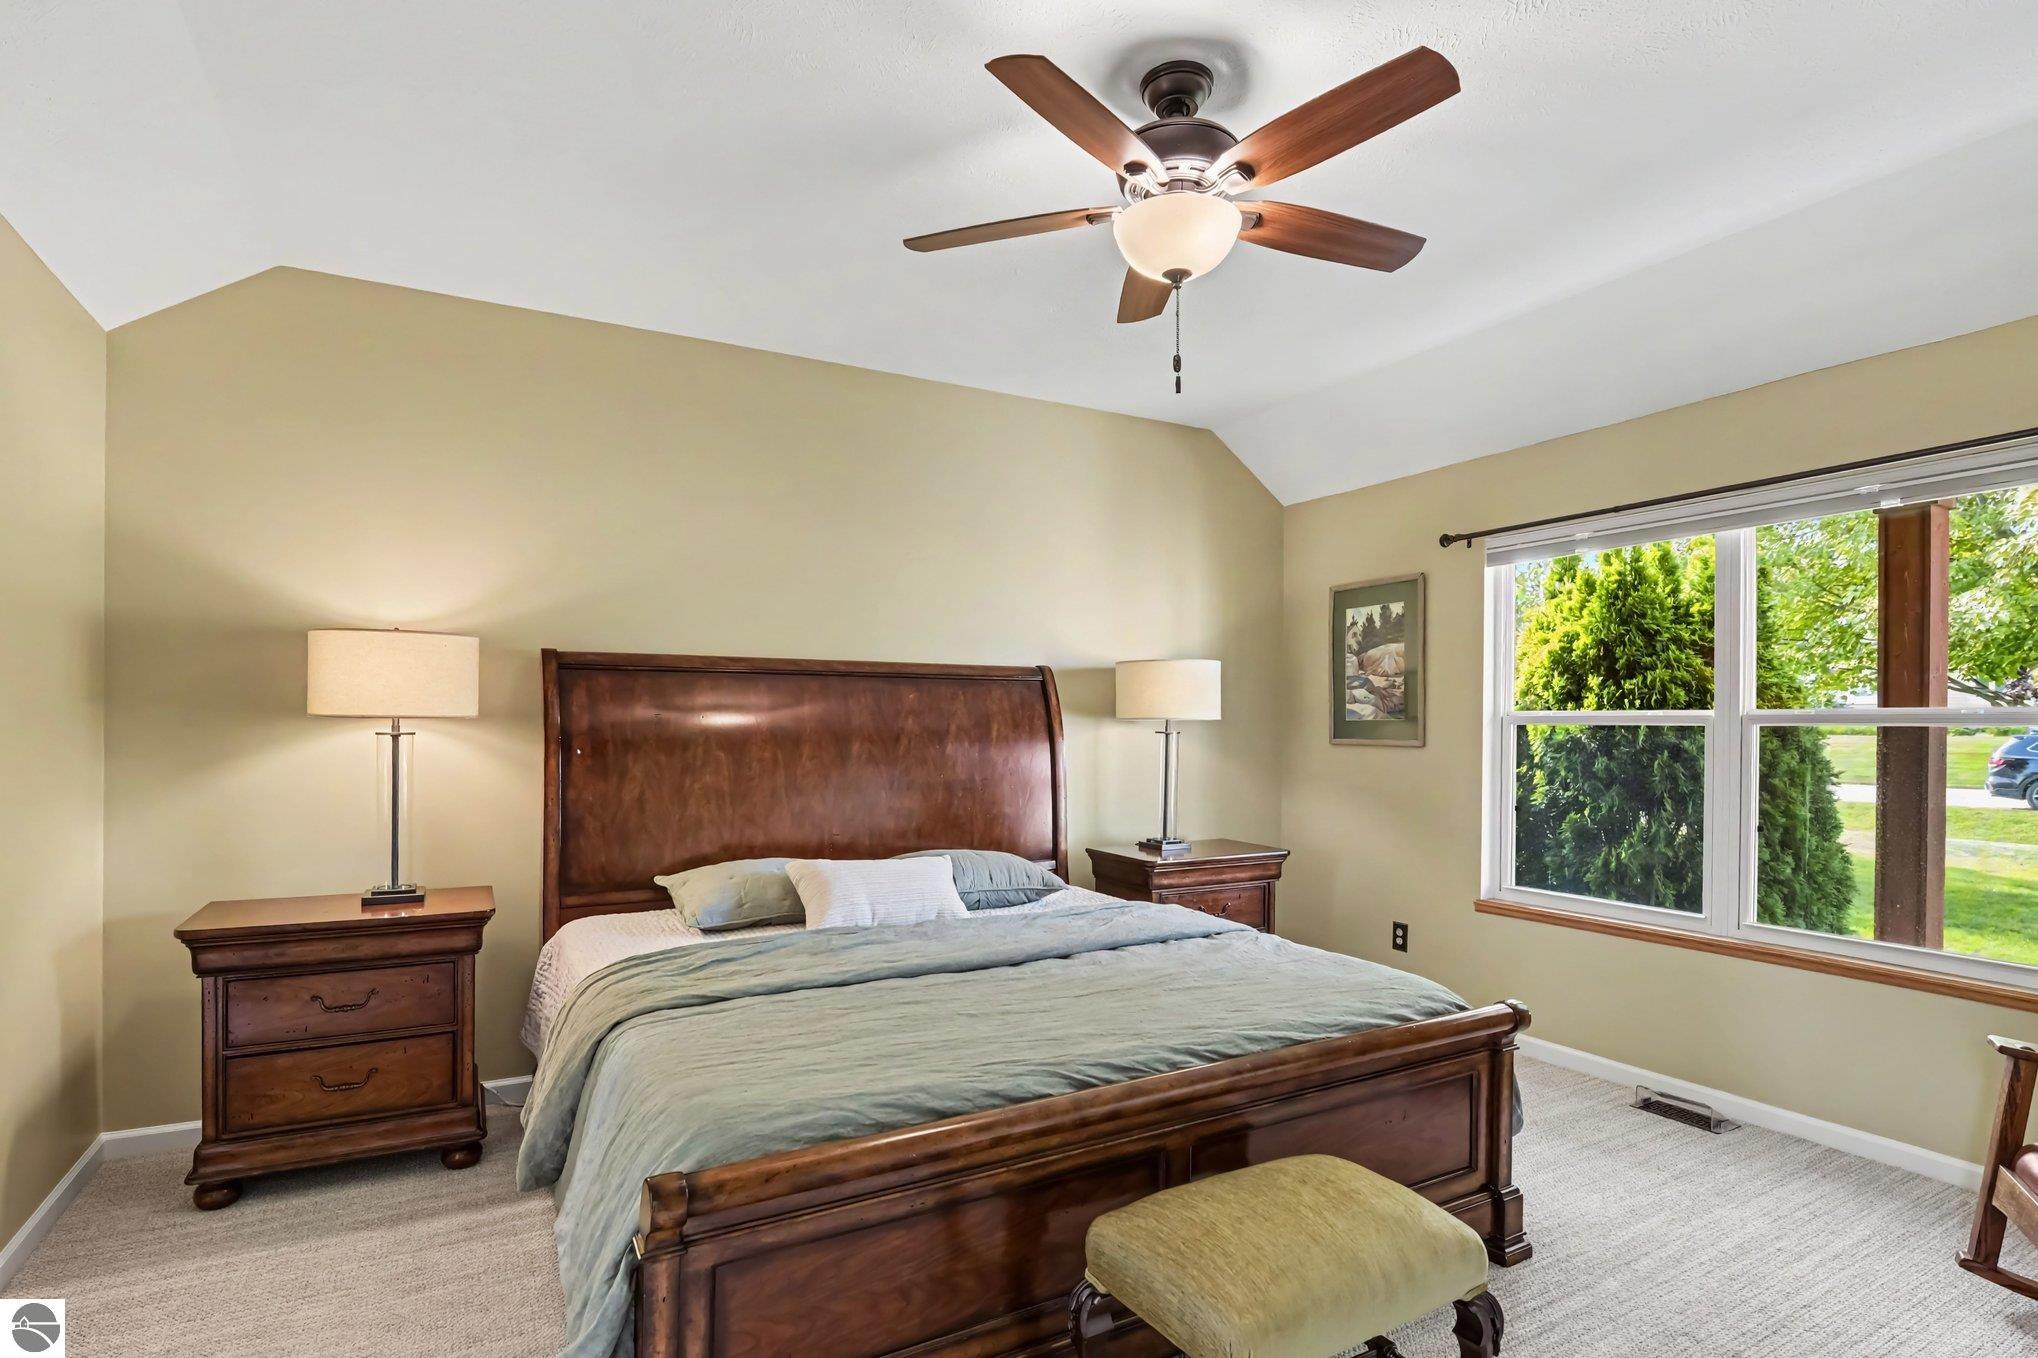
Furnished bedroom with a dark wood bed, ceiling fan, and wide window overlooking greenery.
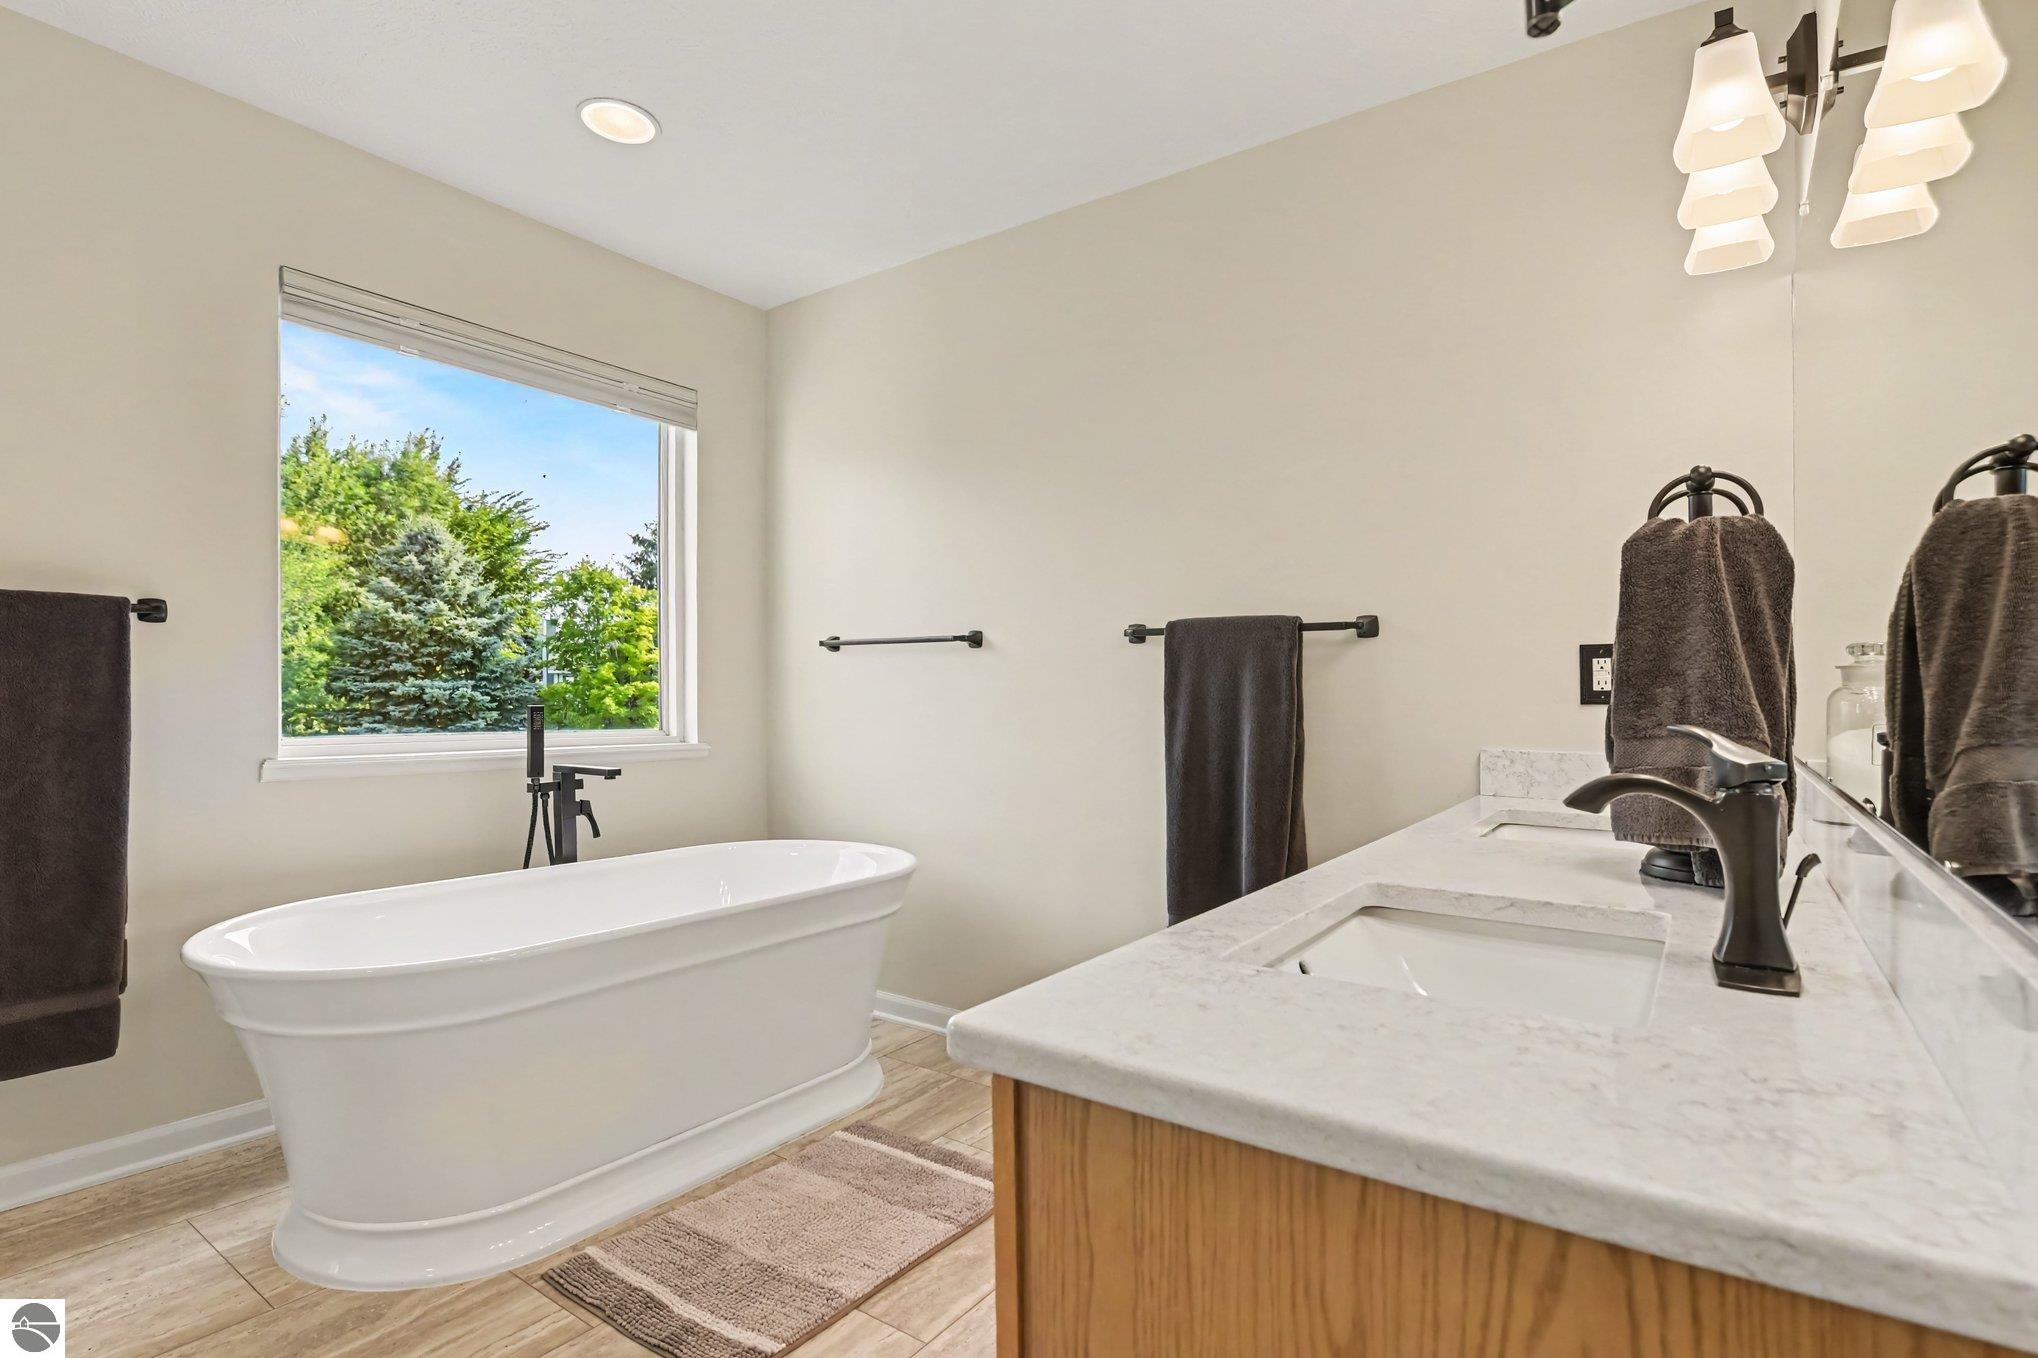
Bathroom with a freestanding soaking tub beside a window and a wood vanity with a pale stone counter.
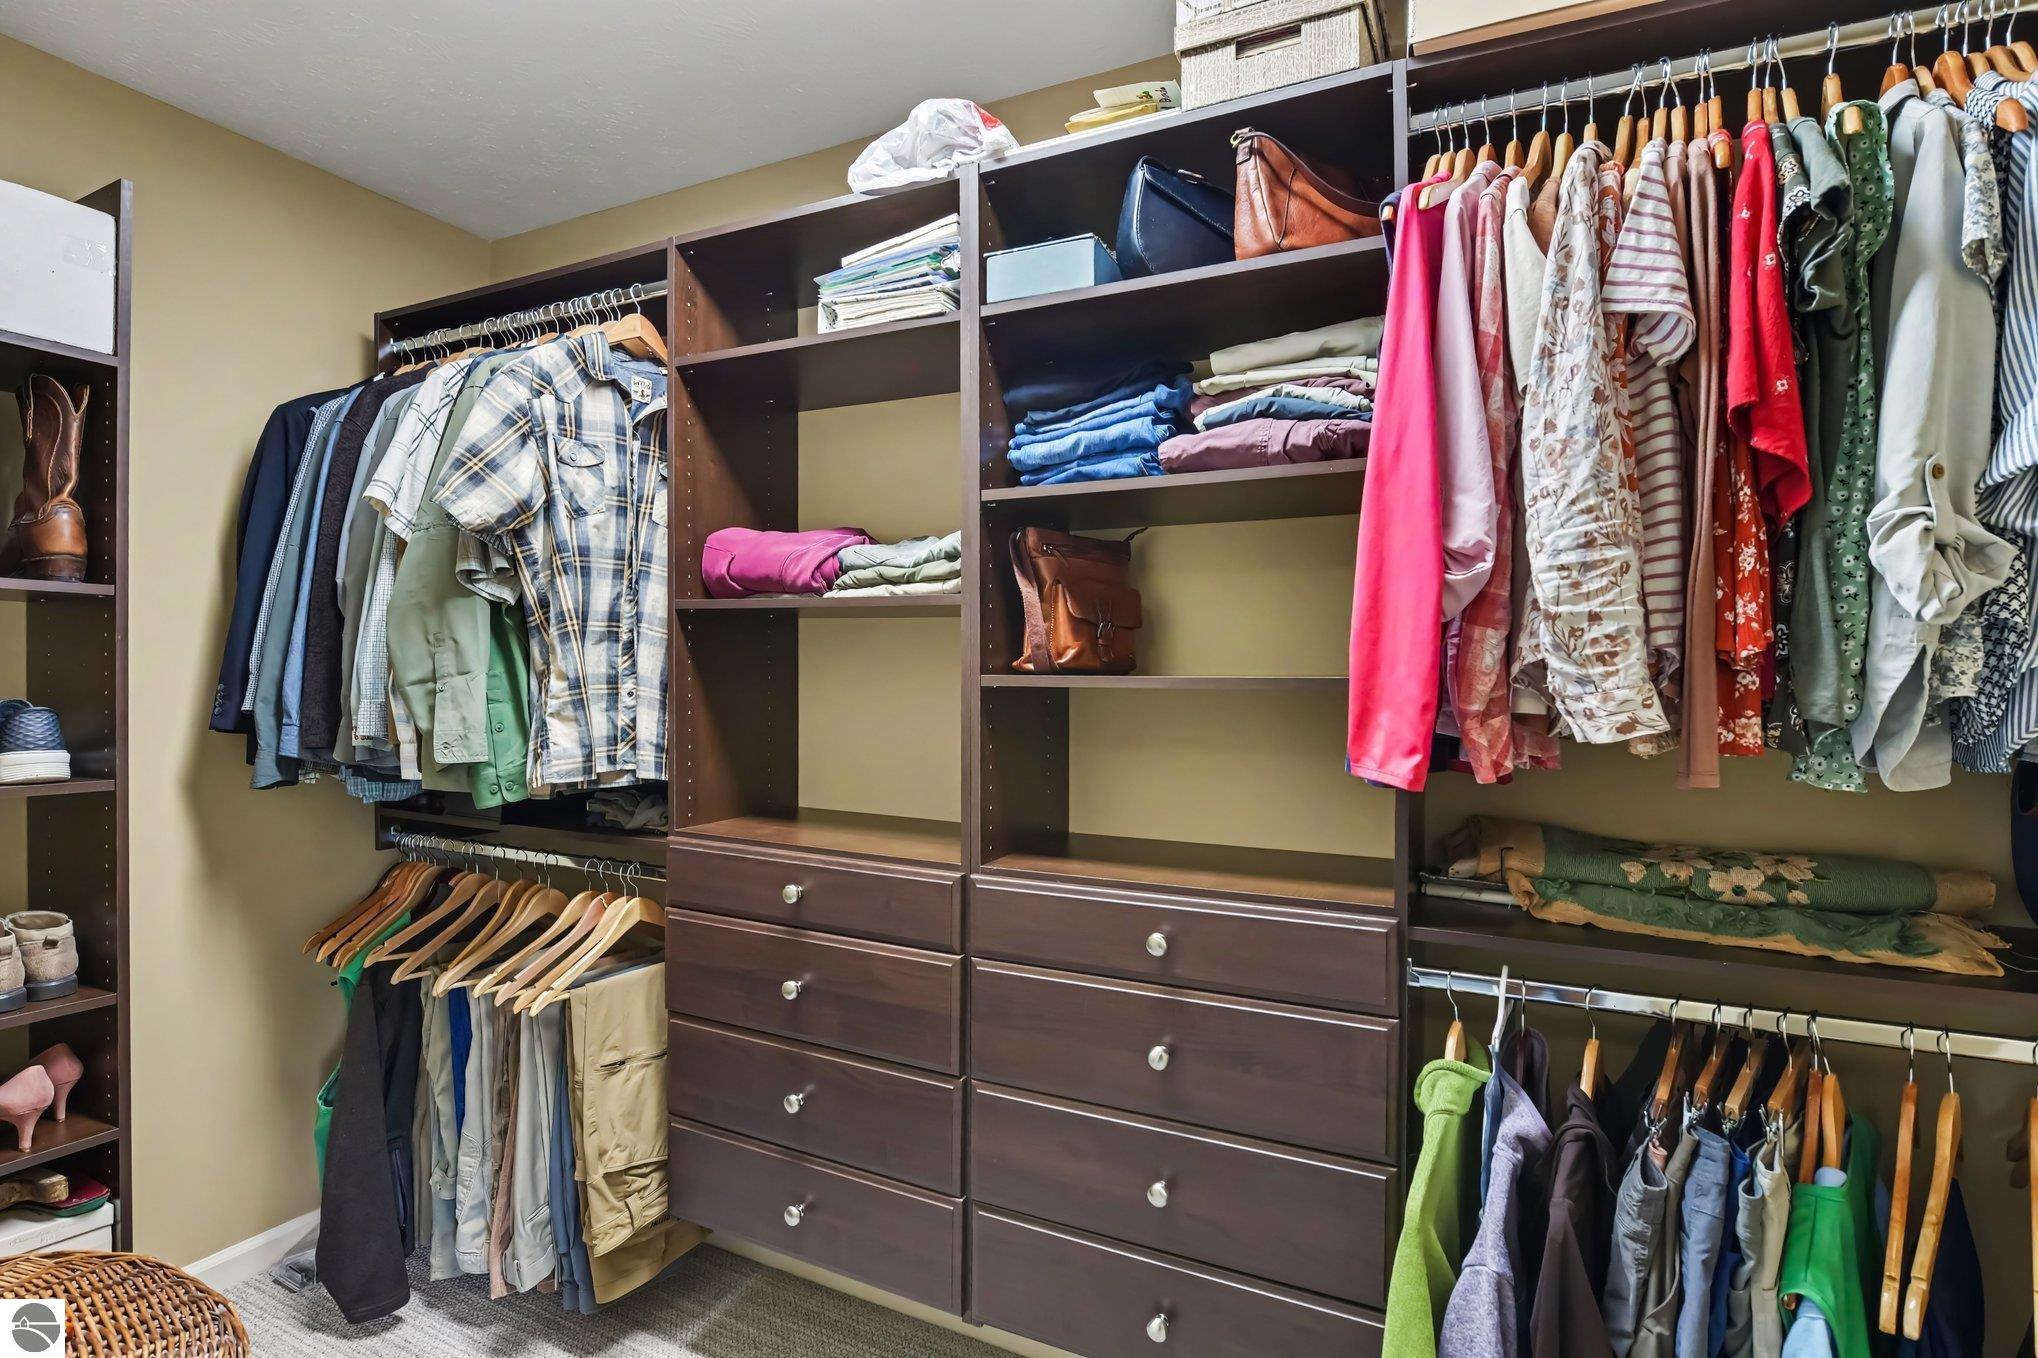
Walk-in closet with dark wood built-ins, multiple drawers, and clothing arranged on shelves and rods.
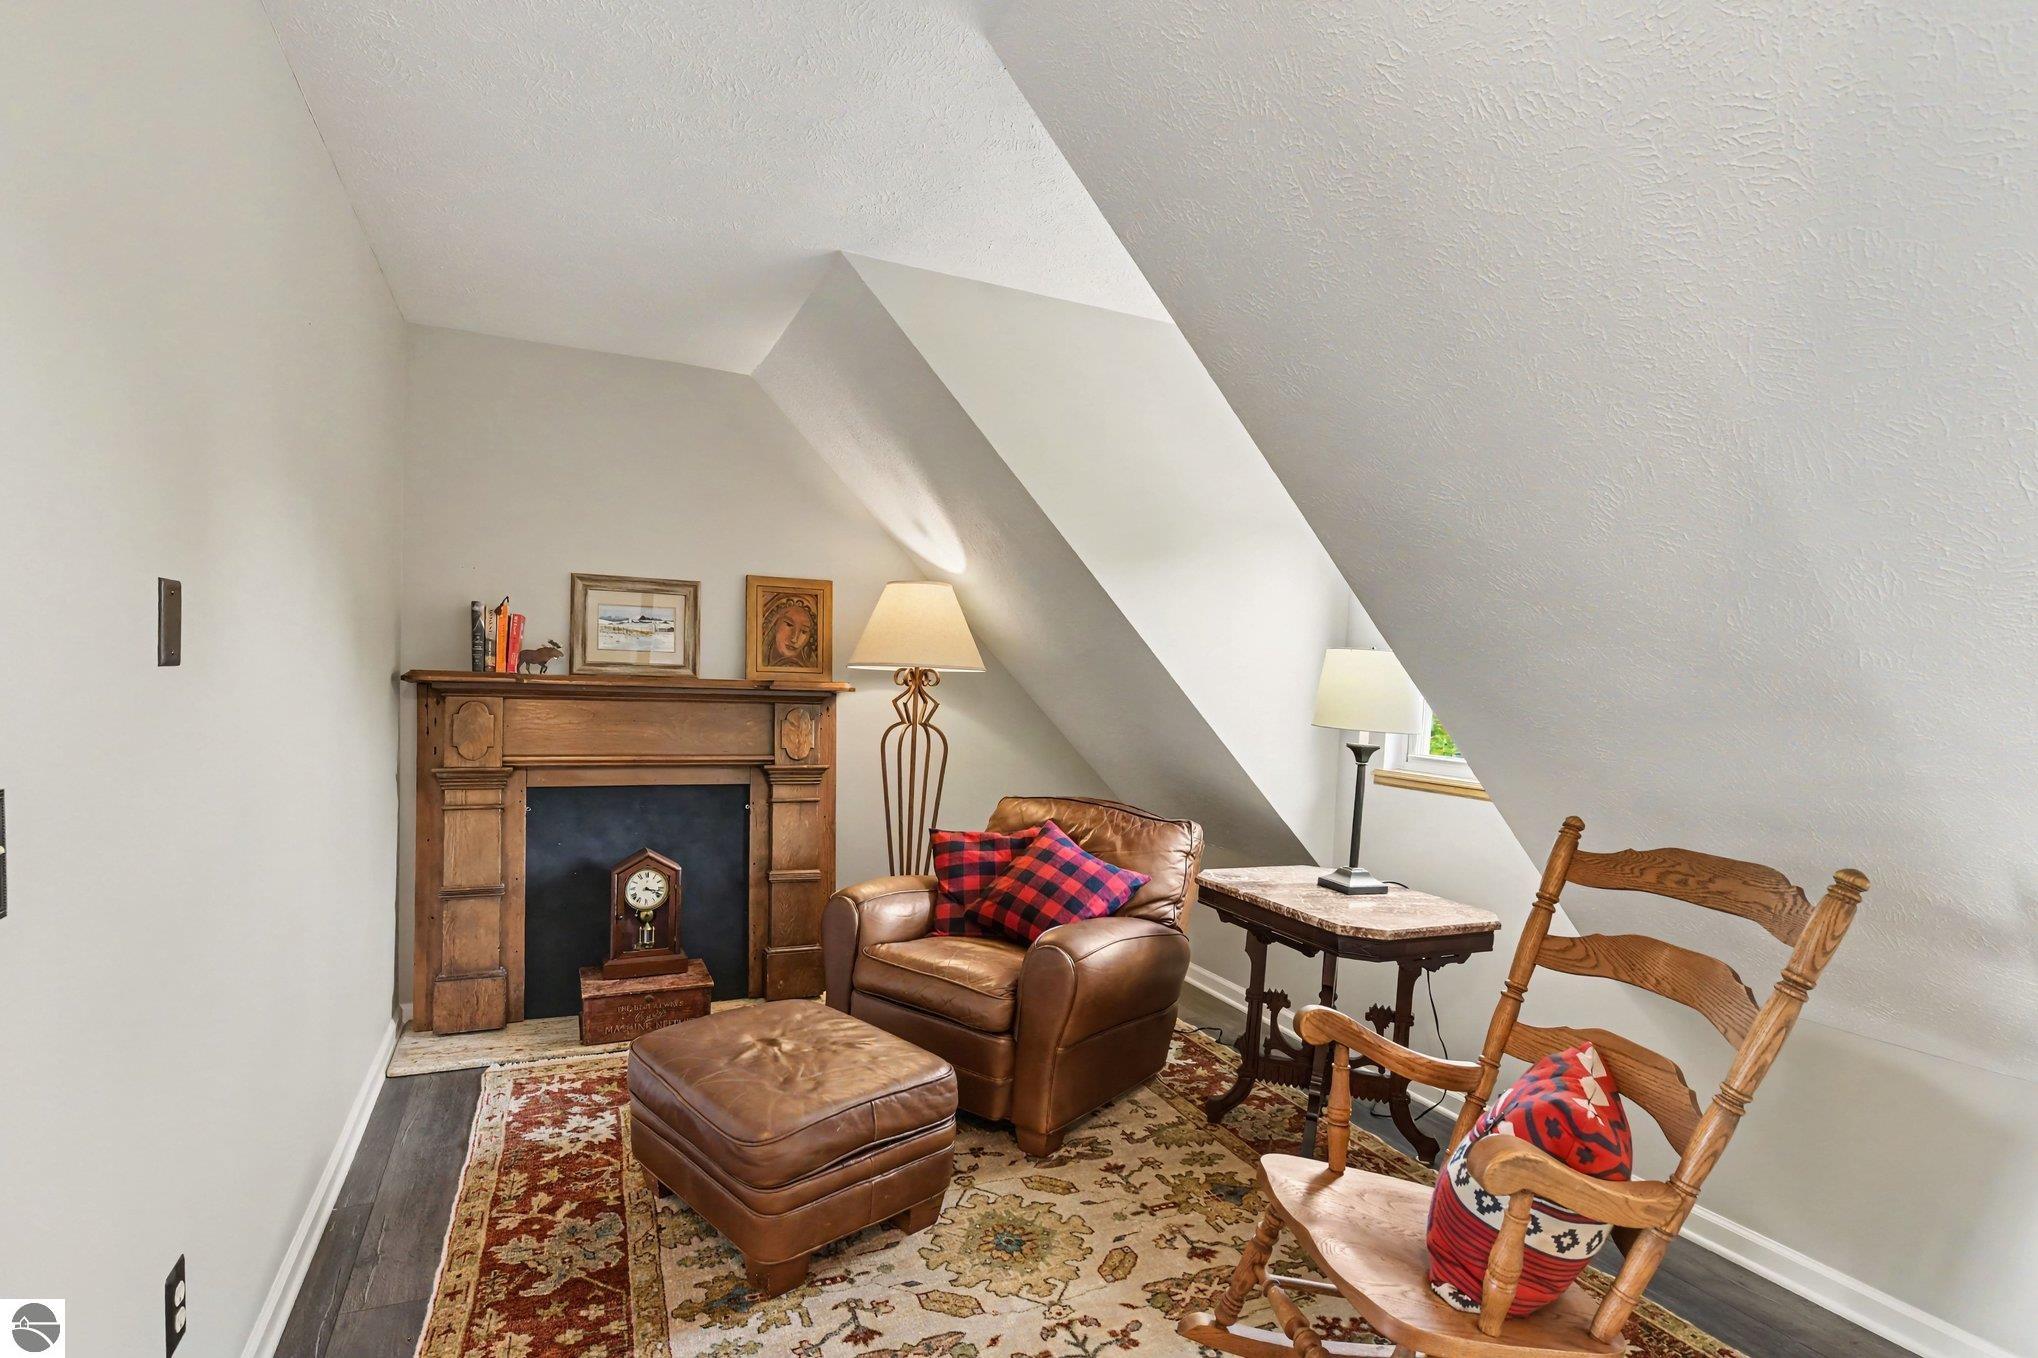
Attic sitting area with a carved fireplace, leather armchair, patterned rugs, and wooden rocking chair.
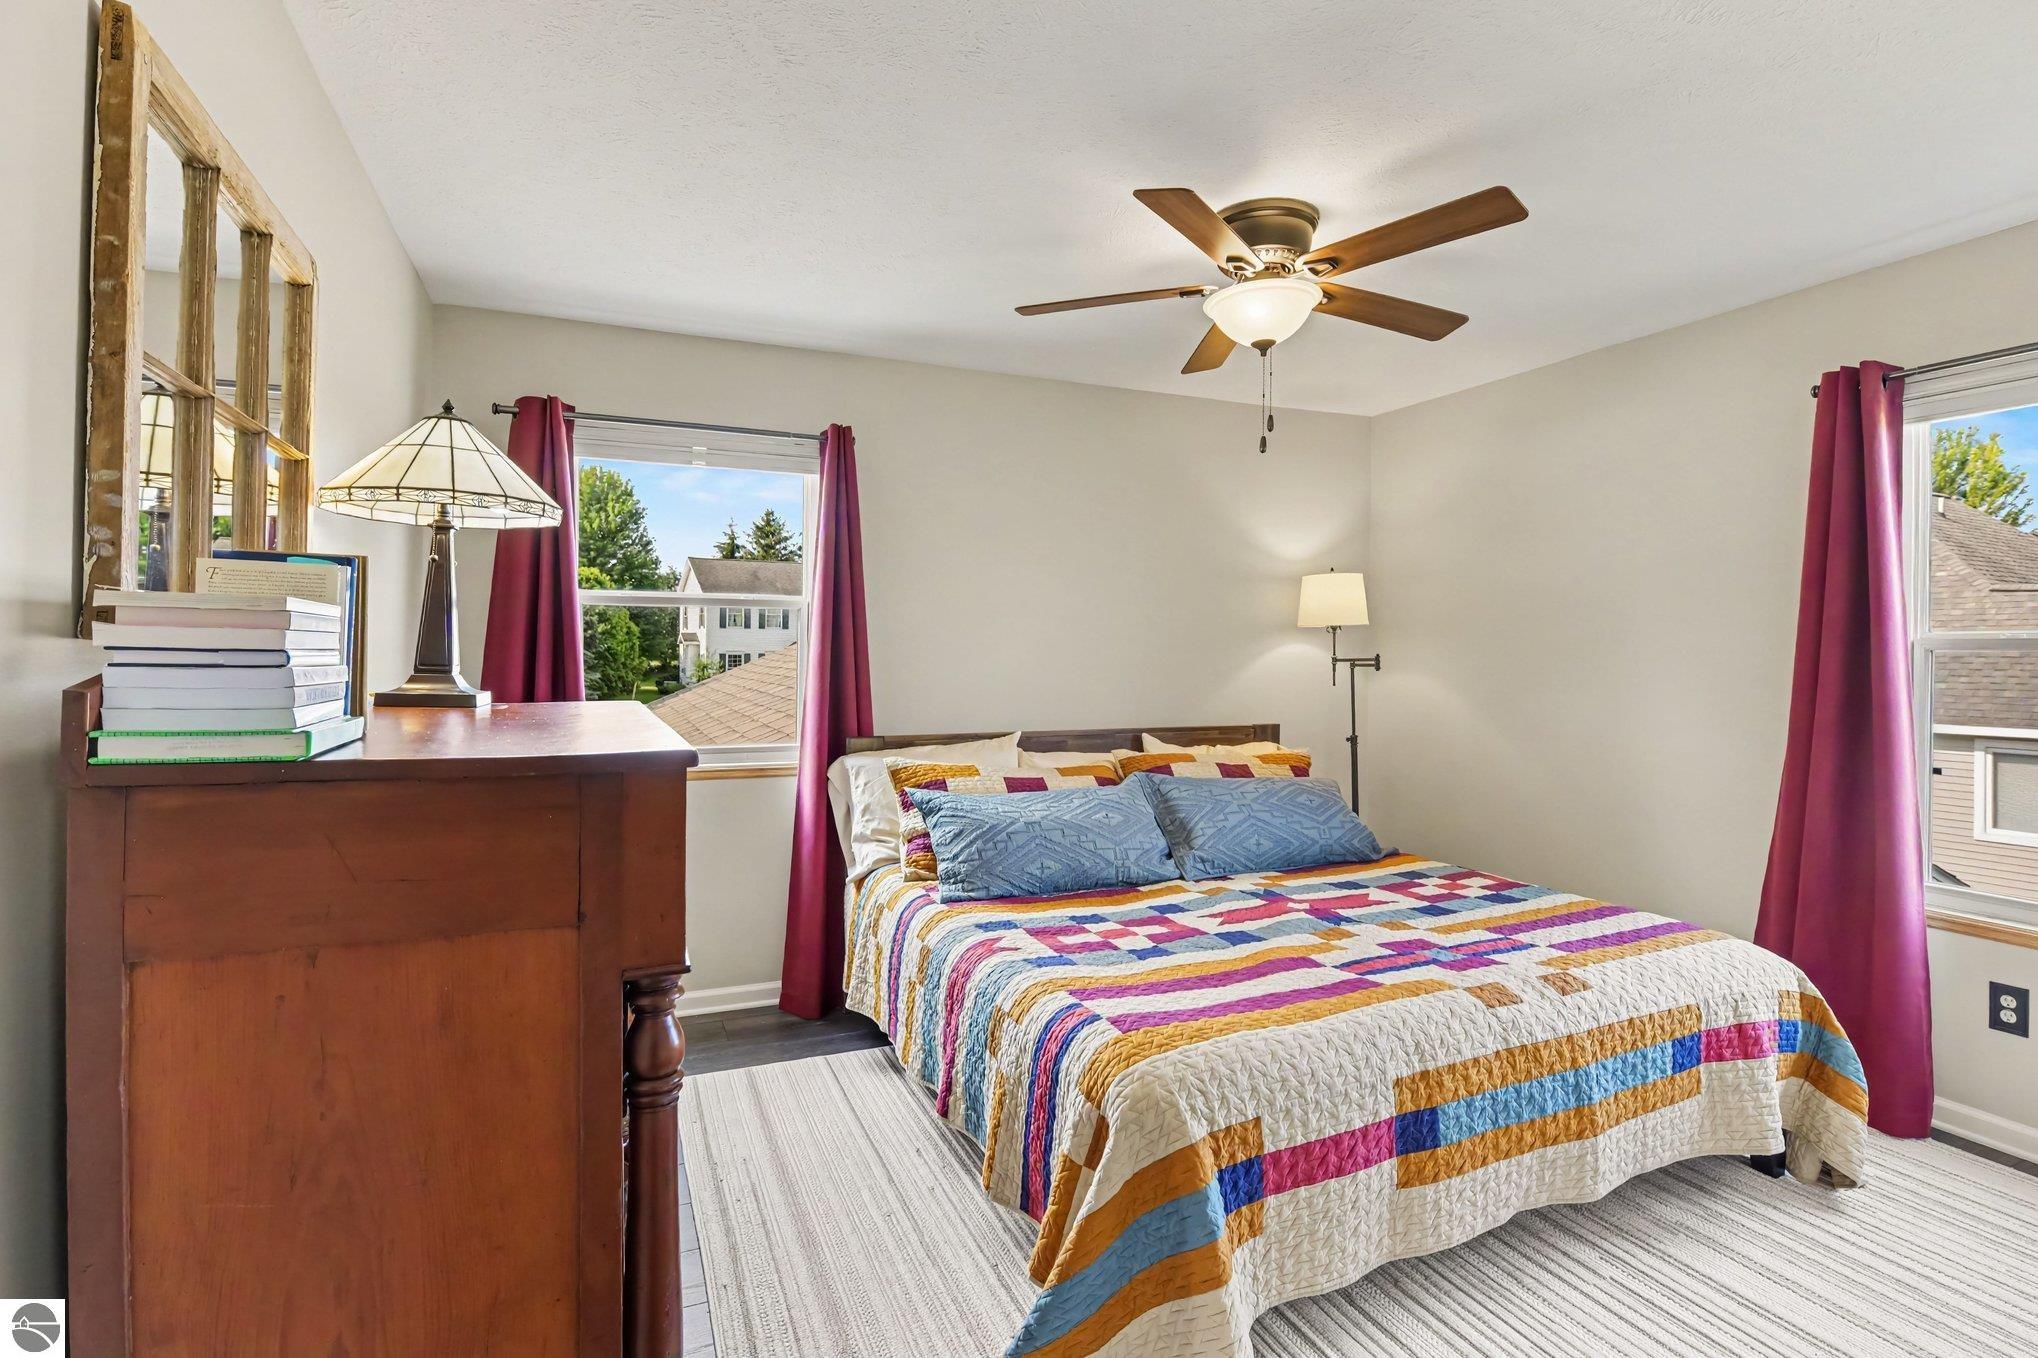
Furnished bedroom with a colorful patchwork quilt, burgundy curtains, and a wooden dresser.
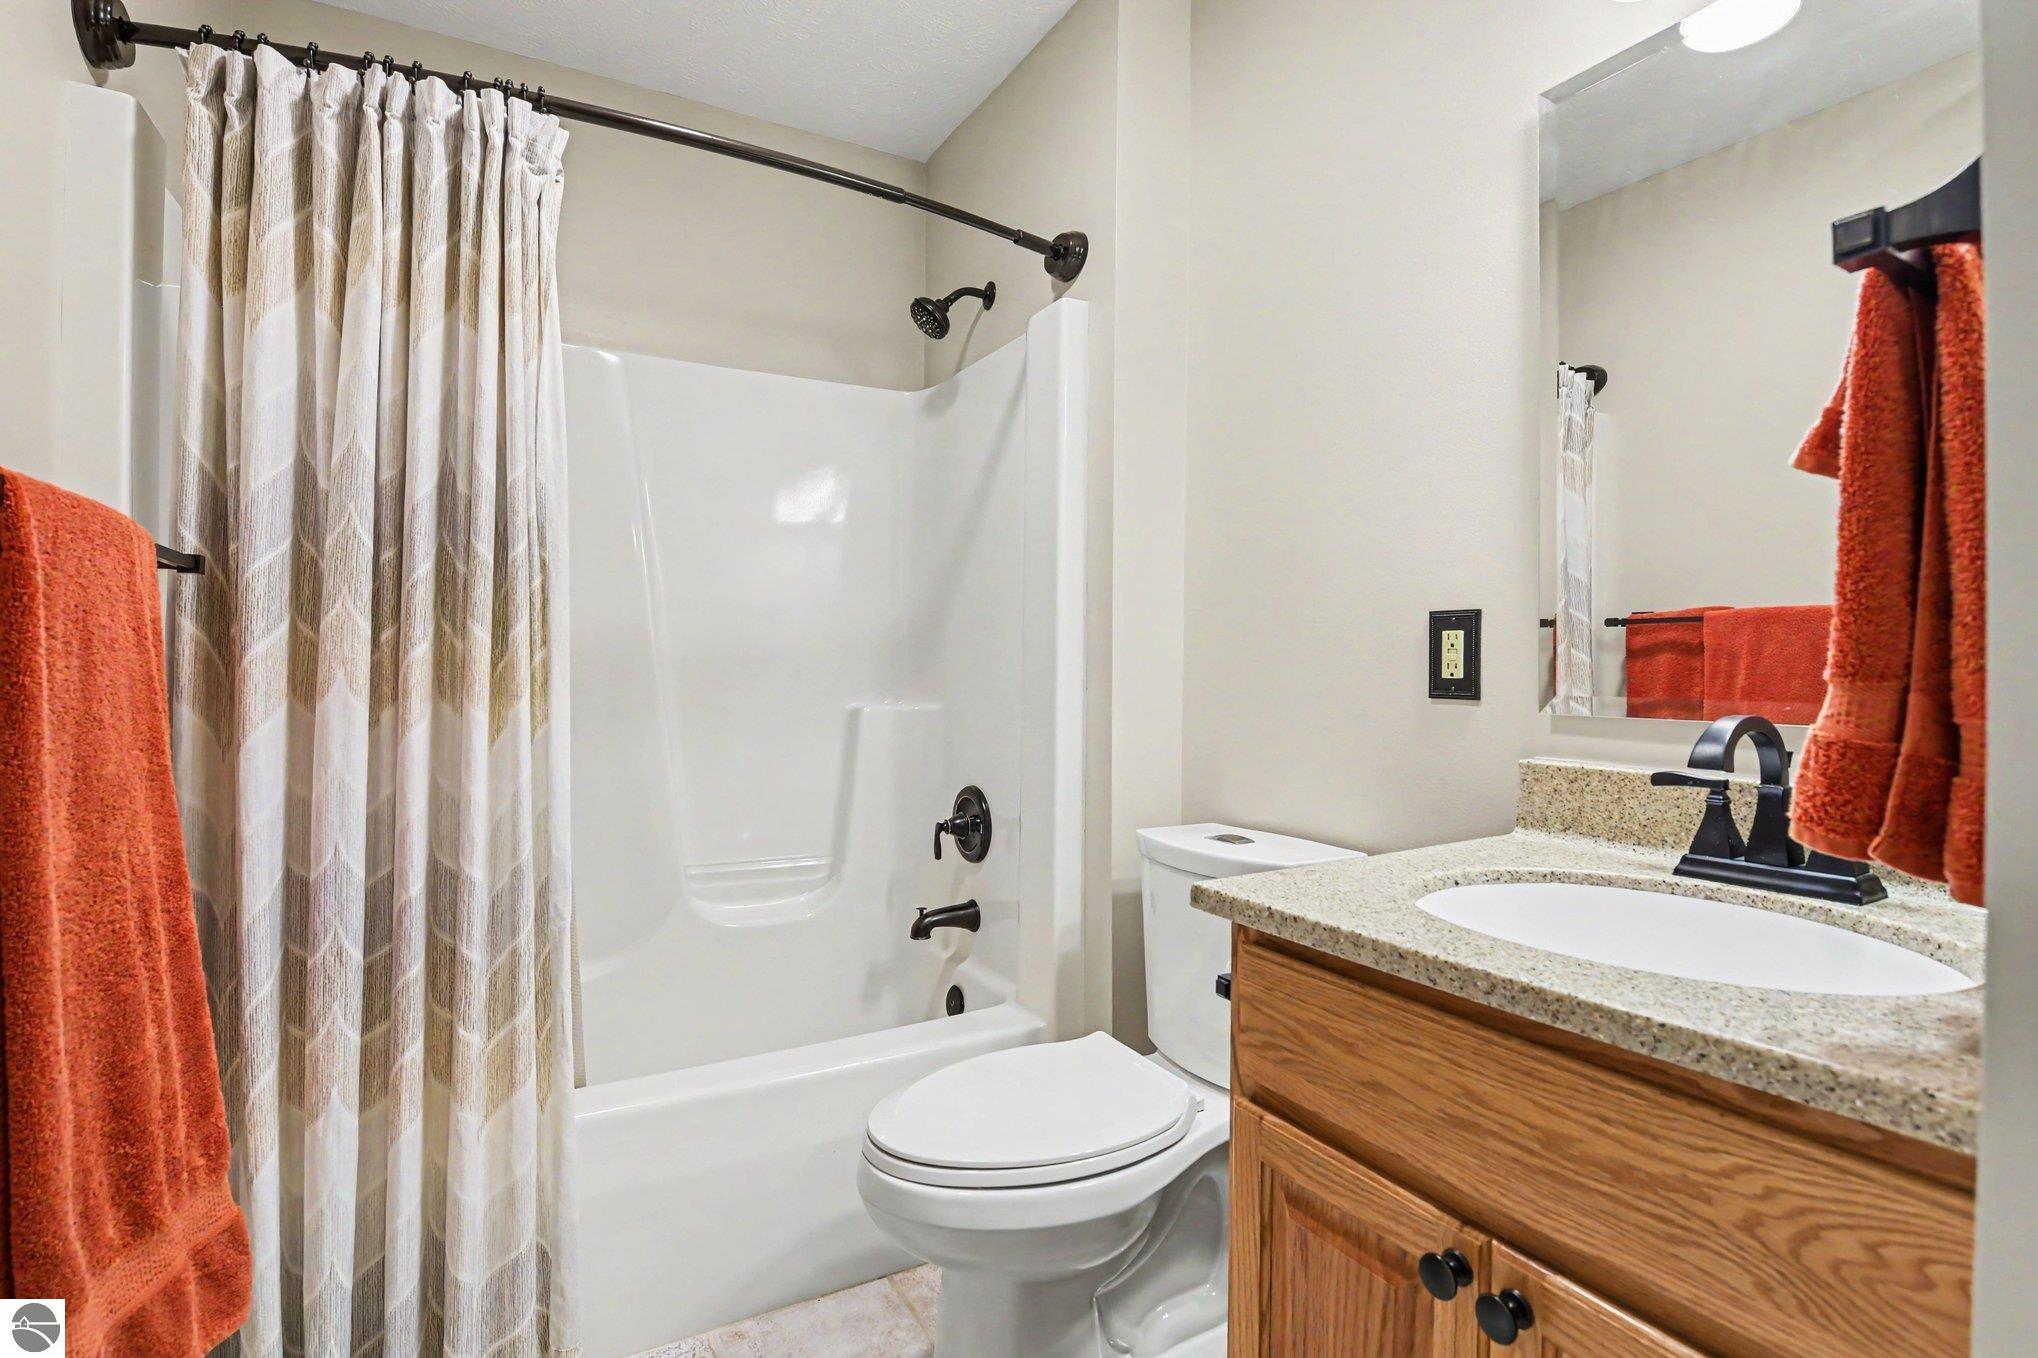
Bathroom with a curtained tub, toilet, and wood vanity with a speckled countertop.
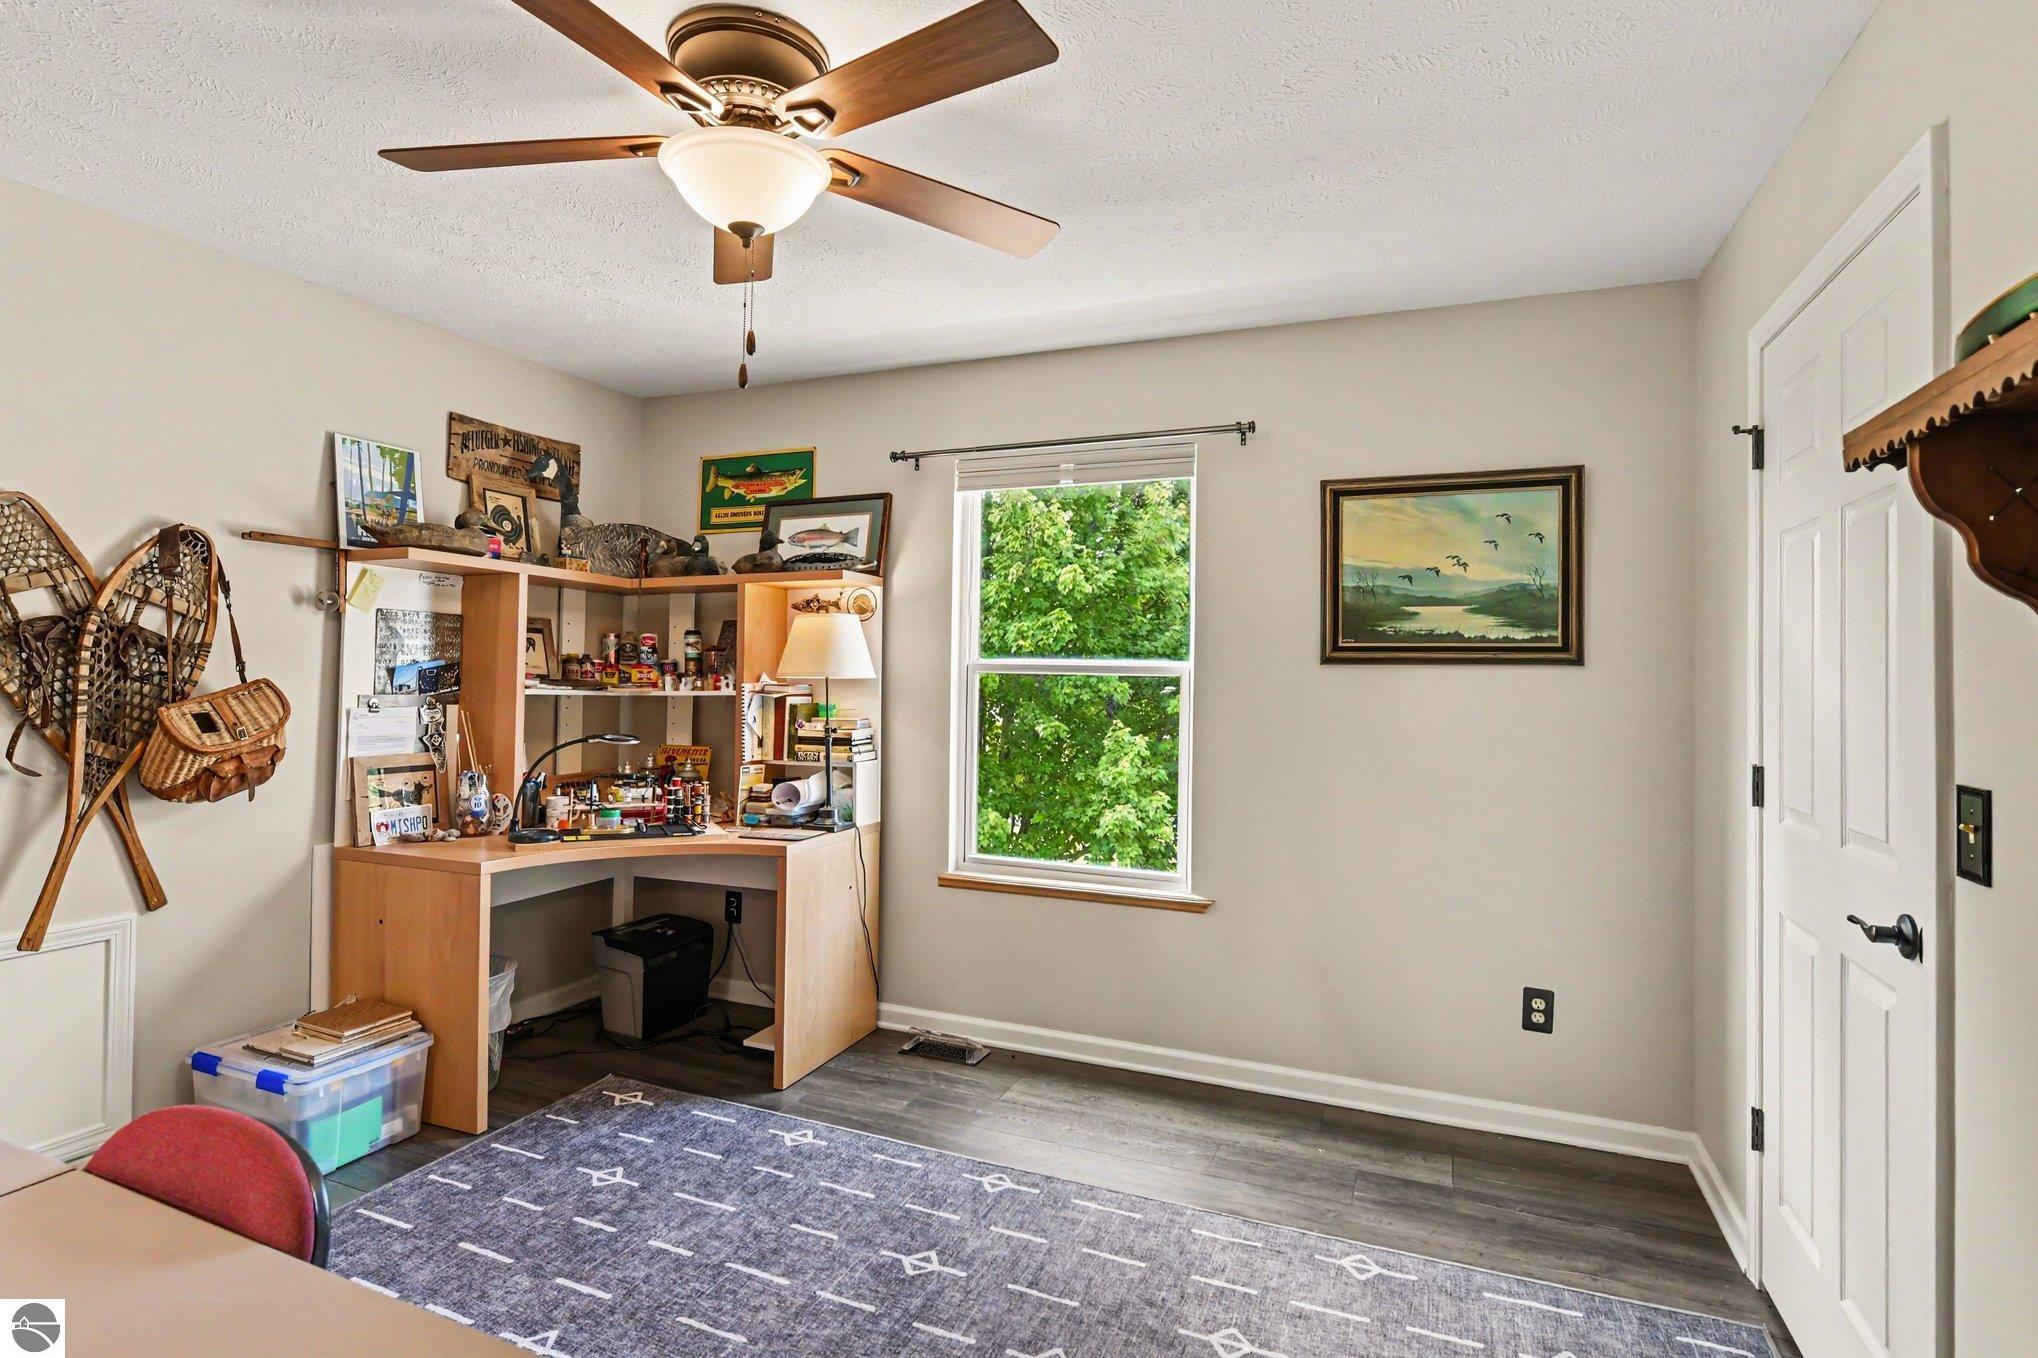
Home office with a wooden corner desk, fishing decor, and a window overlooking greenery.
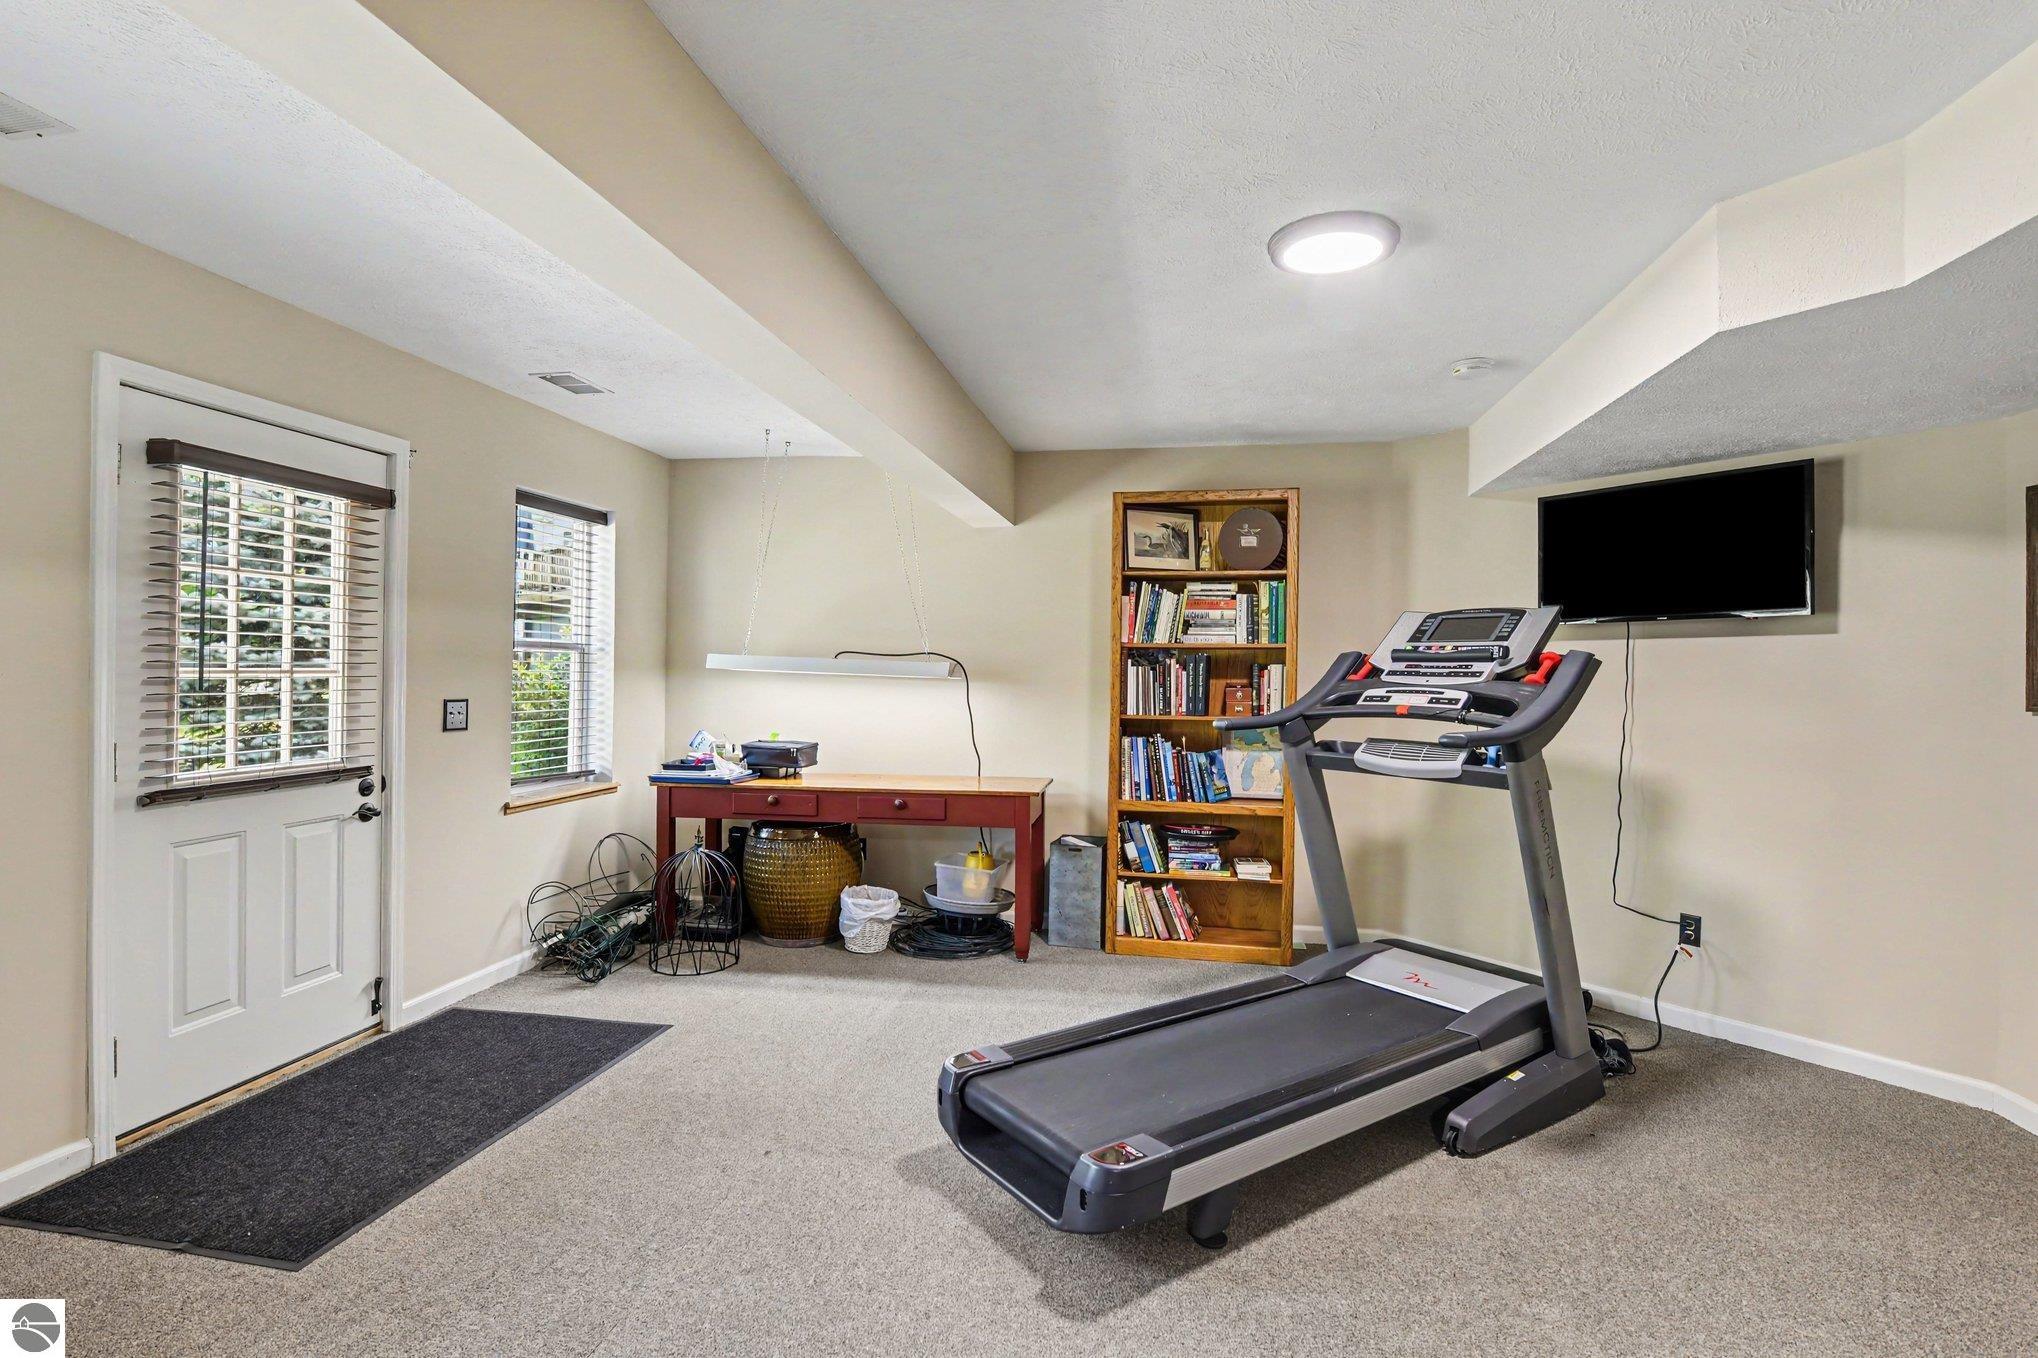
Carpeted home gym with a treadmill, wall-mounted TV, and bookshelf.
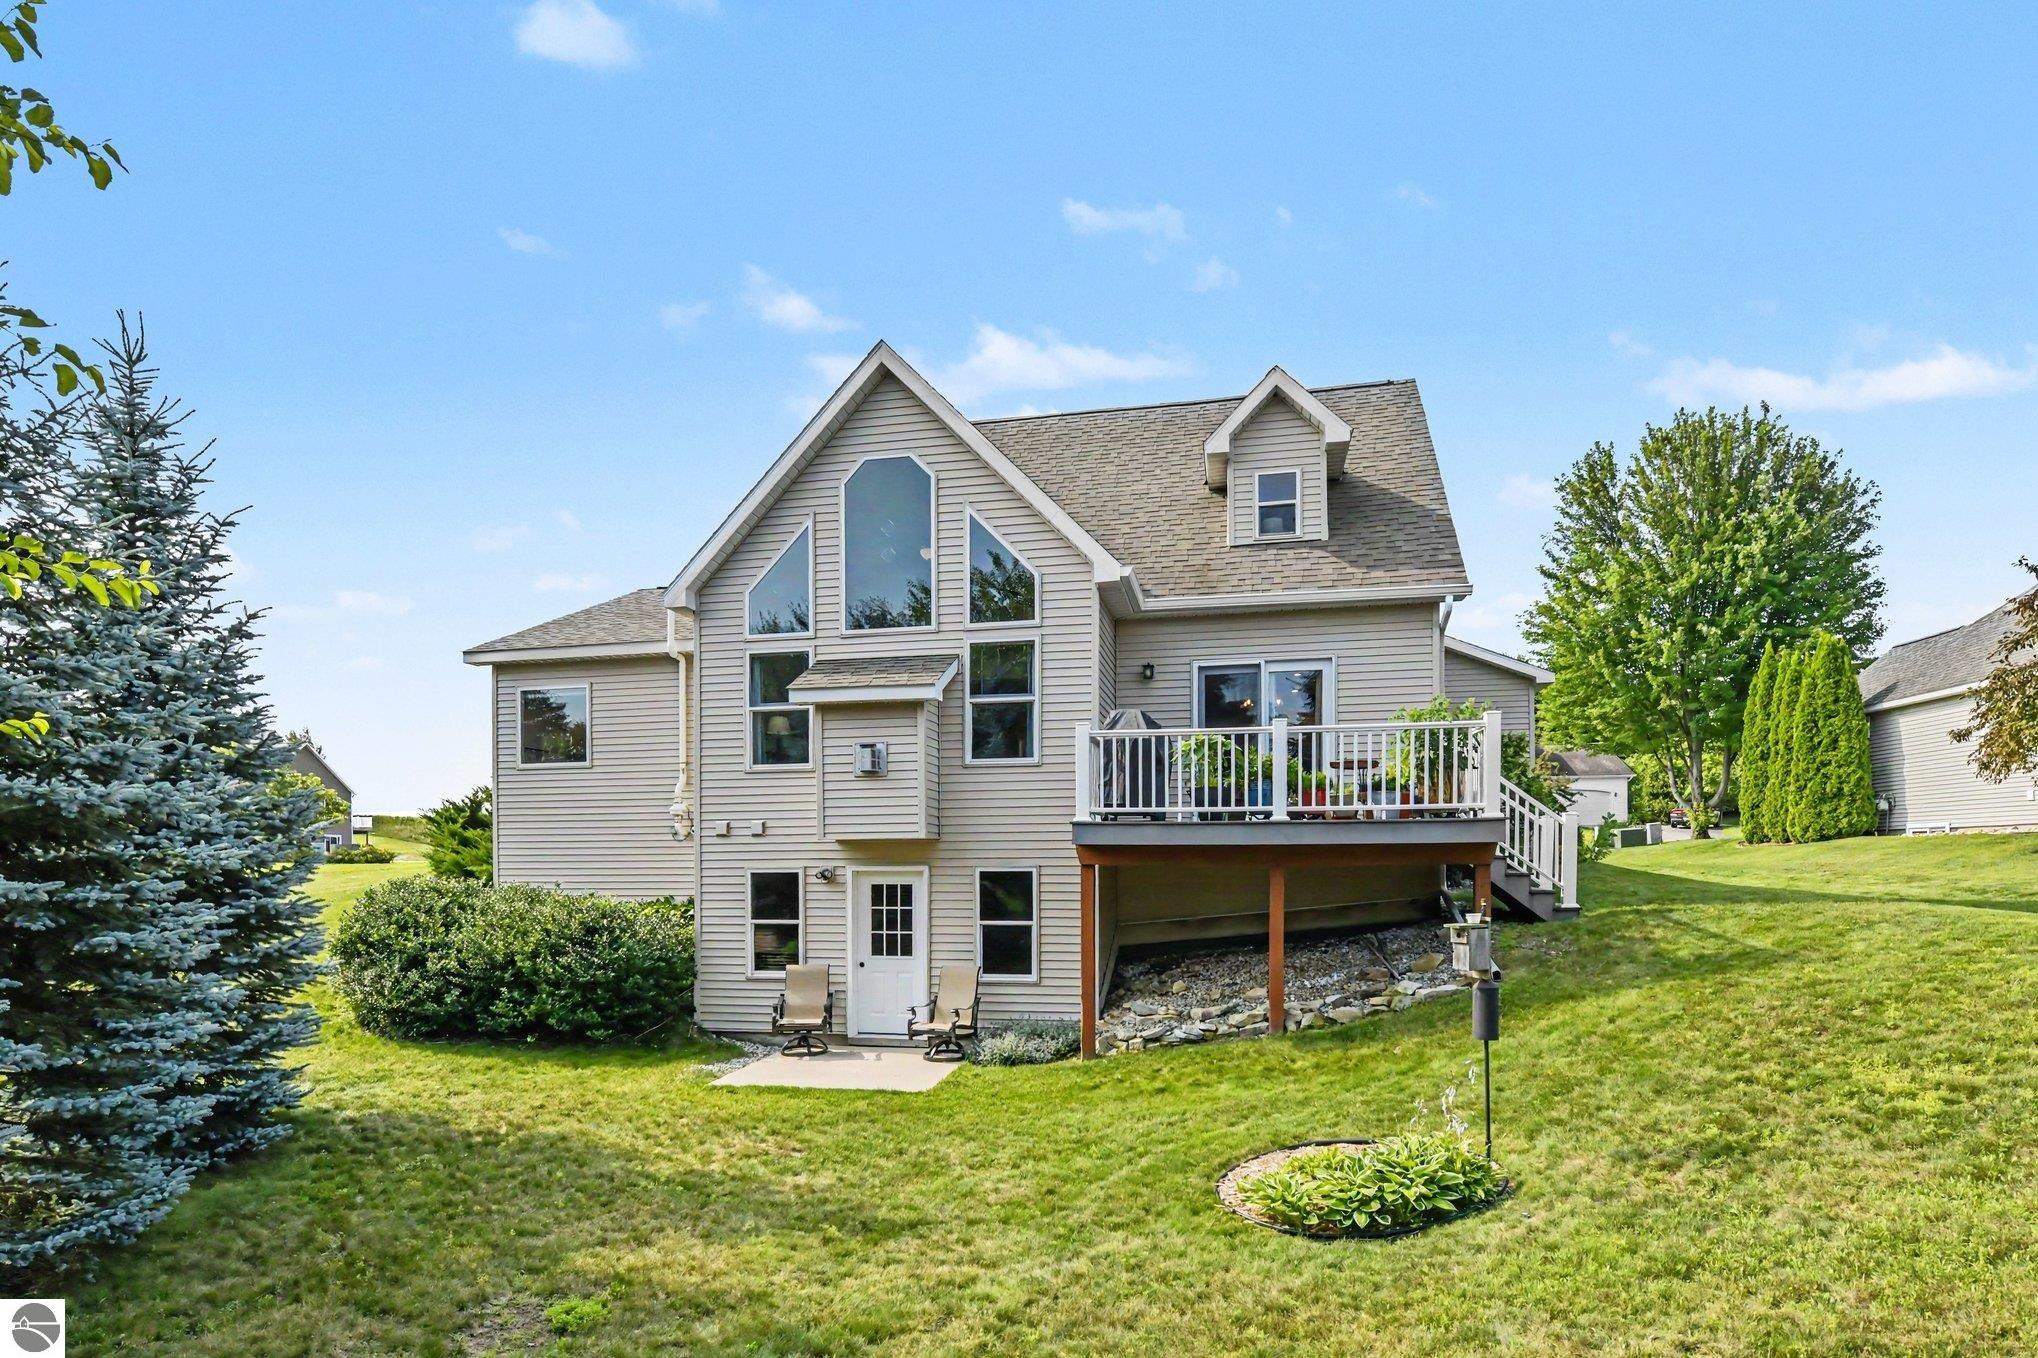
Two-story house with a raised rear deck, tall gabled windows, and a broad green lawn.
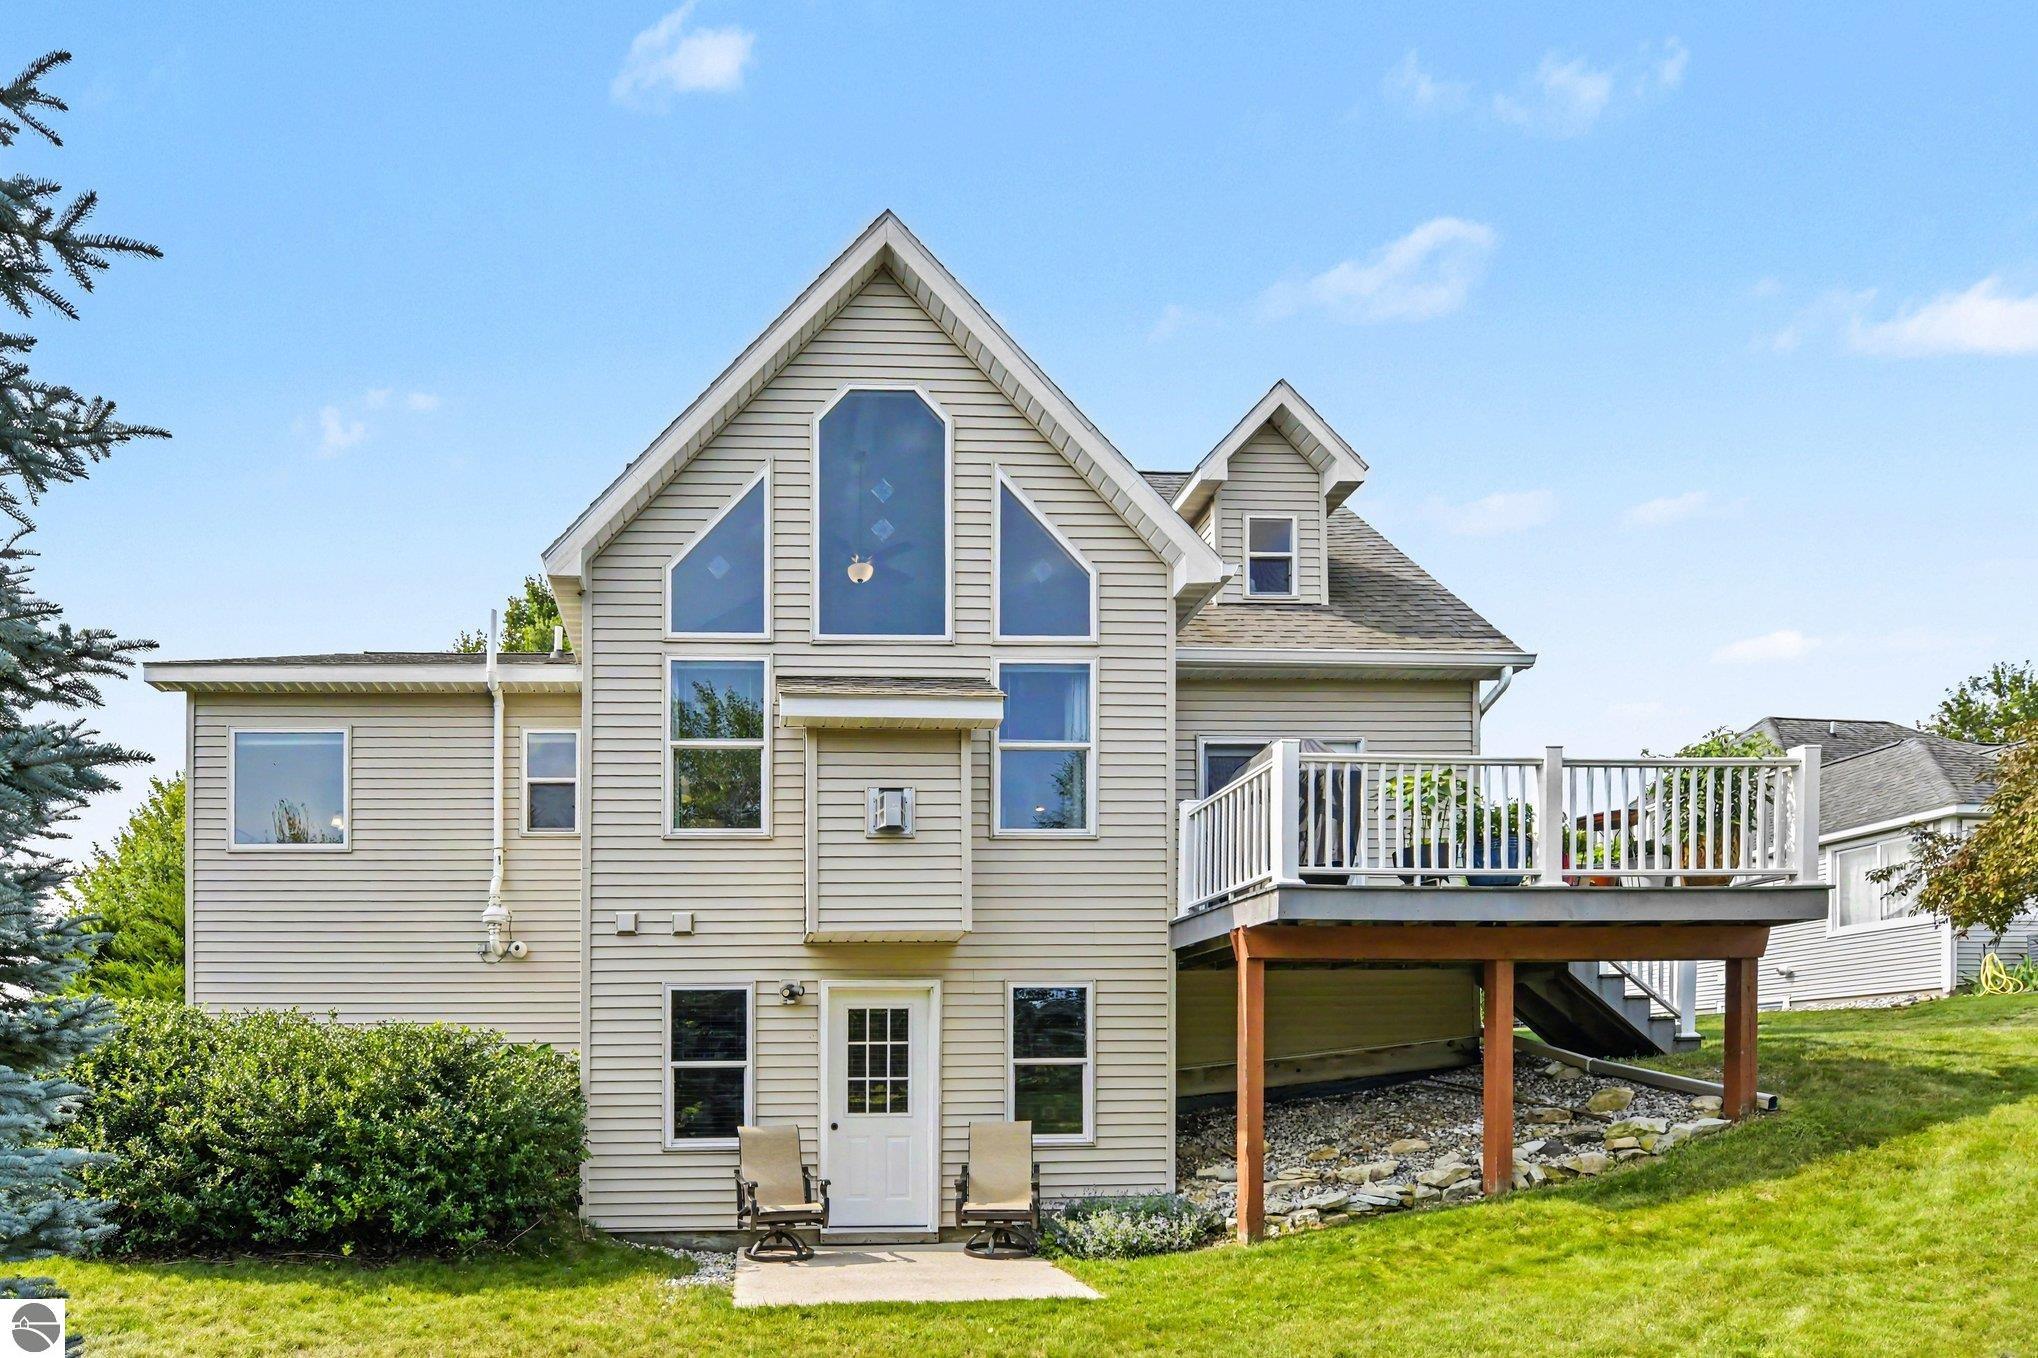
Rear of a beige two-story house with tall gabled windows and a raised white-railed deck.
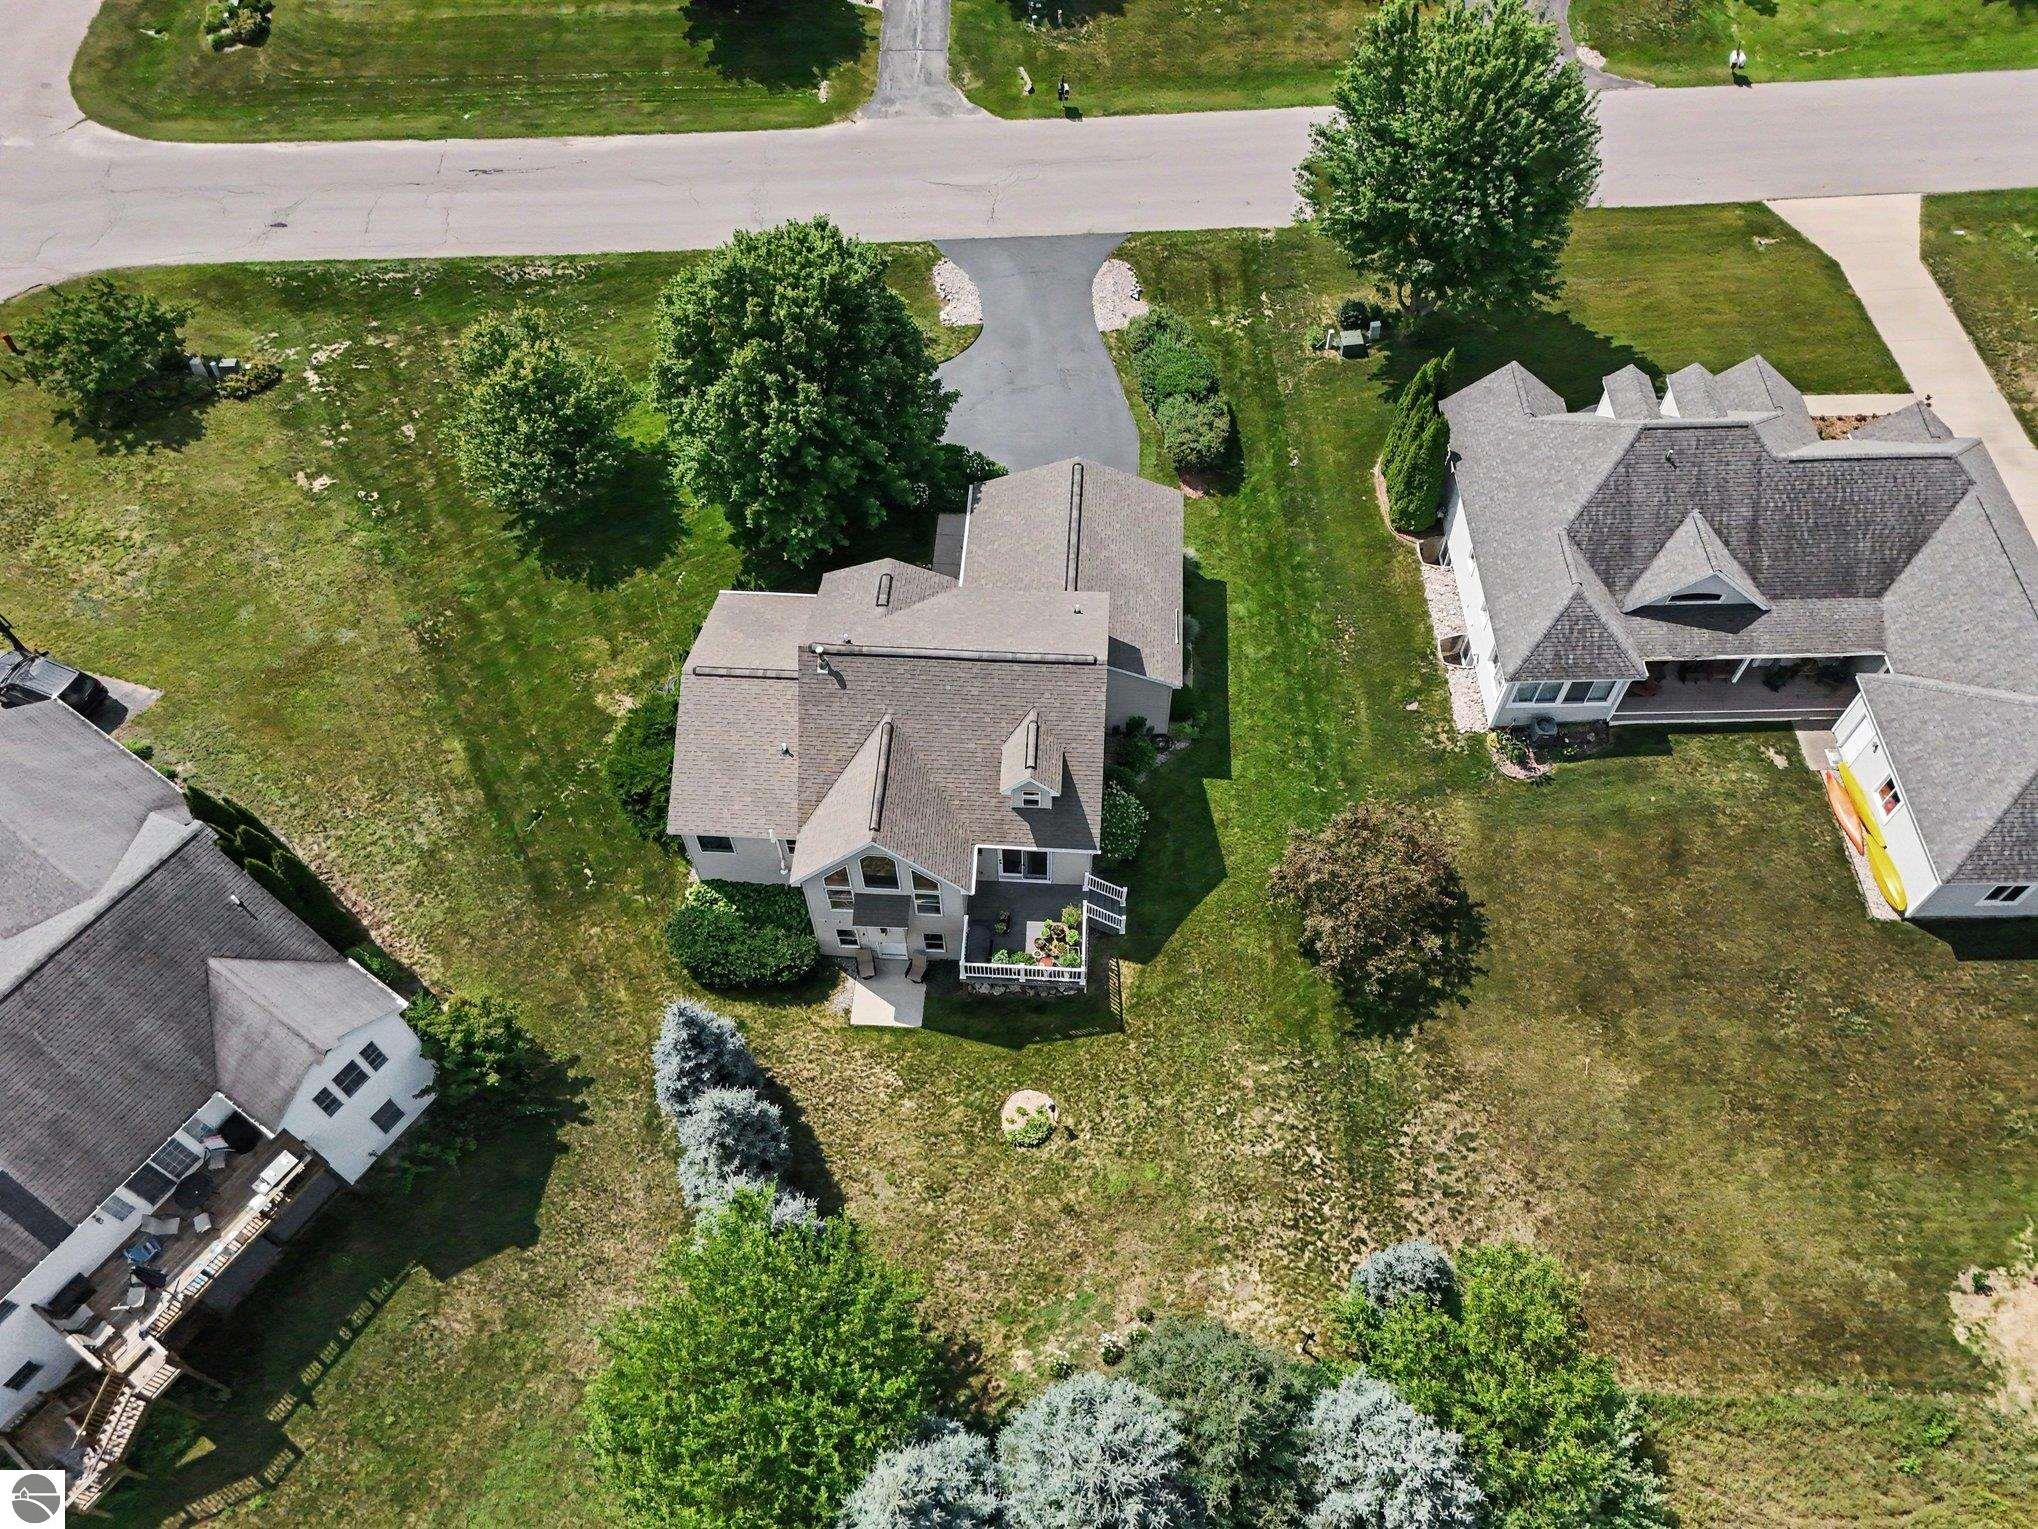
Aerial view of a gray-roofed home on a landscaped lot among neighboring houses.
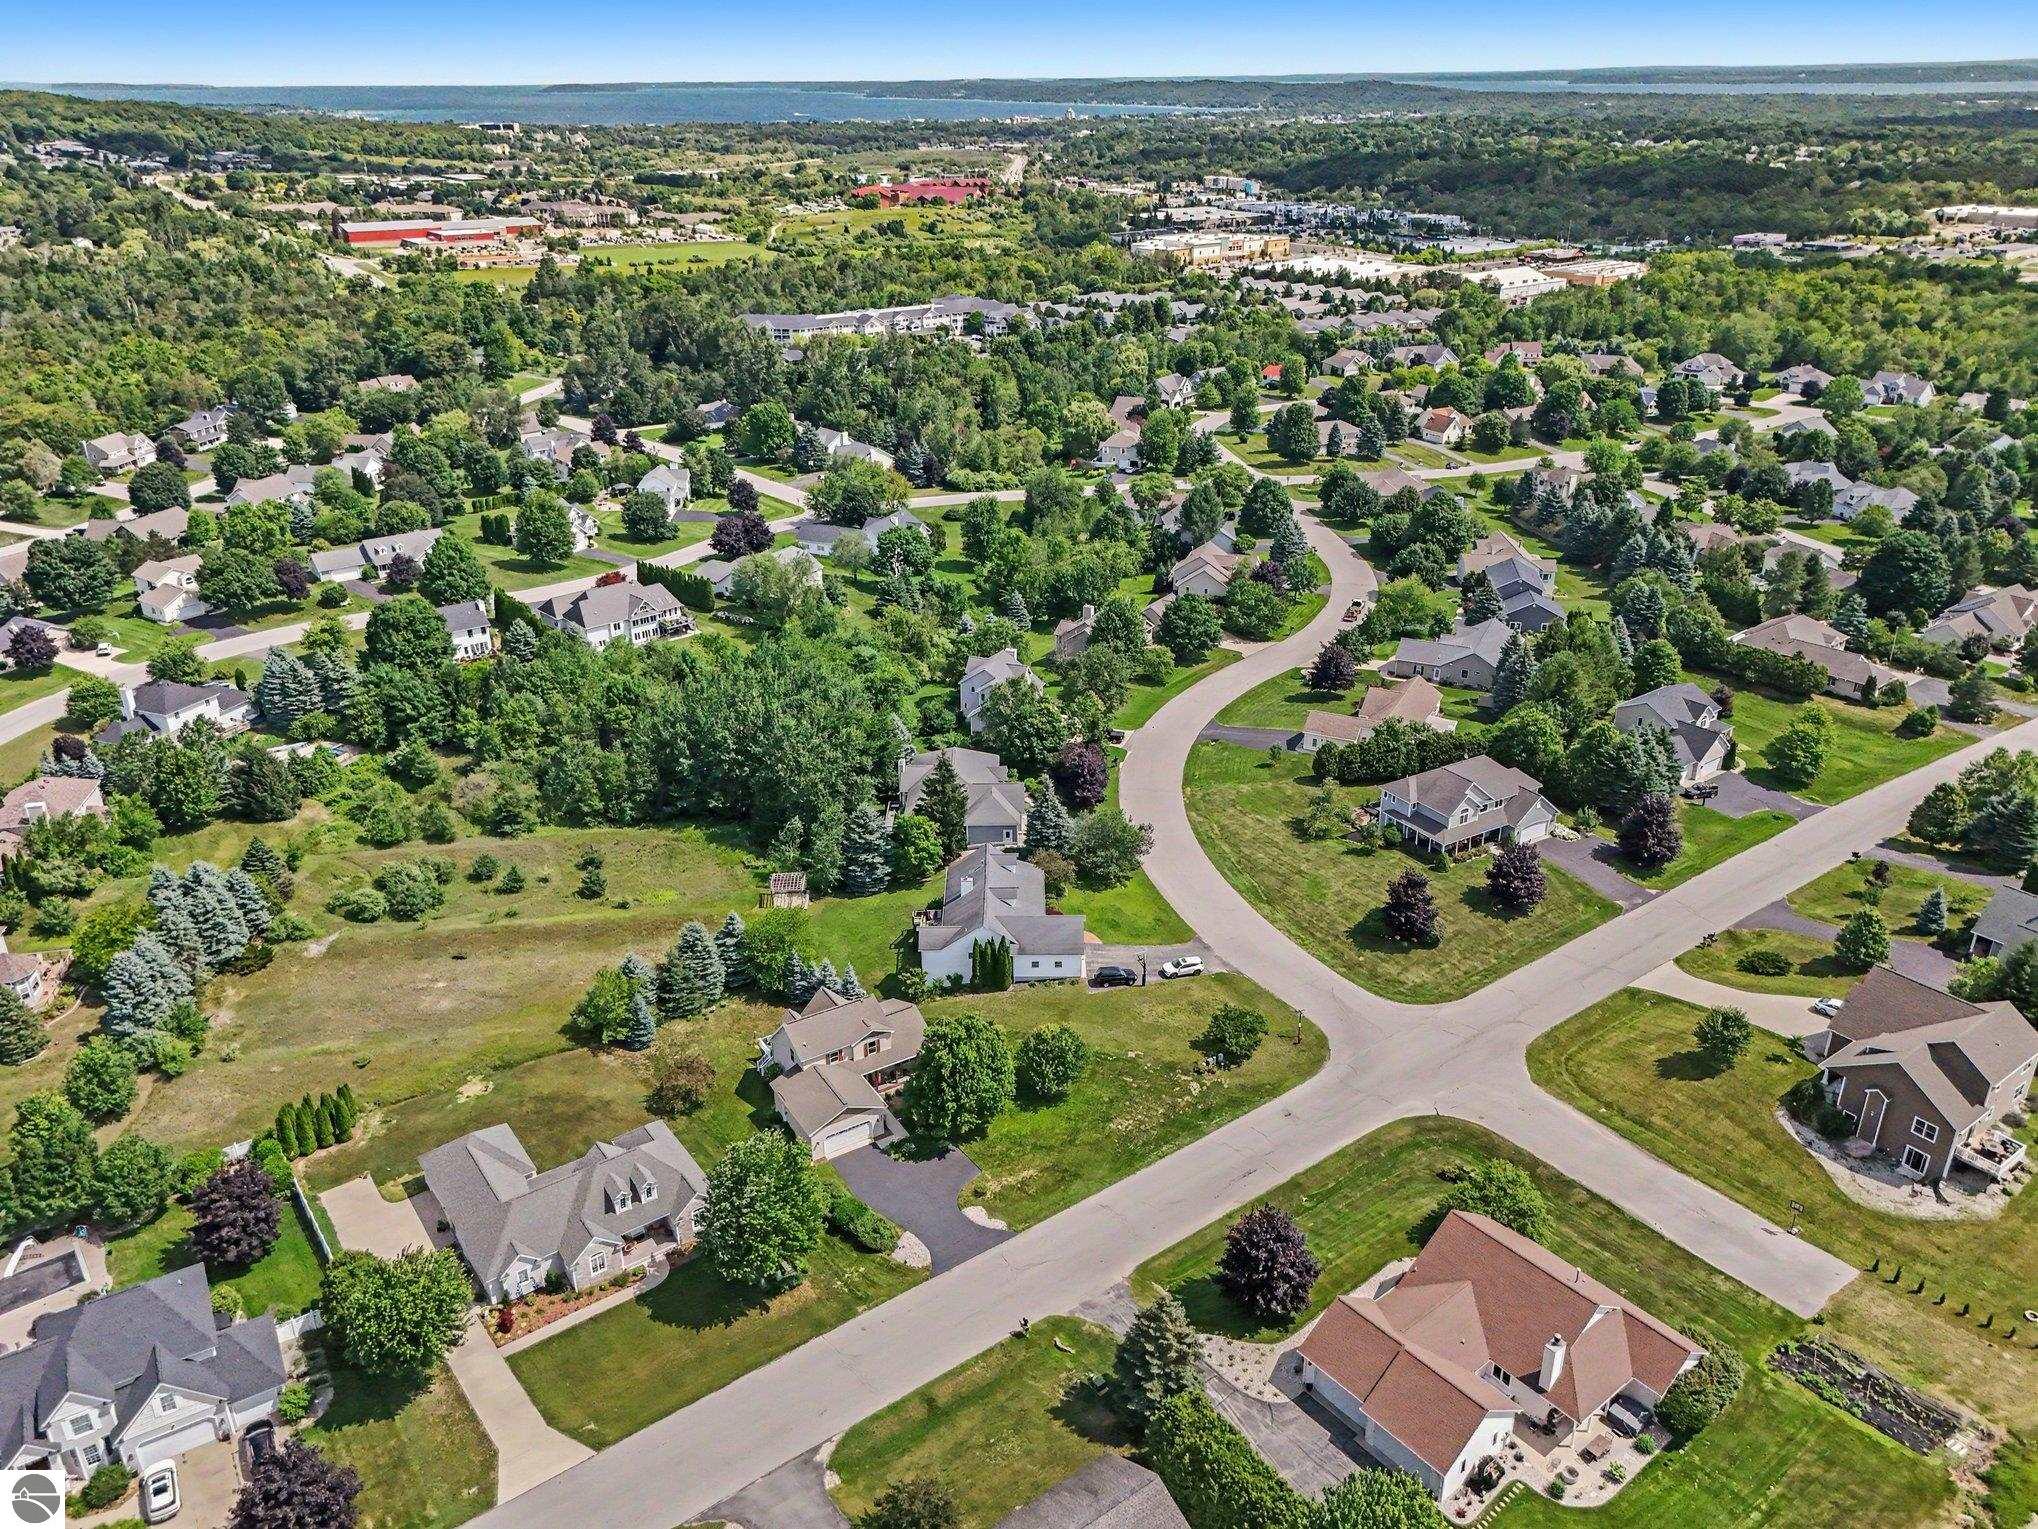
Aerial neighborhood view of homes and curving streets, with a lake on the horizon.
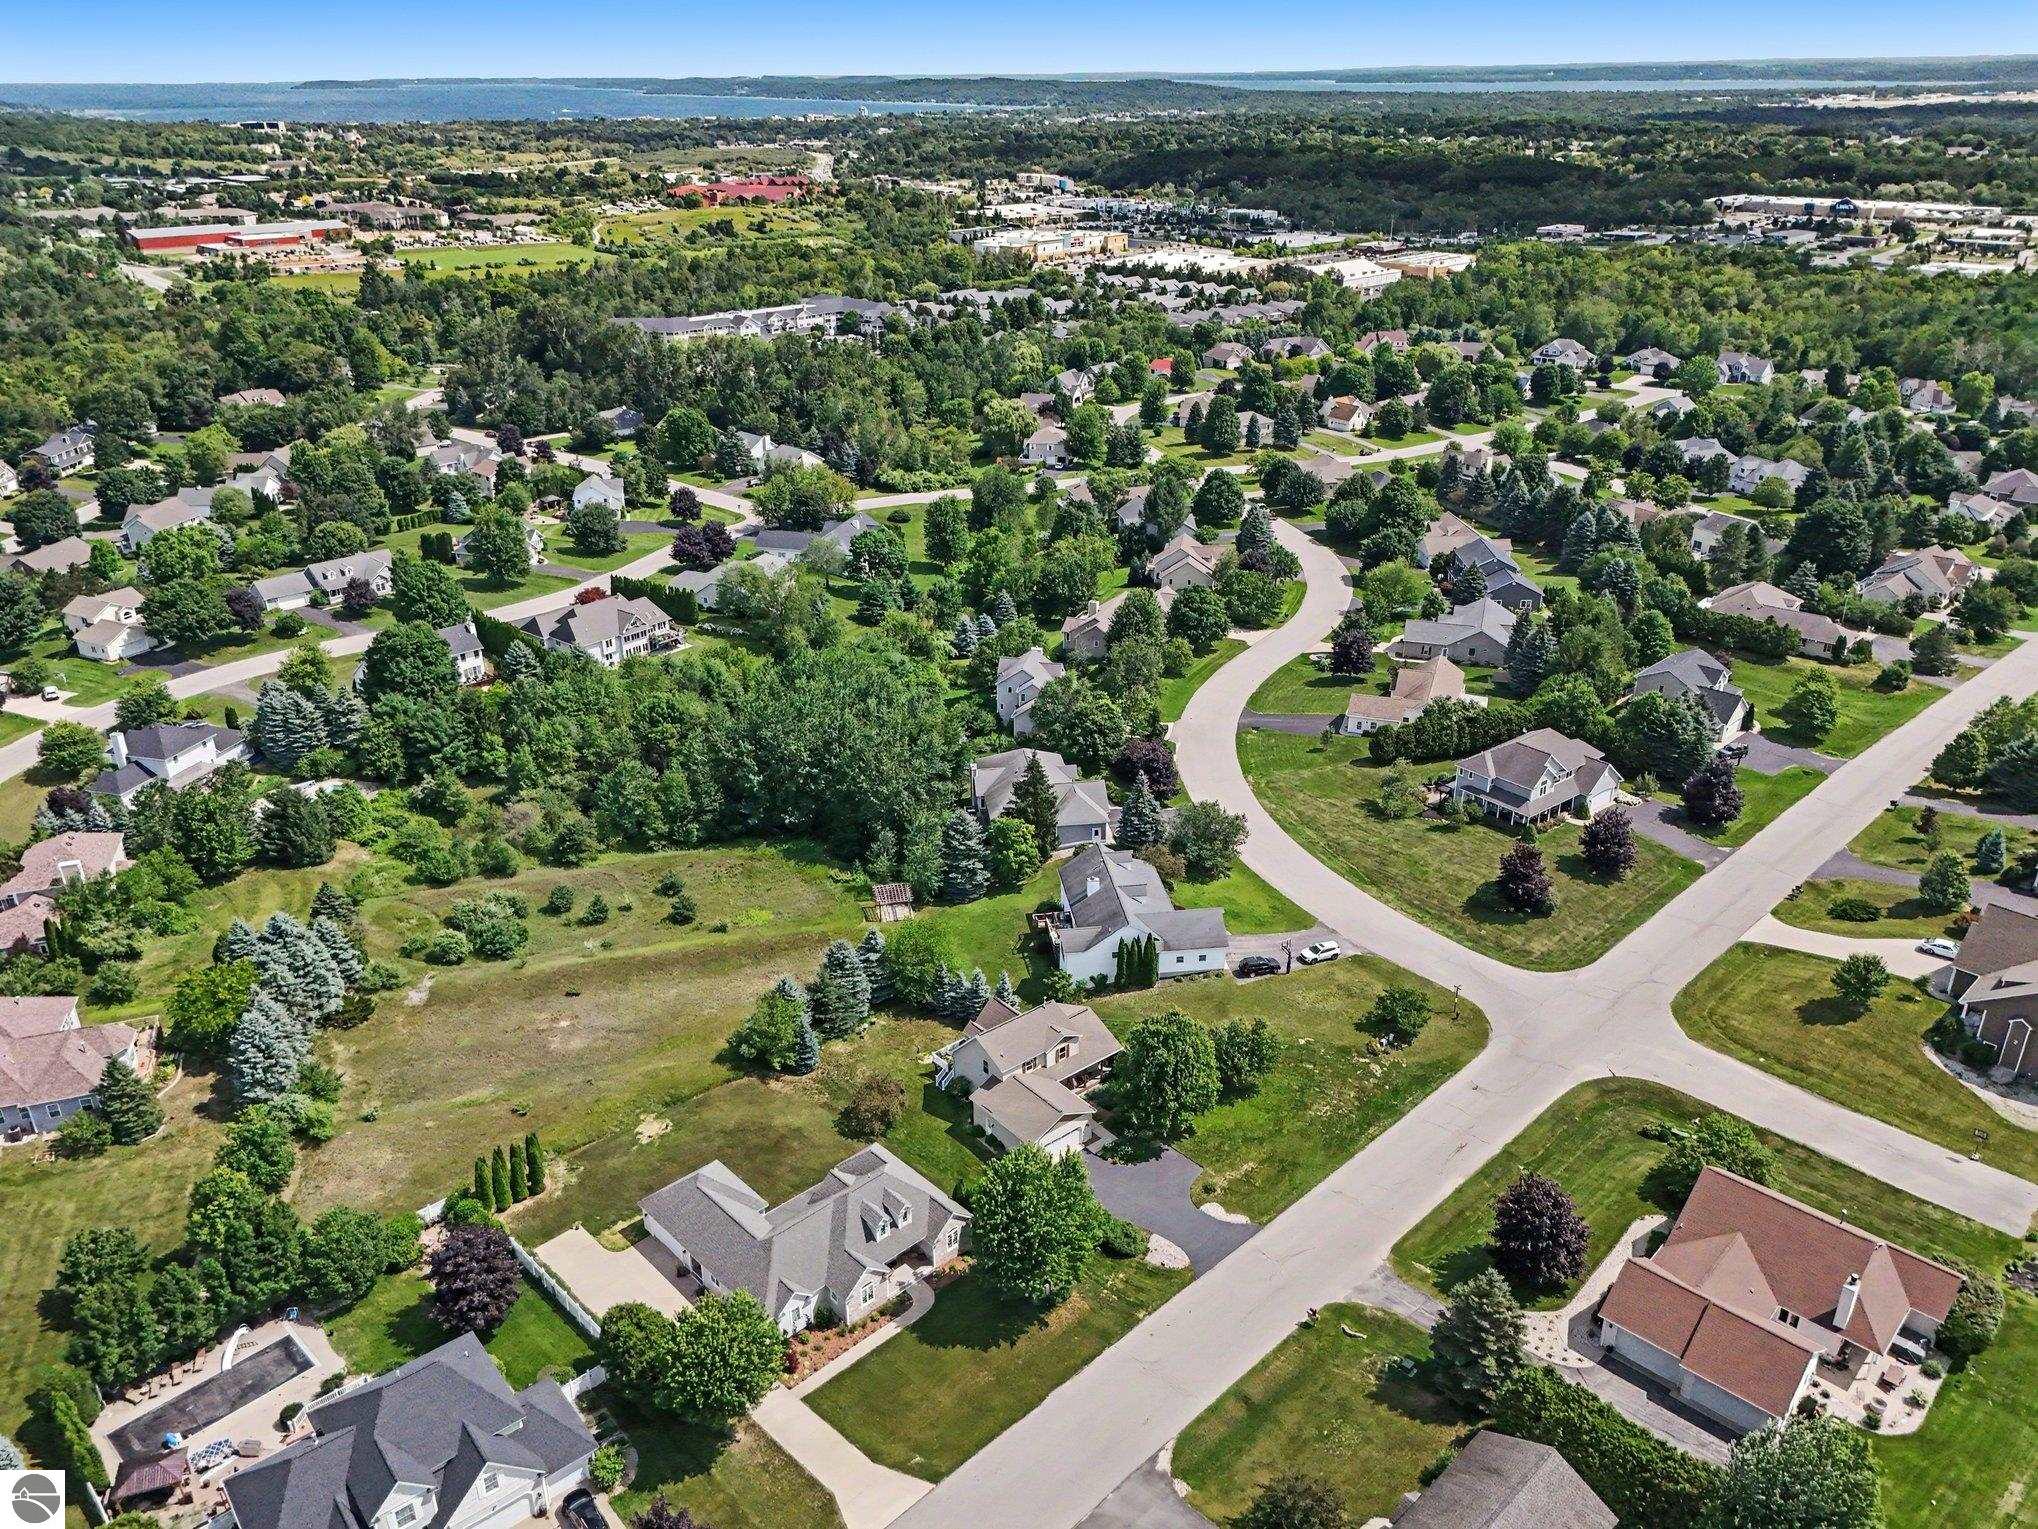
Aerial neighborhood view with curving streets, a wooded open lot, and a lake in the distance.
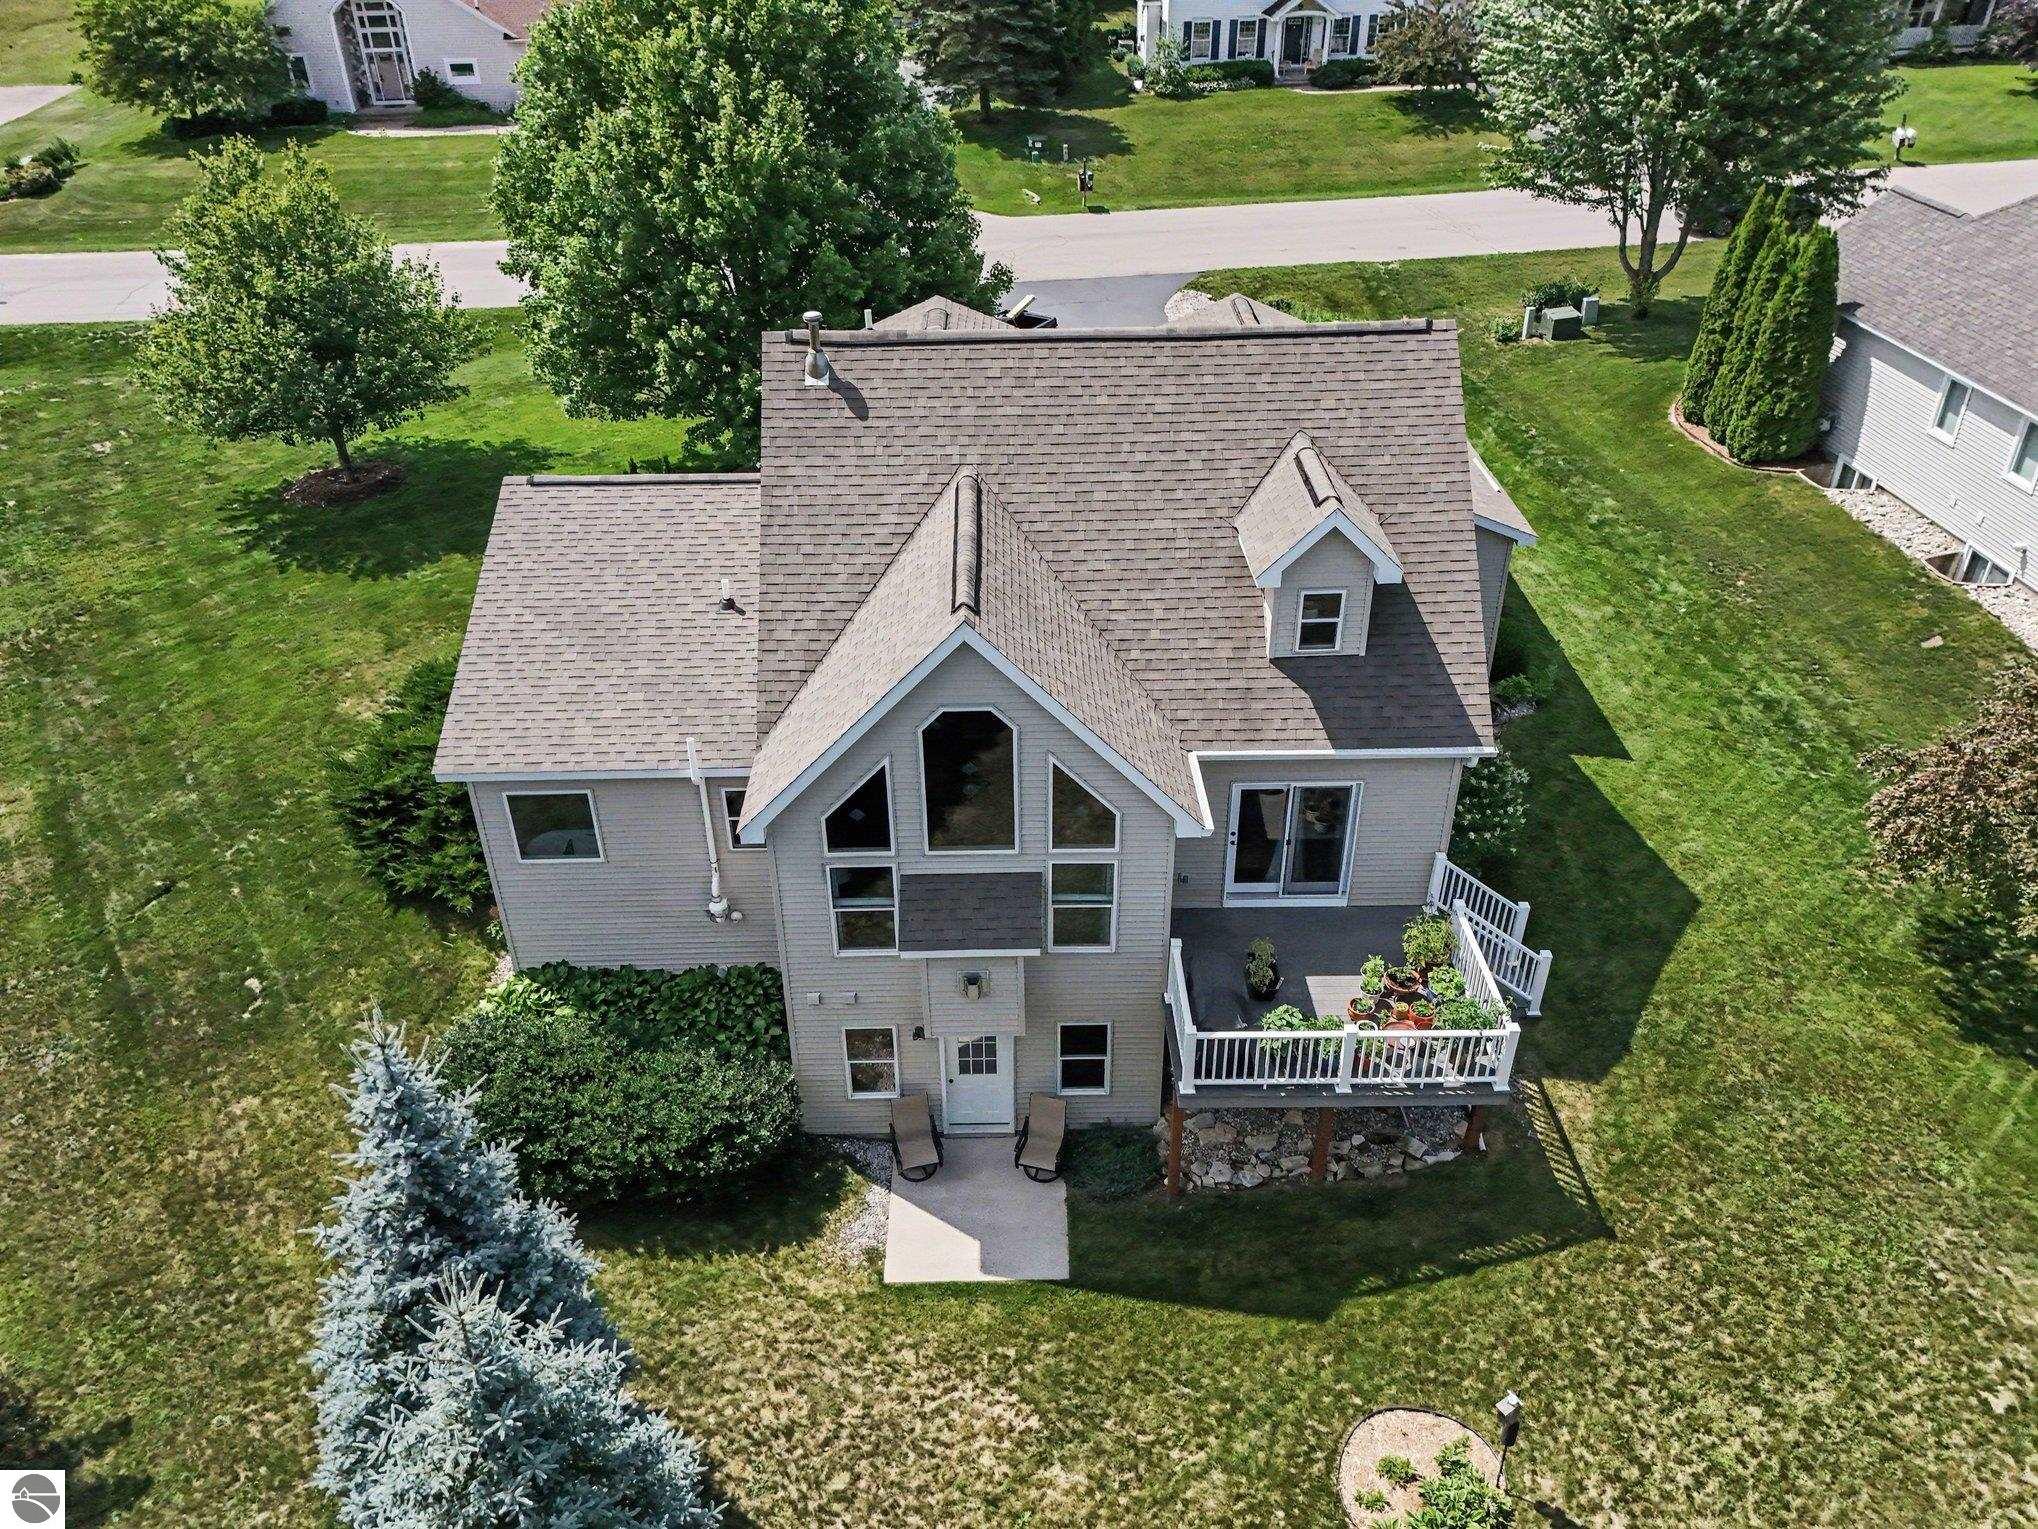
Rear aerial view of a gray two-story house with a raised deck and landscaped lawn.
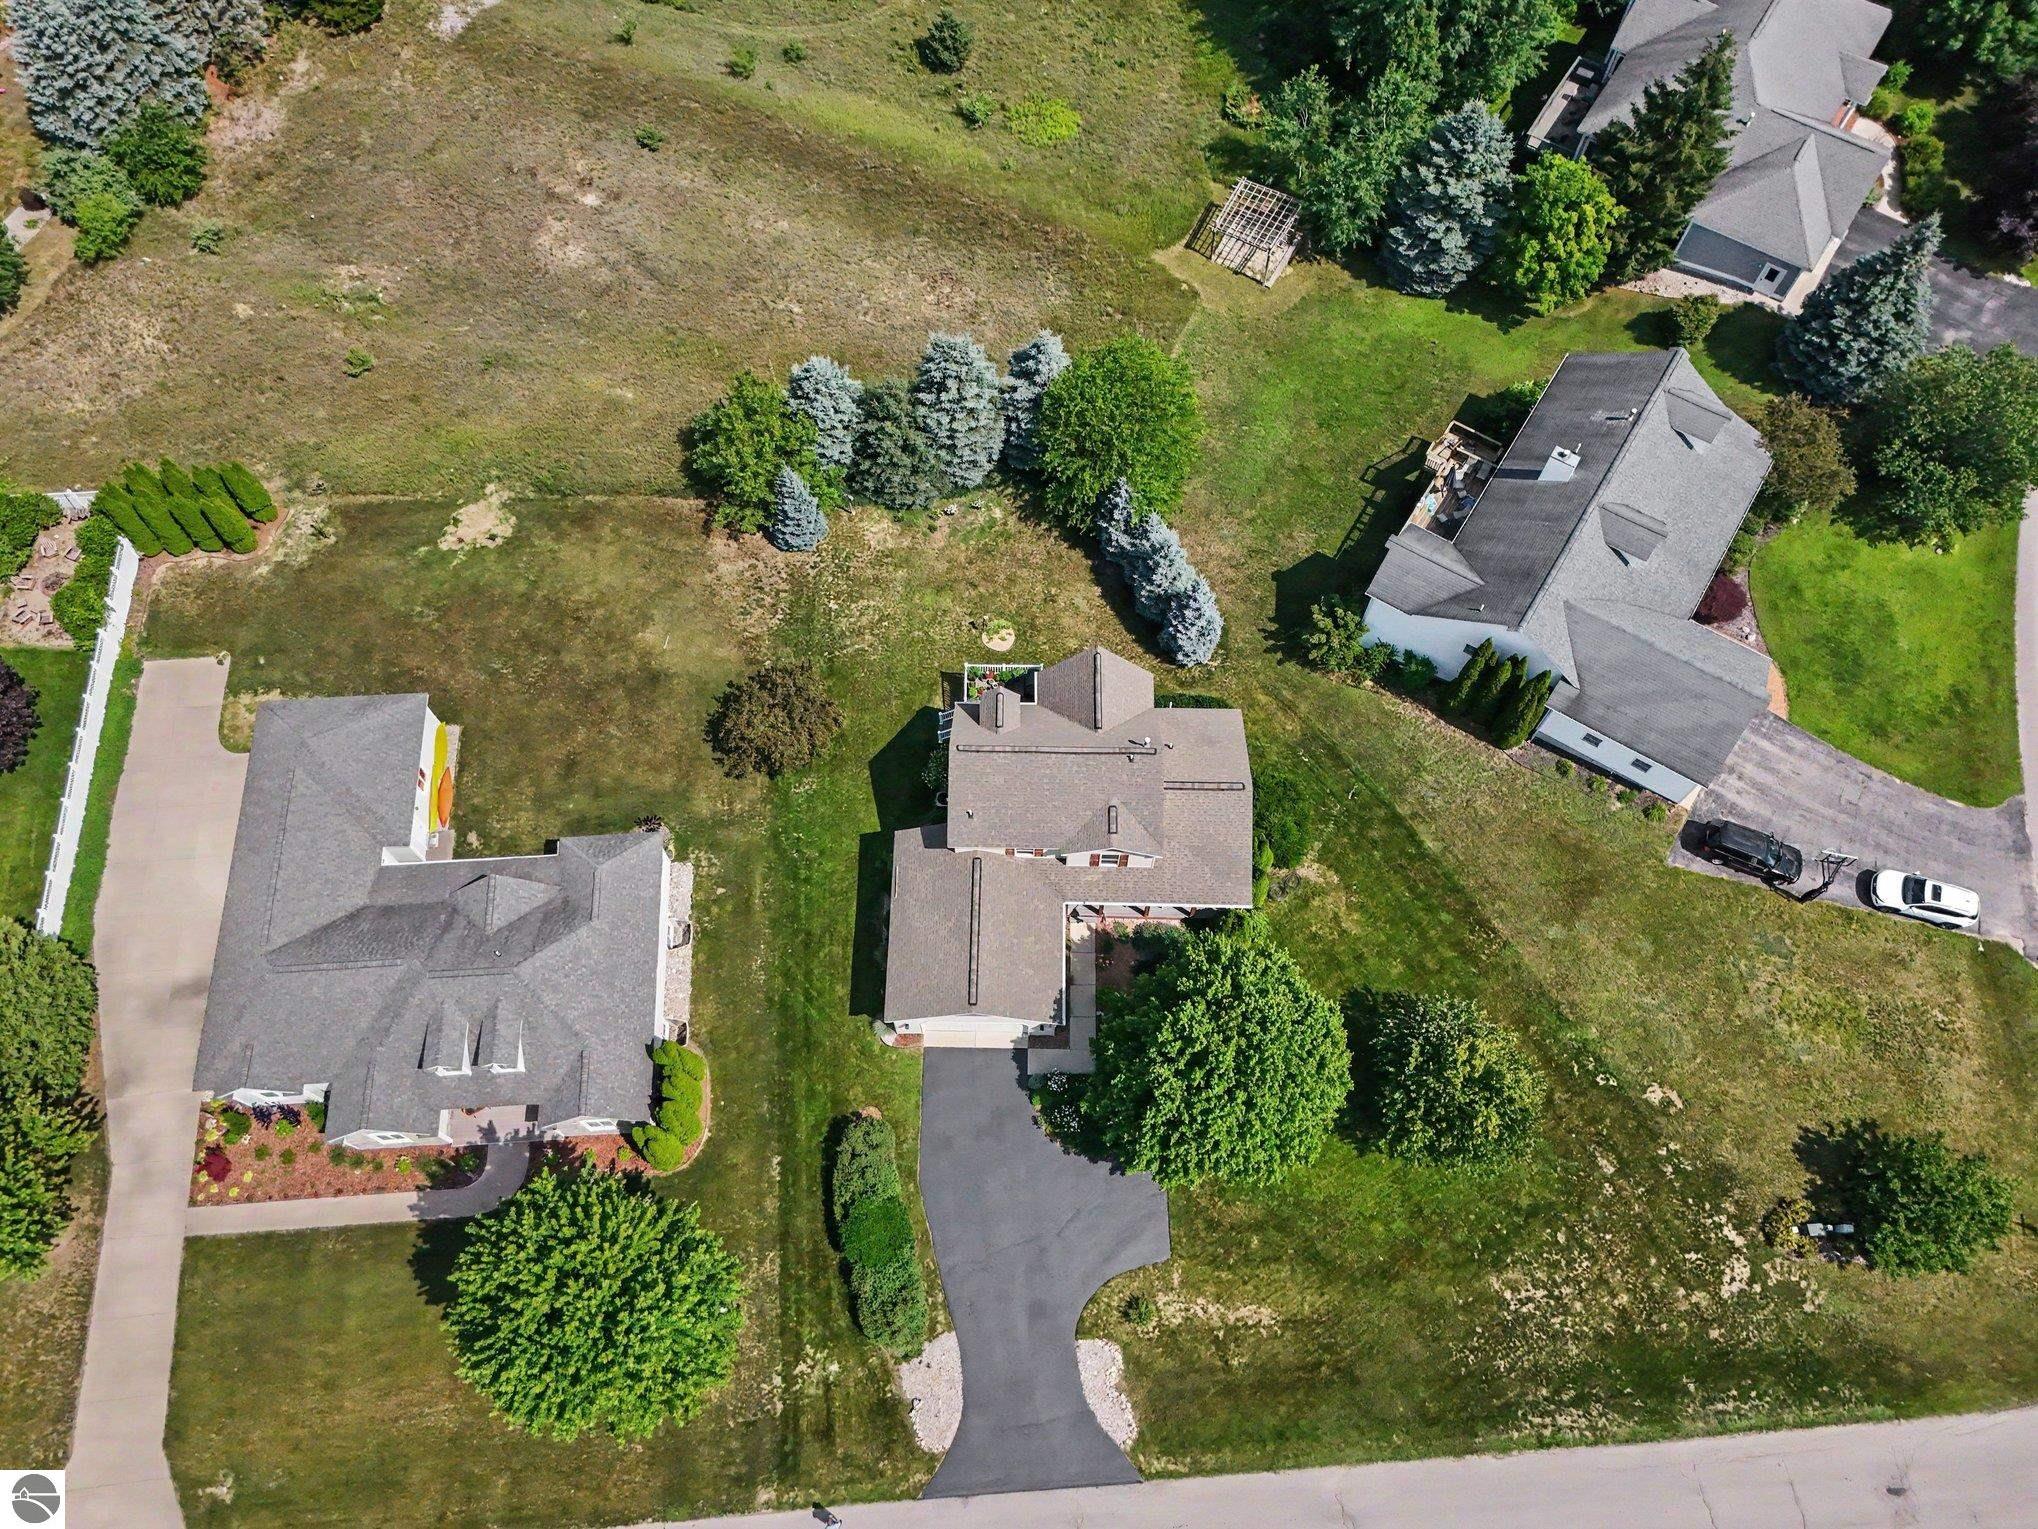
Aerial view of a home with a long driveway, mature trees, and a large lawn.
SEE ALL PHOTOS
Two-story home with a double garage and flower garden beneath a pink dusk sky.
House exterior with a double garage, covered porch, and flower garden.
Stone Stoneridge entrance sign surrounded by shrubs and trees.
Two-story beige house with a double garage, broad driveway, covered porch, and mature landscaping.
Light-colored two-story home with a covered porch, American flag, and mature shade tree.
Home’s covered front porch with a dark wood door, American flag, green chairs, and flowering plants.
Furnished living room with vaulted ceiling, tall windows, and a stone fireplace.
Living room with beige seating, a television, and an open dining area beneath a wood-railed loft.
Vaulted living room with a fireplace, tall windows, and a staircase viewed from above.
Kitchen and dining area with a wood-cabinet island, mosaic backsplash, and large dining table.
Dining room with a set wooden table beside the kitchen and sliding glass doors to a deck.
Deck with potted plants and a covered grill, overlooking a leafy yard.
Gray deck lined with potted plants, a covered grill, and white railing beside the home.
Kitchen with wood cabinets, mosaic tile backsplash, stainless appliances, and a gas range.
Kitchen with honey-colored wood cabinets, dark mosaic backsplash, and a double sink beneath the window.
Kitchen with wood cabinets, stainless steel appliances, tile backsplash, and a large island.
Laundry room with a white Maytag washer and dryer beneath oak cabinets.
Bedroom with a large dark wood bed and an open doorway to the adjoining bathroom.
Furnished bedroom with a dark wood bed, ceiling fan, and wide window overlooking greenery.
Bathroom with a freestanding soaking tub beside a window and a wood vanity with a pale stone counter.
Walk-in closet with dark wood built-ins, multiple drawers, and clothing arranged on shelves and rods.
Attic sitting area with a carved fireplace, leather armchair, patterned rugs, and wooden rocking chair.
Furnished bedroom with a colorful patchwork quilt, burgundy curtains, and a wooden dresser.
Bathroom with a curtained tub, toilet, and wood vanity with a speckled countertop.
Home office with a wooden corner desk, fishing decor, and a window overlooking greenery.
Carpeted home gym with a treadmill, wall-mounted TV, and bookshelf.
Two-story house with a raised rear deck, tall gabled windows, and a broad green lawn.
Rear of a beige two-story house with tall gabled windows and a raised white-railed deck.
Aerial view of a gray-roofed home on a landscaped lot among neighboring houses.
Aerial neighborhood view of homes and curving streets, with a lake on the horizon.
Aerial neighborhood view with curving streets, a wooded open lot, and a lake in the distance.
Rear aerial view of a gray two-story house with a raised deck and landscaped lawn.
Aerial view of a home with a long driveway, mature trees, and a large lawn.
Listed by Wayne Toteff with REO - Elk Rapids-101308 Listing Contact: 231-392-6259 
For Sale

4074 Stoneridge Drive

4074 Stoneridge Drive, Traverse City, MI 49684

$585,000
Tucked away in one of Traverse City's most desirable neighborhoods, this beautifully updated home offers the perfect balance of privacy, comfort, and convenience. Nearly every inch has been thoughtfully refreshed, including flooring, lighting, appliances, mechanical systems, and a stunning primary suite, delivering the confidence and peace of mind of a truly move-in-ready home. Step inside to soaring cathedral ceilings, a wall of natural light, and a welcoming fireplace that instantly makes you feel at home. The spacious main-floor primary suite, finished walkout lower level, and flexible loft with two additional bedrooms provide room to gather, relax, and grow. Backing to a peaceful natural setting while just minutes from shopping, dining, recreation, and downtown Traverse City, this is a home that must be experienced to fully appreciate.

3
beds

3
baths

2,500 Sq.Ft. LIVING AREA

0.37 Acres lot

Wayne Toteff

Wayne Toteff

Features & Amenities

Interior

  • total bedrooms3
  • Total bathrooms3
  • full bathrooms2
  • half bathroom1
  • Laundry room Main Level
  • Flooring Laminate, Carpet, Wood
  • Fireplace Gas
  • APPLIANCES Refrigerator, Oven/Range, Dishwasher, Microwave, Washer, Dryer
  • other interior Features Cathedral Ceiling(s), Entrance Foyer, Great Room, Cable TV, High Speed Internet

Area & Lot

  • Status For Sale
  • Living Area2,500 Sq.Ft.
  • Lot Area0.37 Acres
  • MLS® ID1948477
  • TypeResidential
  • YEAR BUILT1998
  • NeighborhoodEastern Traverse City
  • Water FrontageNone
  • School DistrictTraverse City Area Public Schools

Exterior

  • STORIES1
  • Garage Space2.0
  • water SourcePublic
  • roofAsphalt
  • lot featuresLevel, Landscaped
  • parkingAsphalt, Attached, Garage Door Opener
  • HEAT TYPEForced Air, Fireplace(s), Natural Gas
  • sewerPublic Sewer
  • SubstructureWood
  • Disability FeaturesMain Floor Access
  • other exterior FeaturesSidewalk

Financial

  • Sales Price$585,000
  • HOA $140/yr
View Virtual Tour
House exterior with a double garage, covered porch, and flower garden.

Schedule a Showing

I would love to show you our beautiful property. Please select your preferred date and time below. An agent will be in touch shortly to confirm your appointment.

Schedule a Showing

I would love to show you our beautiful property. Please select your preferred date and time below. An agent will be in touch shortly to confirm your appointment.

Thank you for your interest in 4074 Stoneridge Drive, Traverse City, MI 49684. We are reviewing your request and will be in touch shortly!

Mortgage Calculator

Estimate your monthly mortgage payment, including the principal and interest, property taxes, and HOA. Adjust the values to generate a more accurate rate.

All estimates are provided for informational purposes only. Actual amounts may vary.
$0,000 Your Payment 20 15 65
$0,000 Your Payment

Eastern Traverse City

Explore

Work With Wayne

As a premier Real Estate One Associate Broker in Northwest Michigan, Wayne Toteff pairs decades of local expertise with a calm, analytical approach. He masterfully navigates everything from first-time purchases to high-value luxury and waterfront investments with meticulous preparation and strong negotiation. Partnering with Wayne means gaining a transparent, responsive advisor dedicated to delivering exceptional results.

Follow Me on Instagram